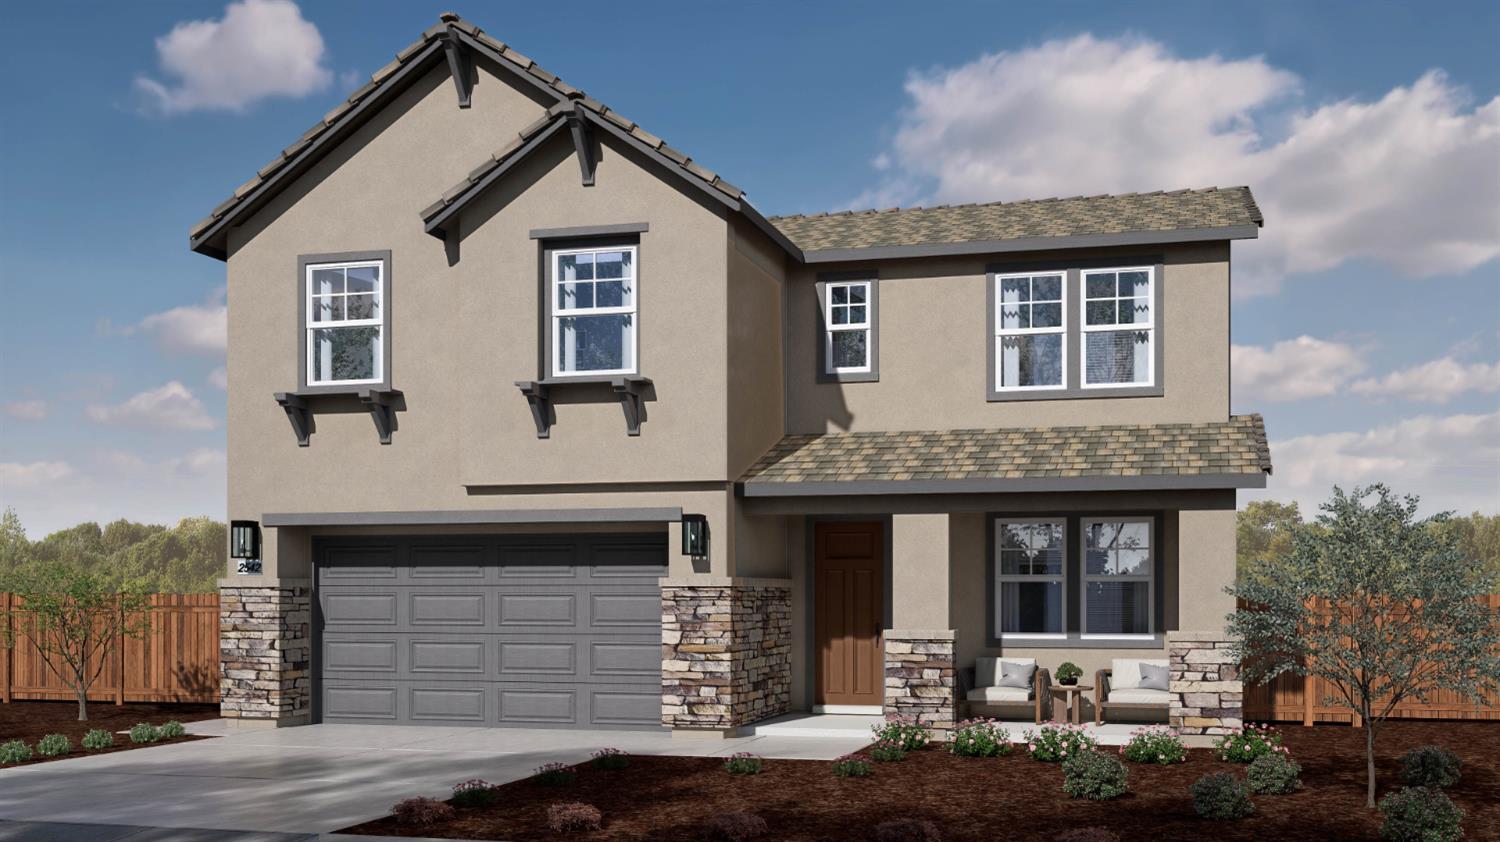
Property photo 1
3 Beds
3 Baths
2,542 sqft

$668,075

2612 Hightail Road, Oakdale CA, 95361

Price per sqft$262.81
Property size2,542 sqft
Property typeResidential

Overview

Active

Listed Oct 19, 2026

Updated 21h ago

Offering an impressive 2,542 sq. ft. of thoughtfully designed living space, this beautiful home has room for everyone and everything! As you enter, you'll find a downstairs office or den, perfect for working from home, managing daily tasks, or creating your own quiet retreat. Continue down the hall, and the home opens up to the heart of the housea spacious main living area and a cook's dream kitchen! The kitchen features a large island, abundant cabinetry for all your cookware and kitchen essentials, and a spacious walk-in pantry with plenty of room to stock up on your favorite foods. Whether you're preparing everyday meals or hosting family and friends, this kitchen is ready for it all! Head upstairs, and you'll discover a large room with endless possibilities! Imagine a pool table, a bubble hockey table, dartboards, a game room, a movie lounge, or the ultimate hangout space for family and friends. Whatever your vision, this versatile room offers the flexibility to make it your own. The primary suite is truly one to love! The generously sized bedroom offers plenty of room for your furniture and a relaxing atmosphere to unwind at the end of the day. The primary bathroom features two walk-in closetsone for clothes and one for shoes, his and hers, or however you choose to organize your wardrobe! The double vanities provide added convenience, while the private water closet and separate soaking tub and shower create the perfect space to relax and recharge. With its spacious layout, flexible living areas, and thoughtful features, this home is designed to fit your lifestyle today and grow with you for years to come.

$4,445/mo

Est. mortgage payment based on a $668,075 home price.

All estimates are provided by Luxury Presence for informational purposes only. Actual amounts may vary.

Additional information

MLS® ID
226129051

Interior Features

Bedrooms
3
Bathrooms
3
Cooling
Yes
Heating
Yes
Basement
No

Exterior Features

Lot Size
0.11 Acres

Other Property Details

Garage
Yes
New Construction
Yes
55+/Senior Community
No
MLS provider logo

Courtesy of Carly Drebert, Carly Drebert,
Listing Contact:  

Data maintained by METROLIST® may not reflect all real estate activity in the market. All information has been provided by seller/other sources and has not been verified by broker. All measurements and all calculations of area (i.e., Sq Ft and Acreage) are approximate. All interested persons should independently verify the accuracy of all information. All real estate advertising placed by anyone through this service for real properties in the United States is subject to the US Federal Fair Housing Act of 1968, as amended, which makes it illegal to advertise 'any preference, limitation or discrimination because of race, color, religion, sex, handicap, family status or national origin or an intention to make any such preference, limitation or discrimination.' This service will not knowingly accept any advertisement for real estate which is in violation of the law. Our readers are hereby informed that all dwellings, under the jurisdiction of U.S. Federal regulations, advertised in this service are available on an equal opportunity basis. 

©2026 METROLIST®. All rights reserved.

Data last updated 4:15 AM UTC


Powered by Luxury Presence
