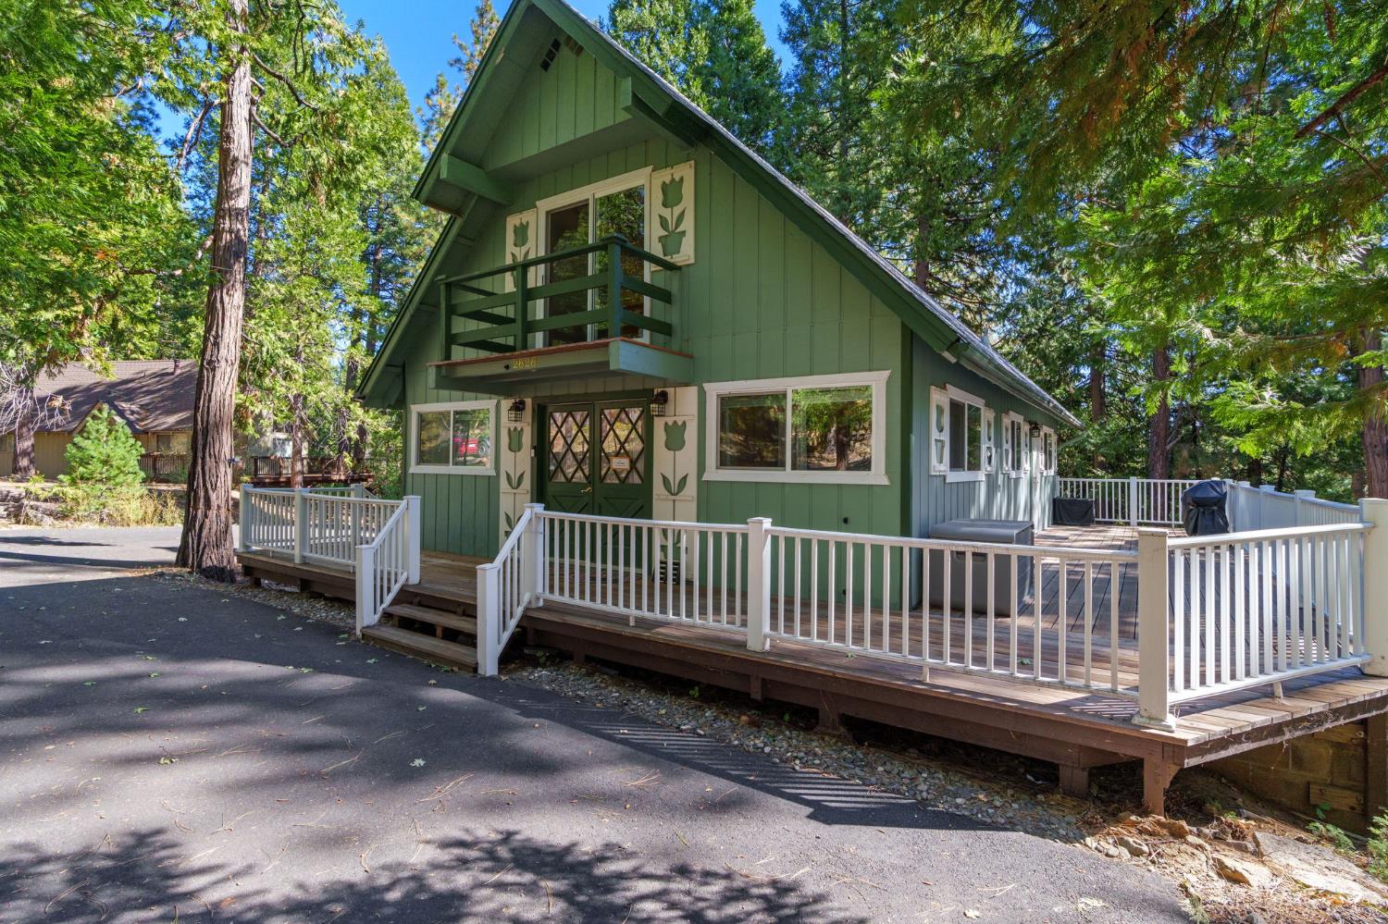
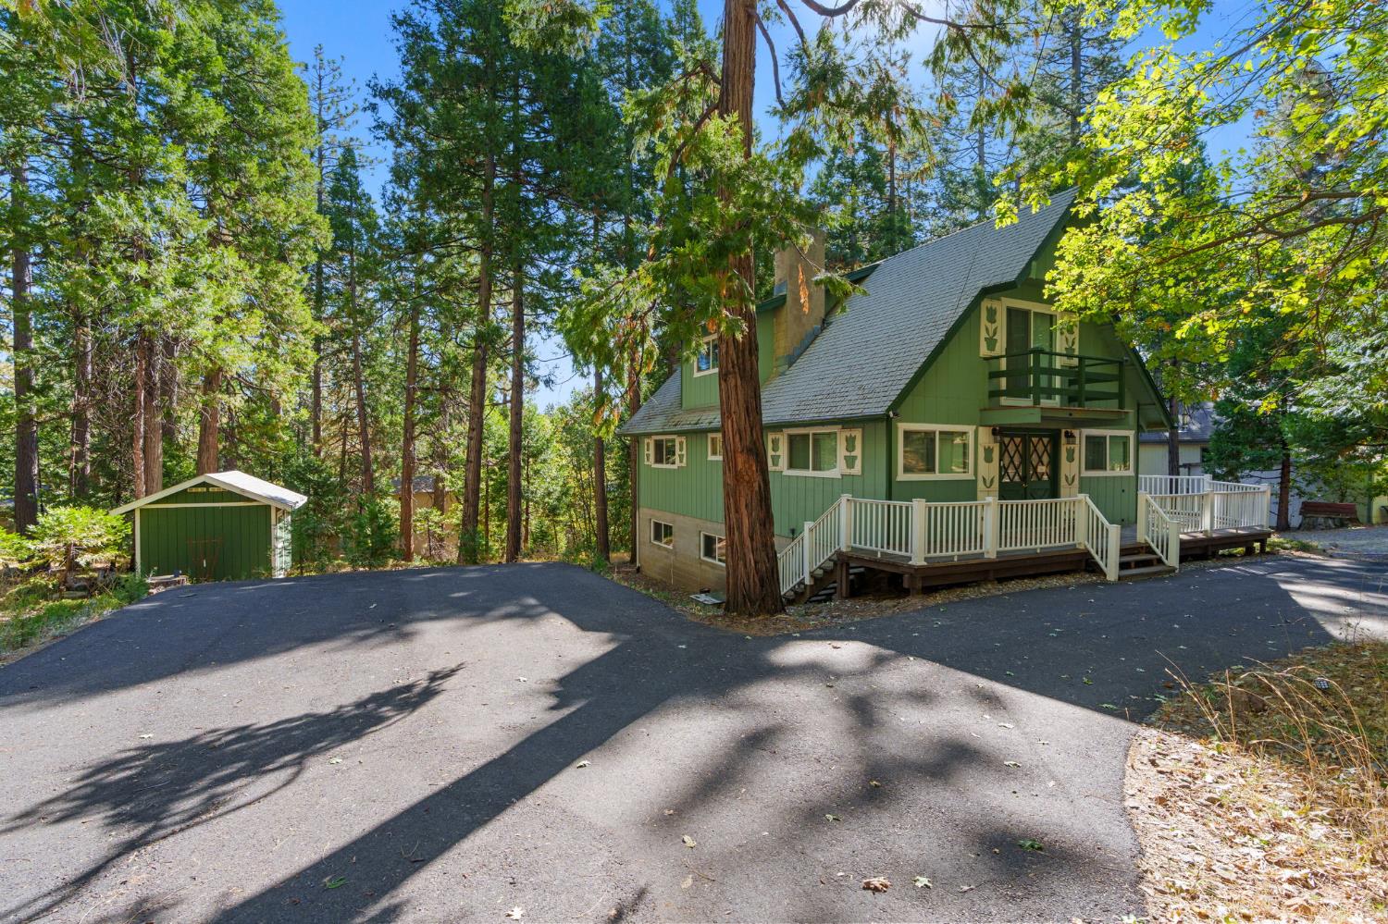
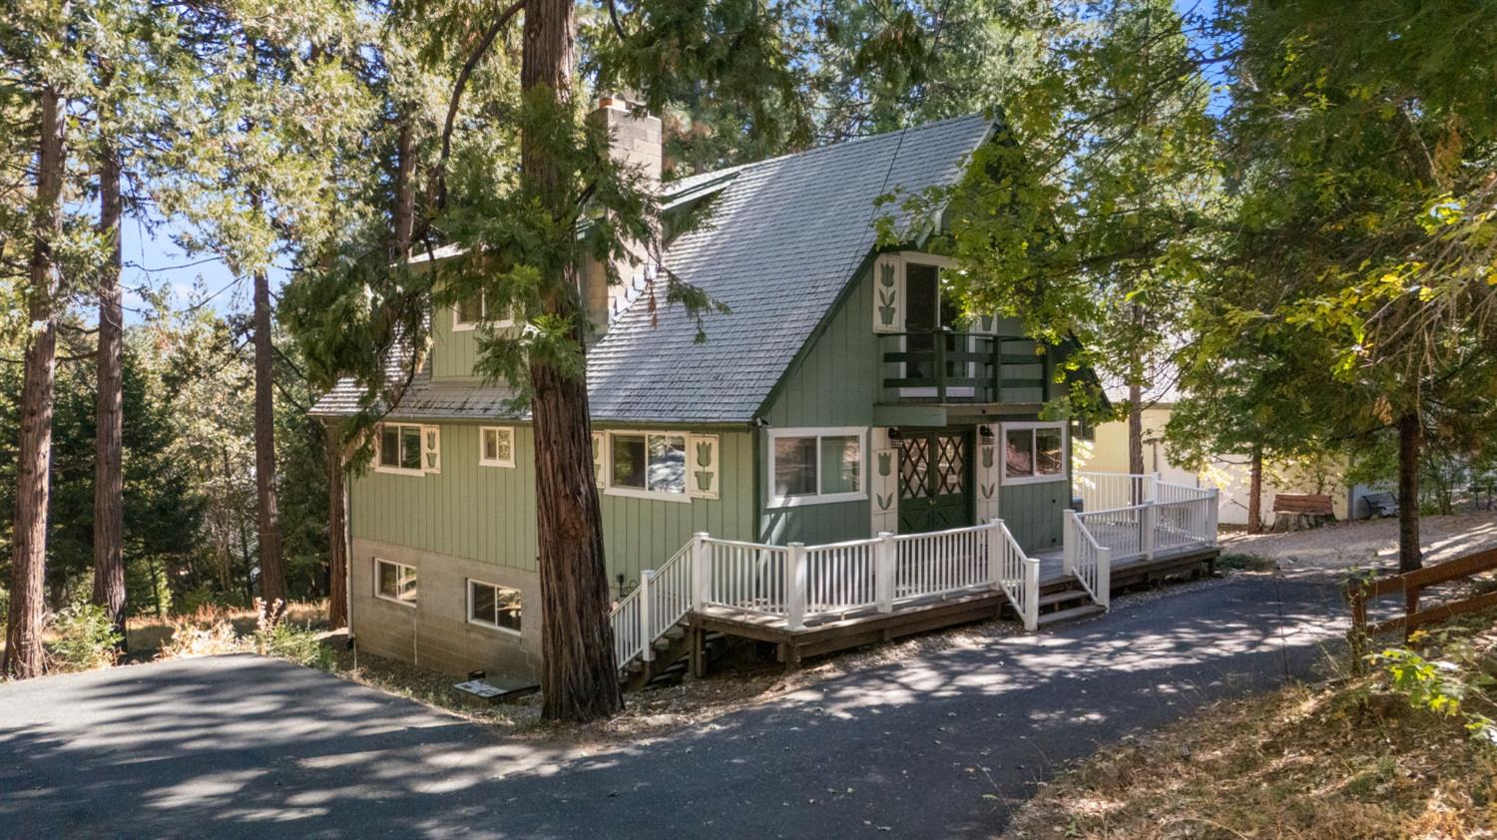
Green A-frame house with a white-railed deck nestled among tall evergreen trees.
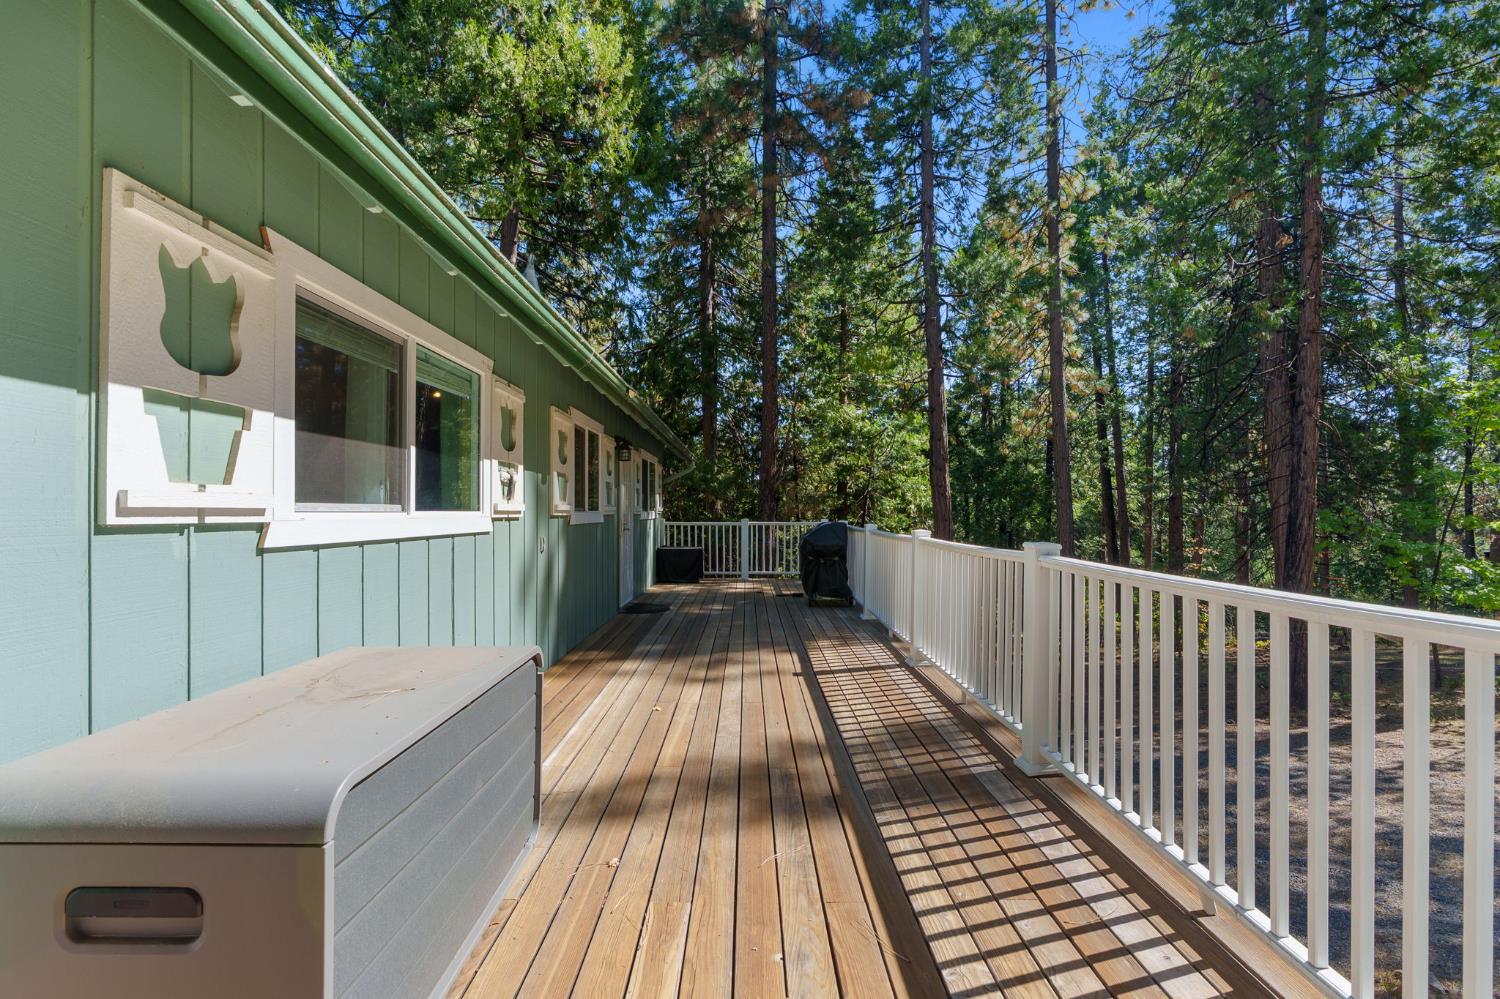
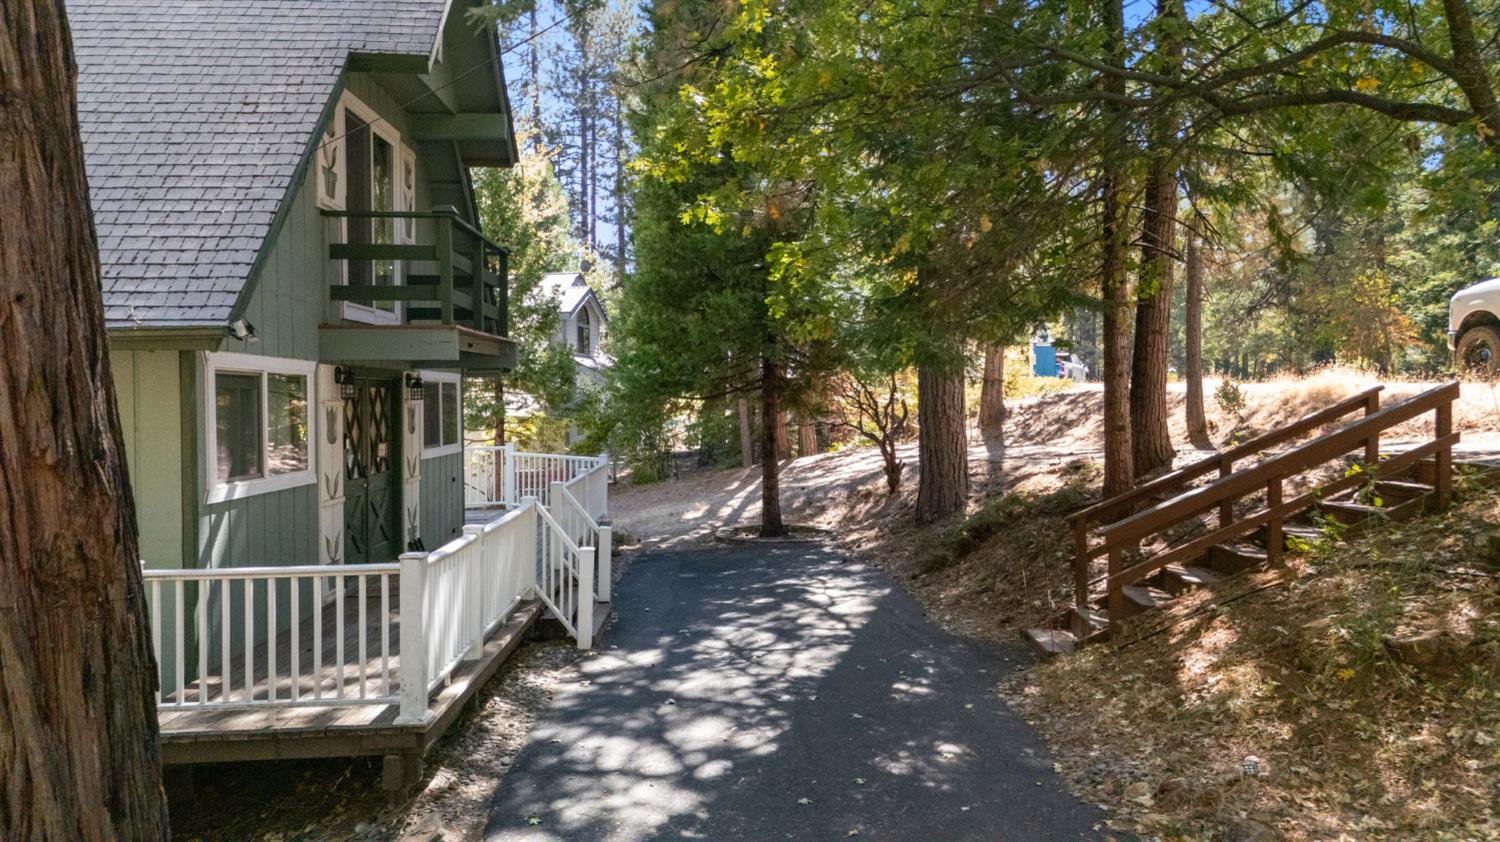
Wooden deck beside a green-sided home, bordered by white railings and tall trees.
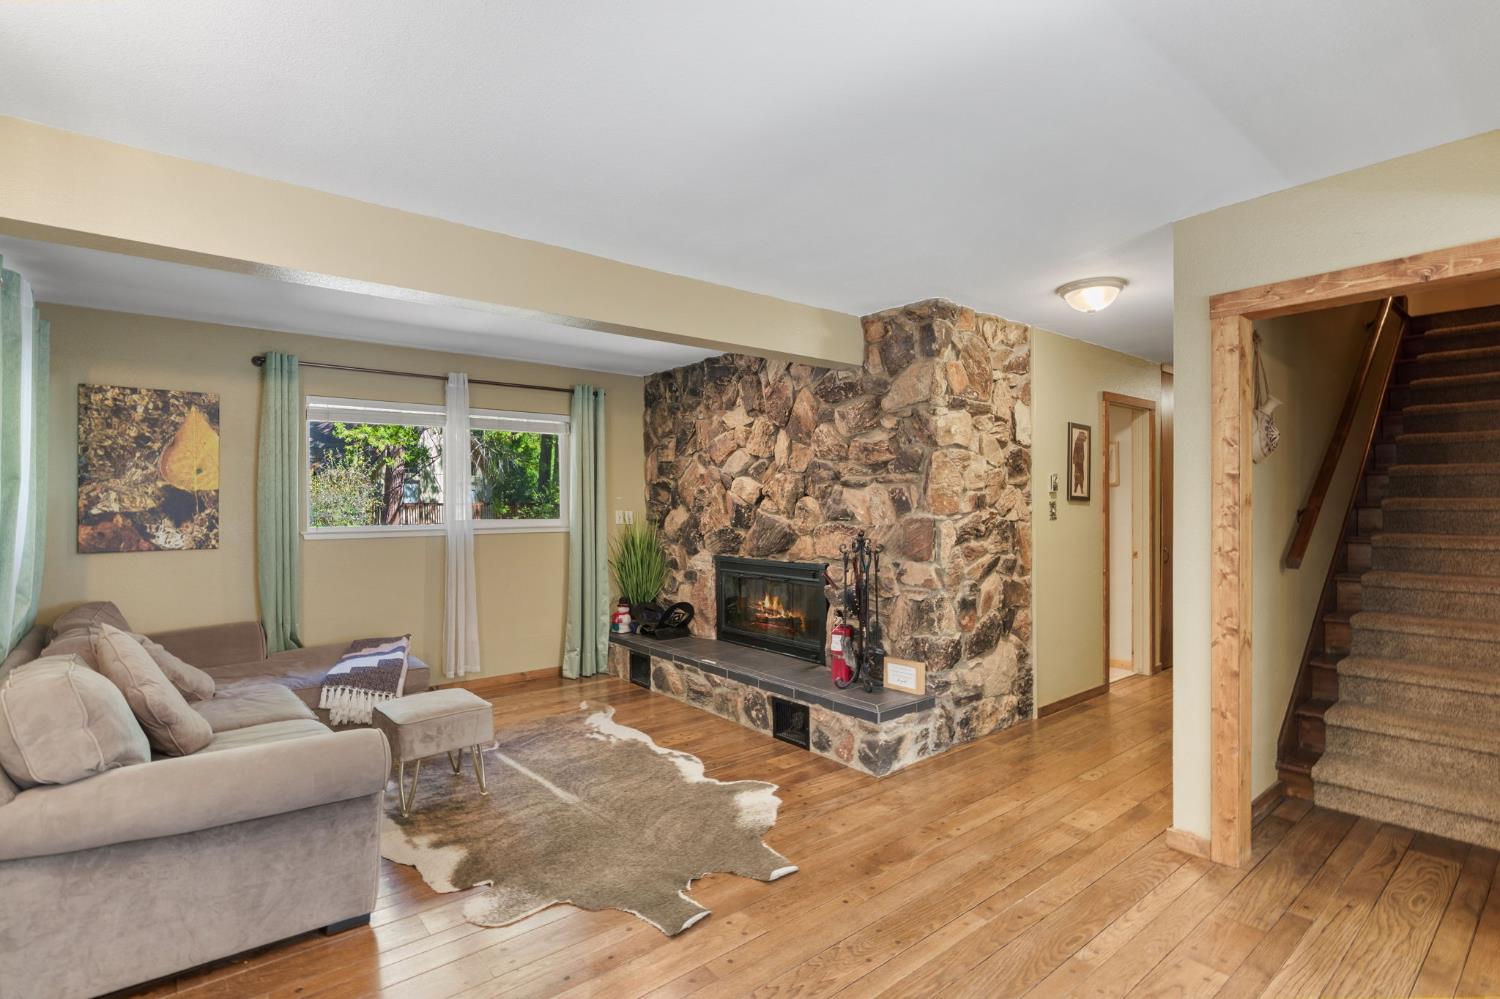
Living room with a floor-to-ceiling stone fireplace, hardwood floors, and carpeted stairs.
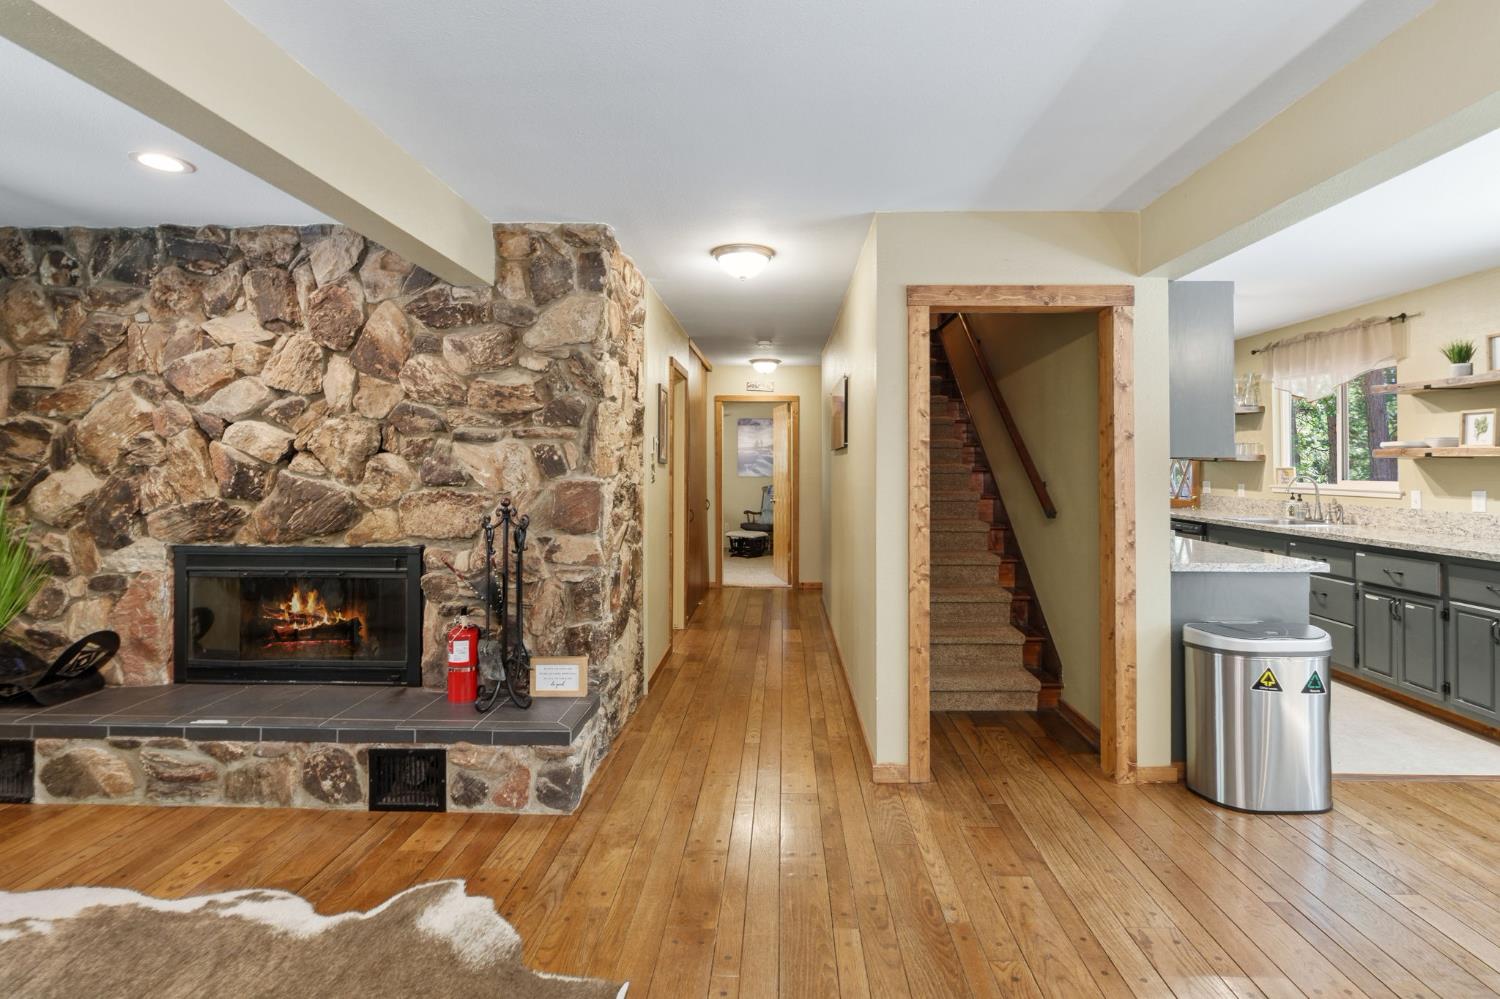
Living area with a stone fireplace, wood floors, and a staircase beside the kitchen.
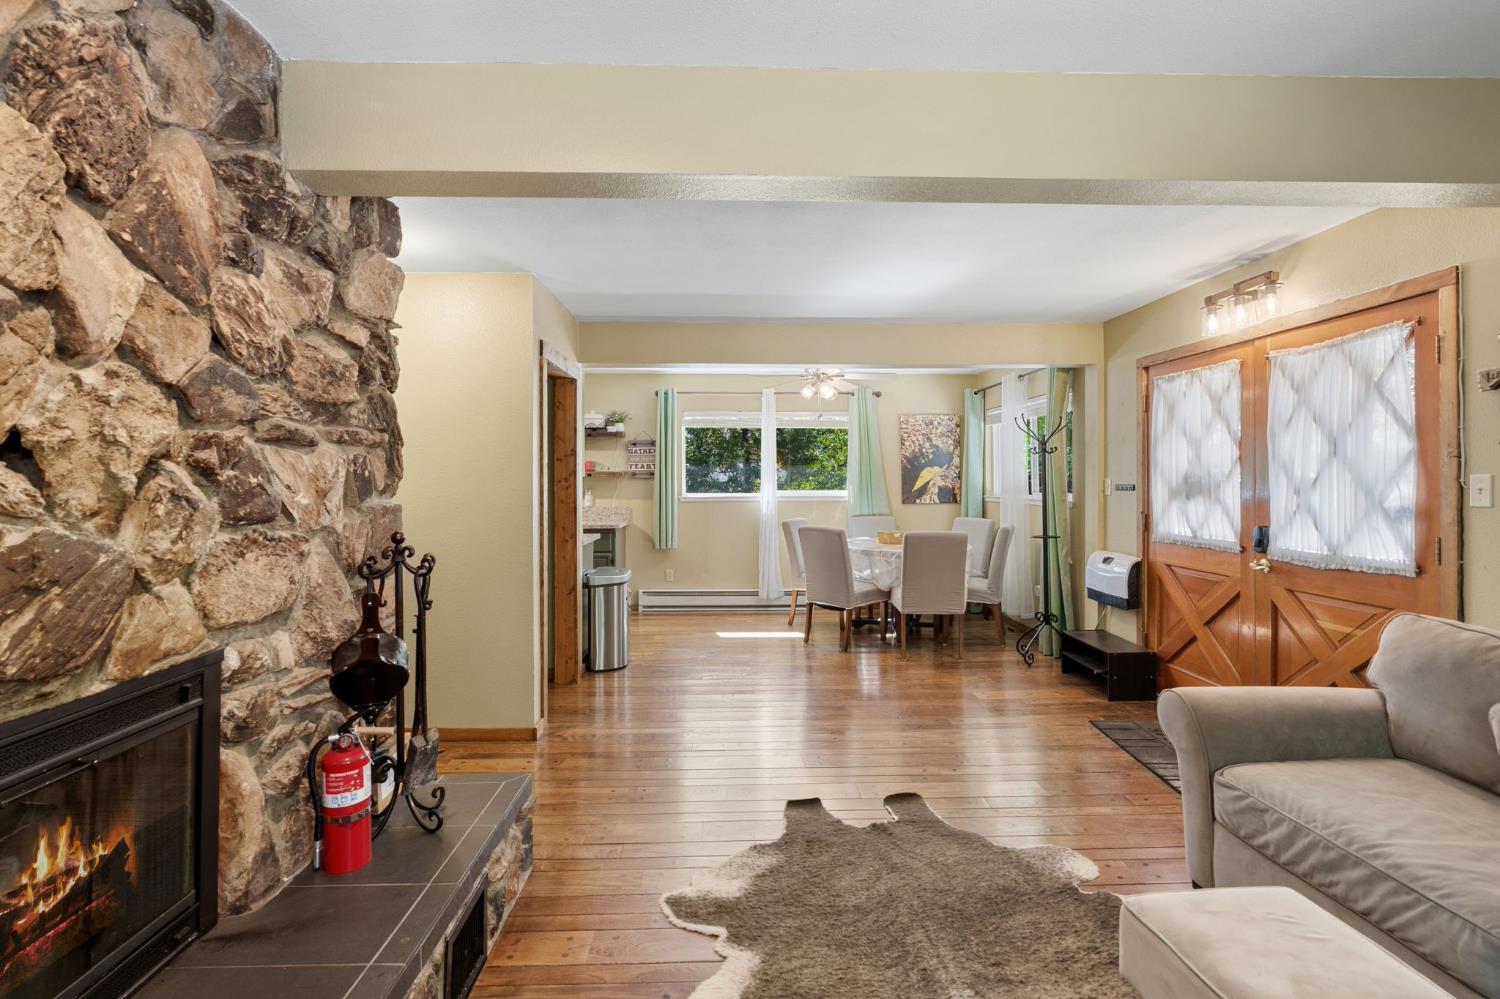
Living room with a floor-to-ceiling stone fireplace and hardwood floors, opening to a dining area.
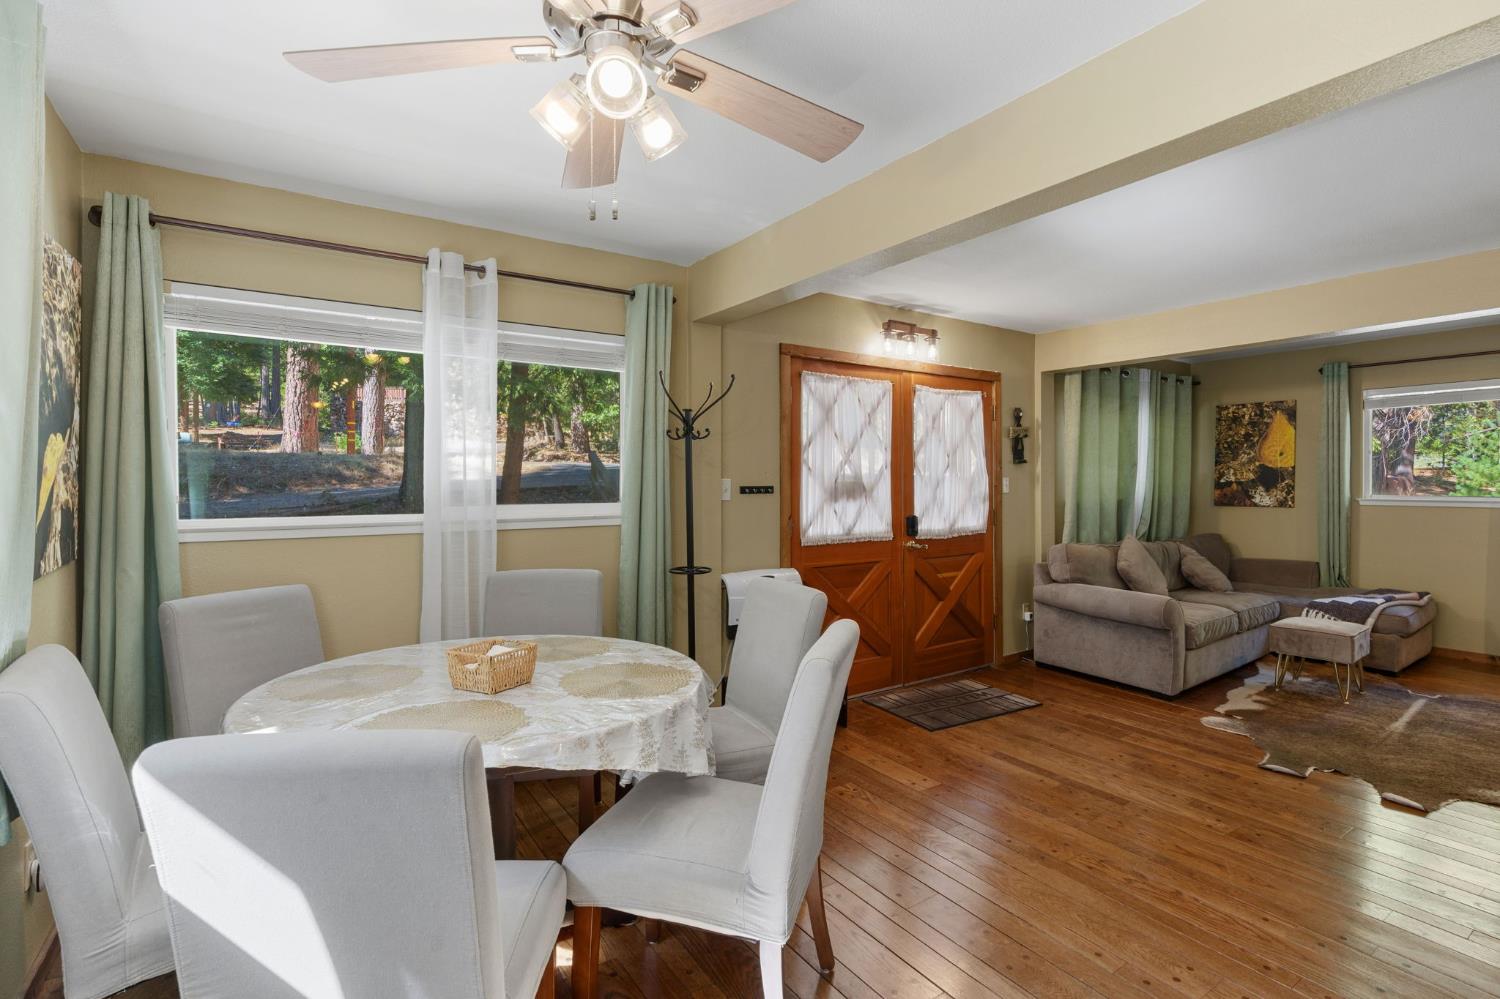
Dining and living area with white dining chairs, wood floors, wood double doors, and a sectional sofa.
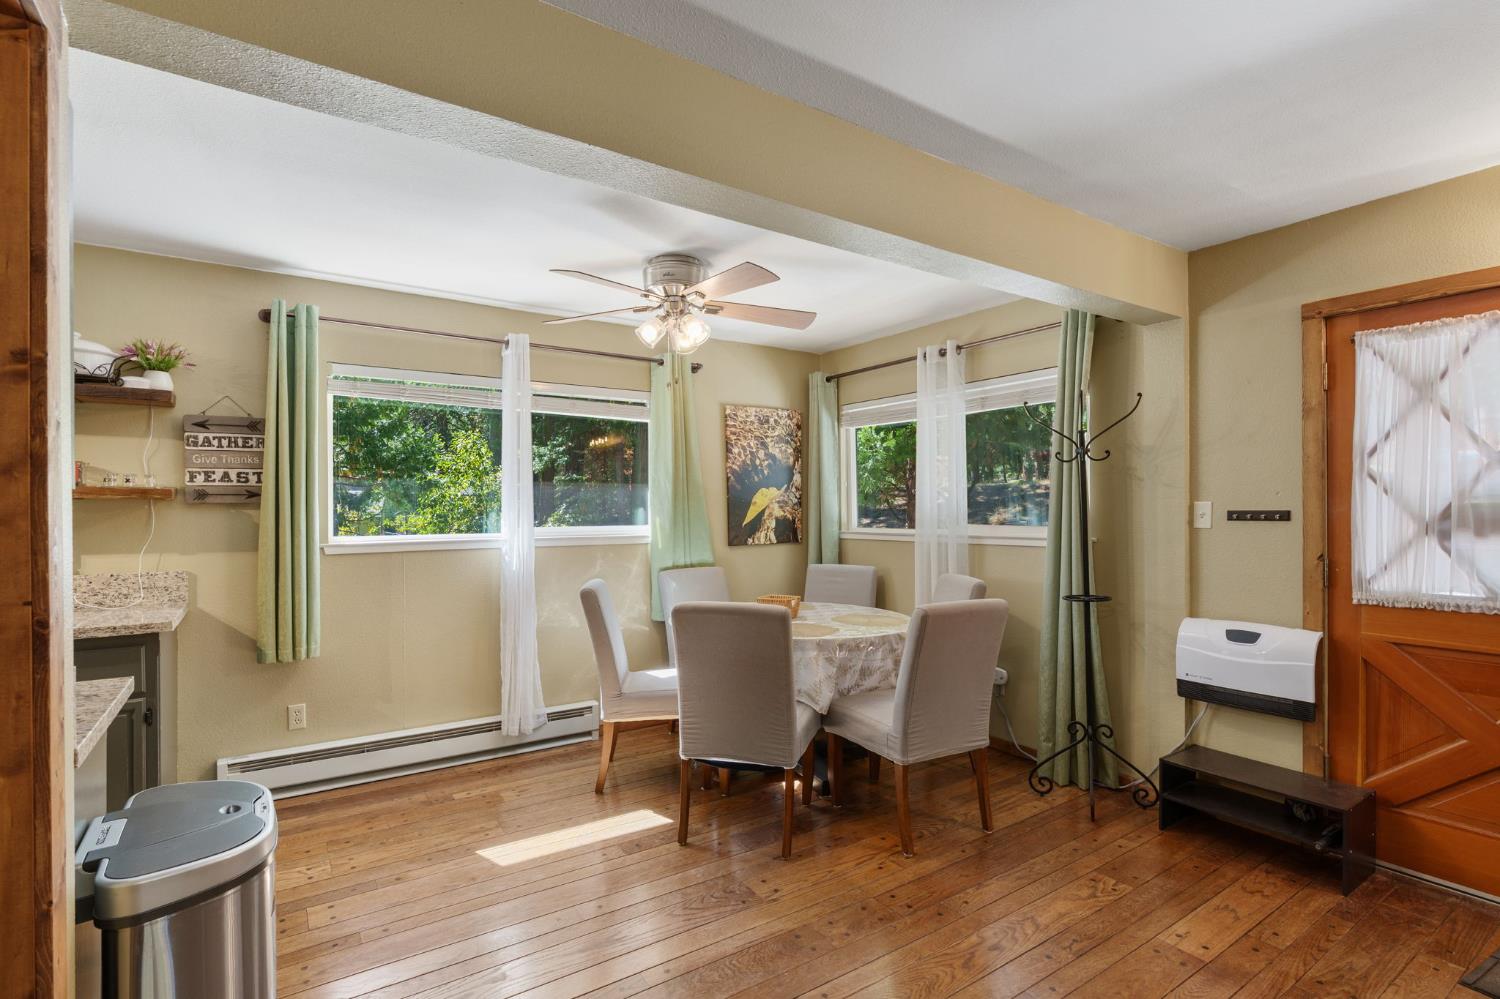
Dining area with a table, hardwood floors, and windows framed by green curtains.
Galley kitchen with gray cabinets, granite counters, and open shelves beside large windows.
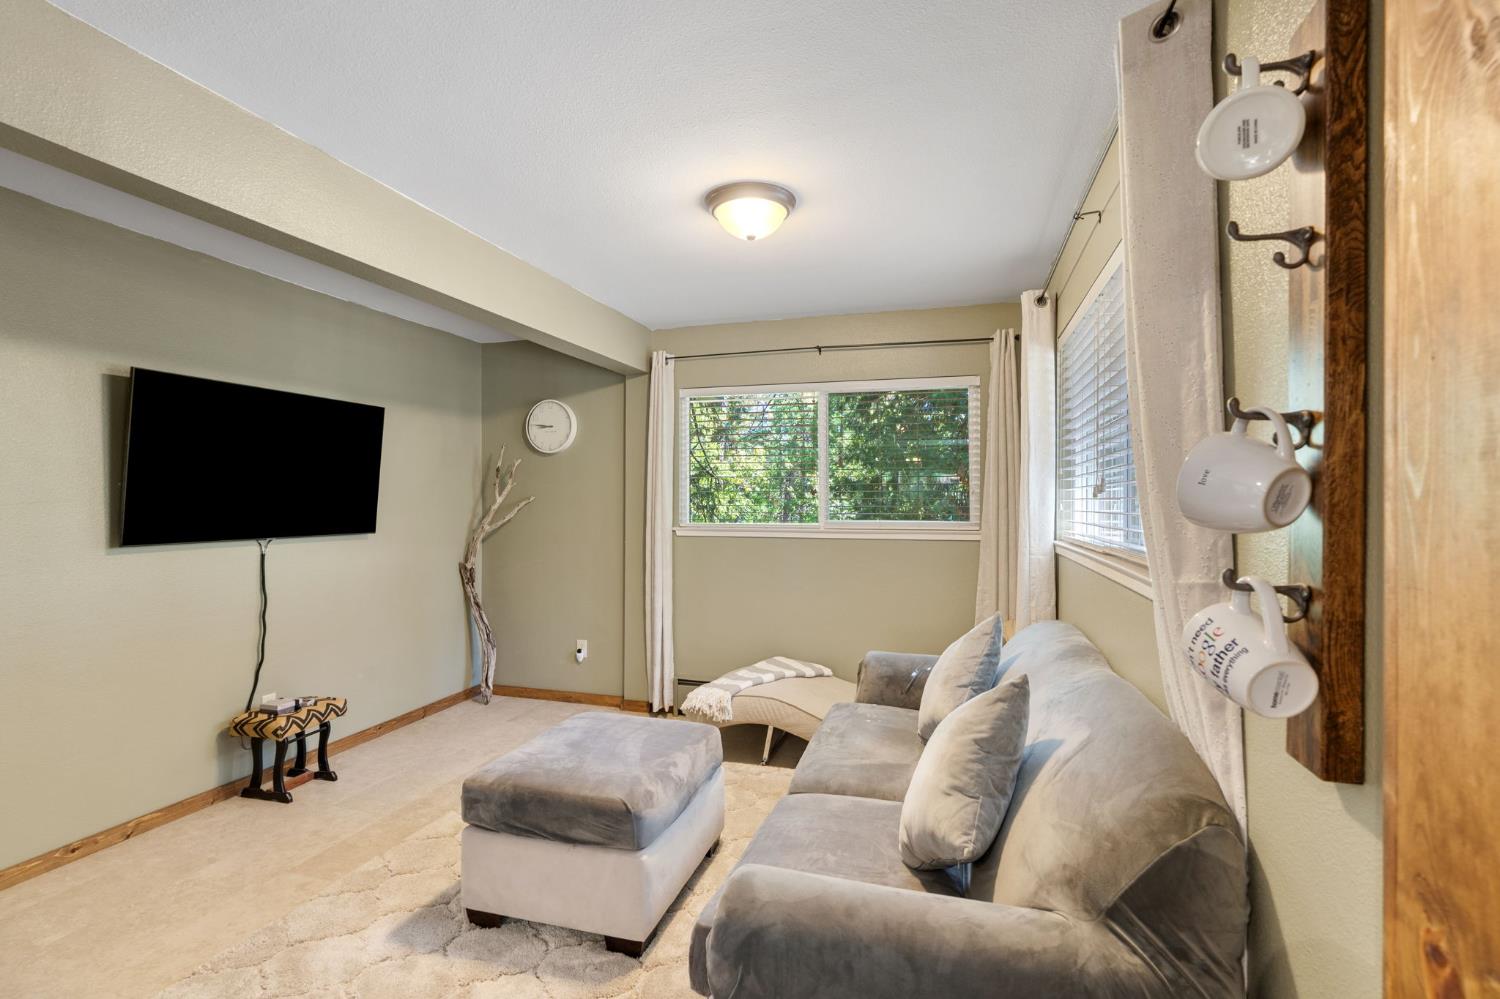
Living room with a gray sectional, ottoman, wall-mounted television, and leafy views through the windows.
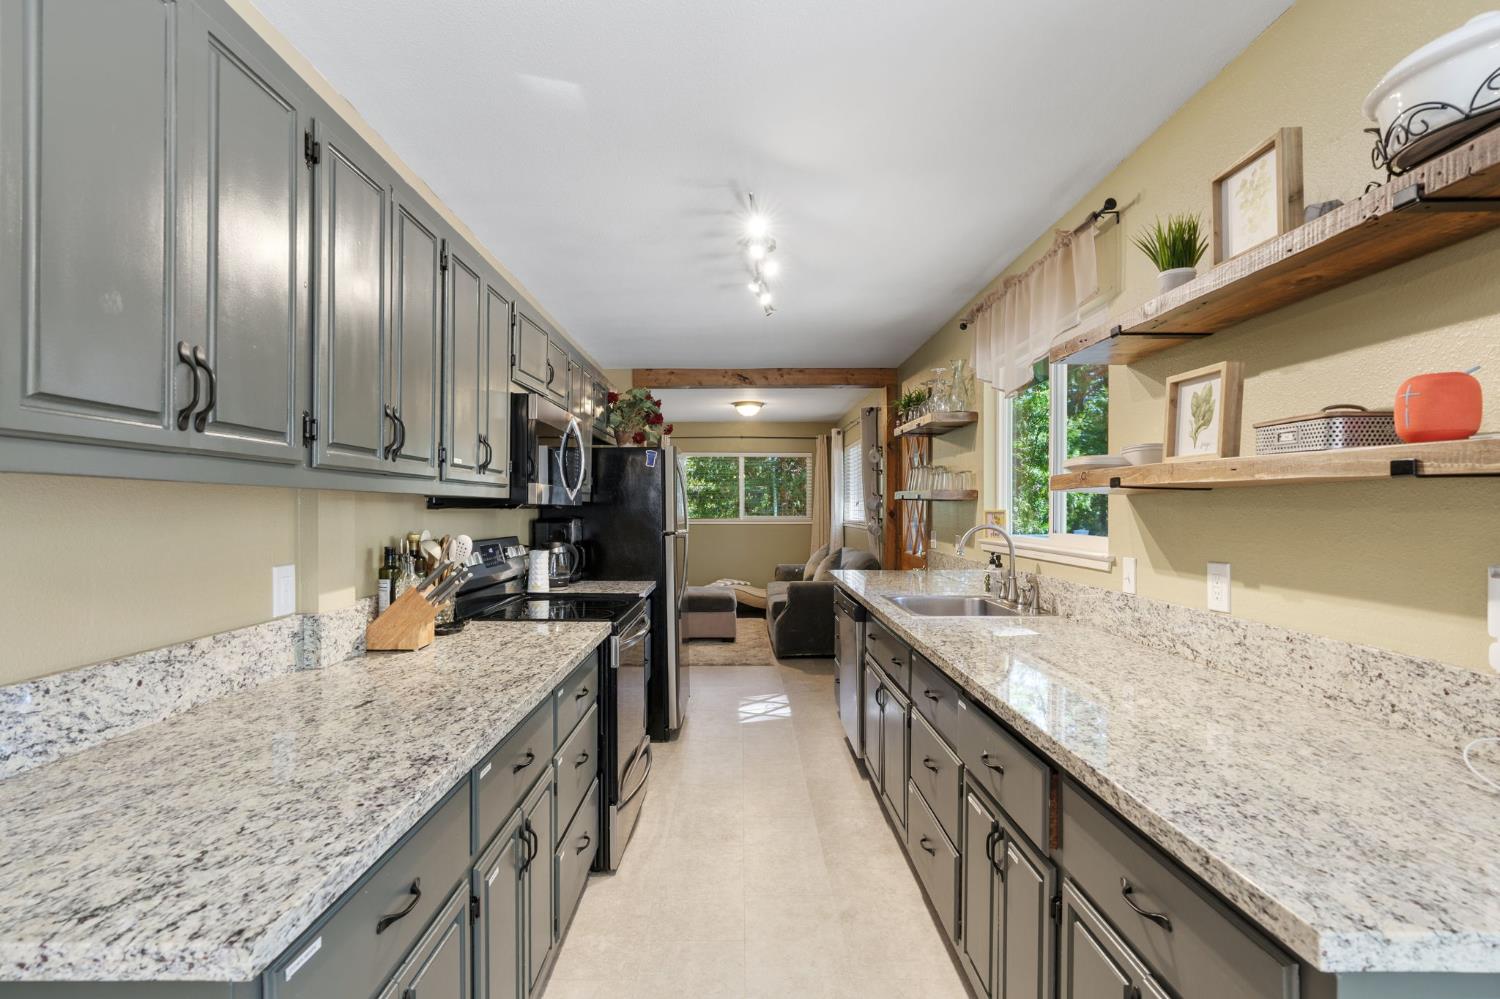
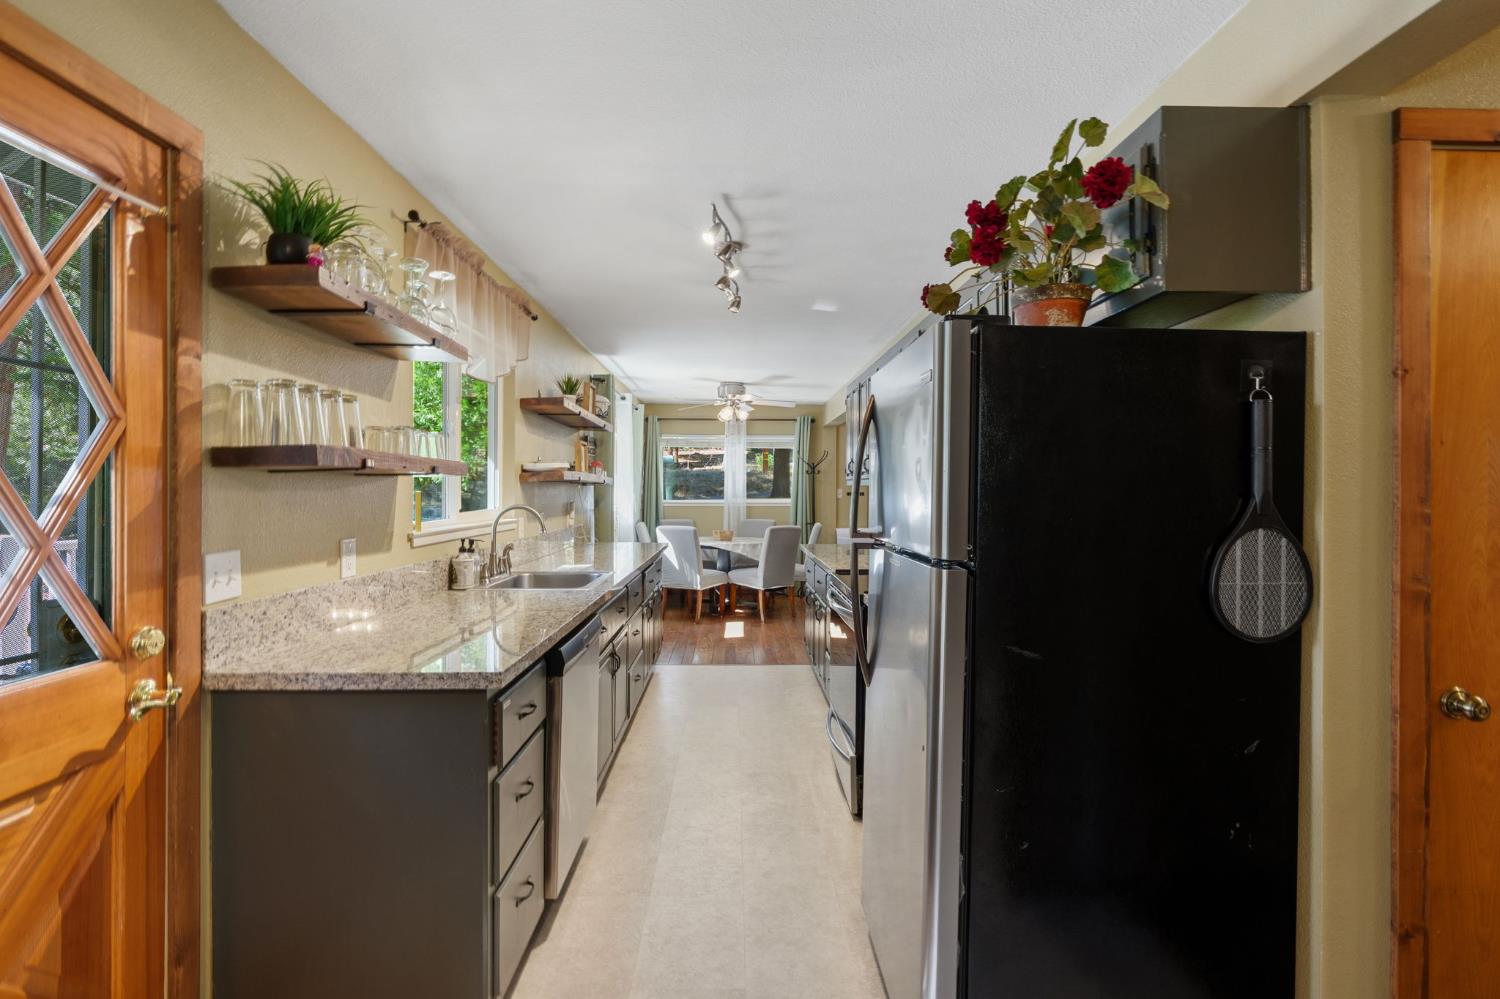
Long kitchen with granite counters, dark cabinets, stainless appliances, and a dining area by the windows.
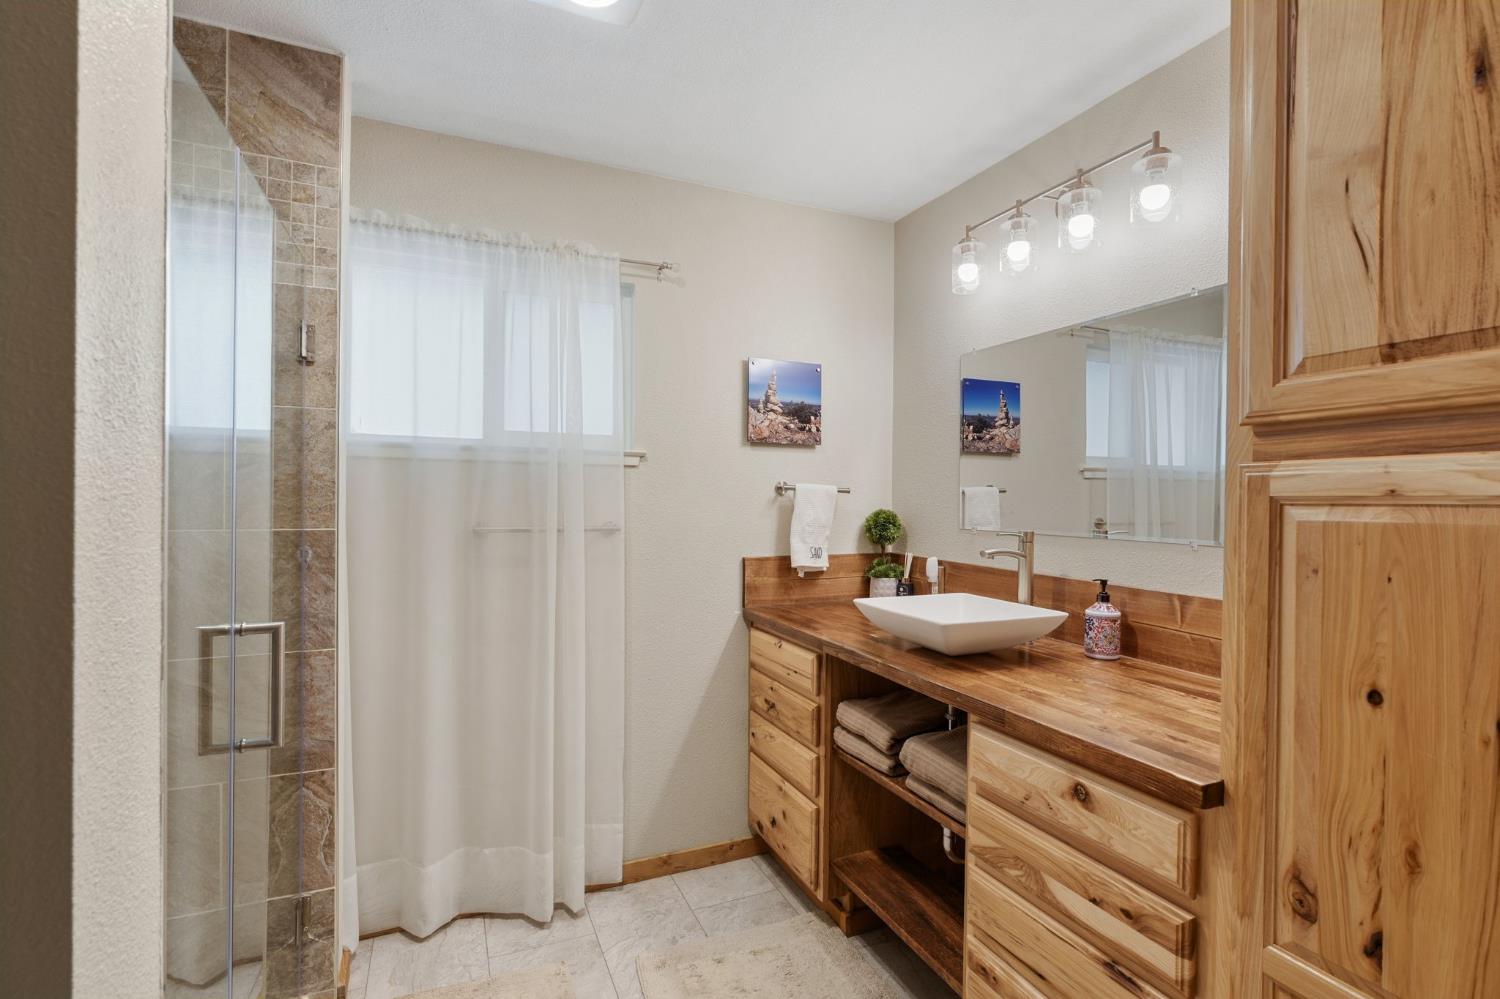
Bathroom with a glass shower and long rustic wood vanity with vessel sink.
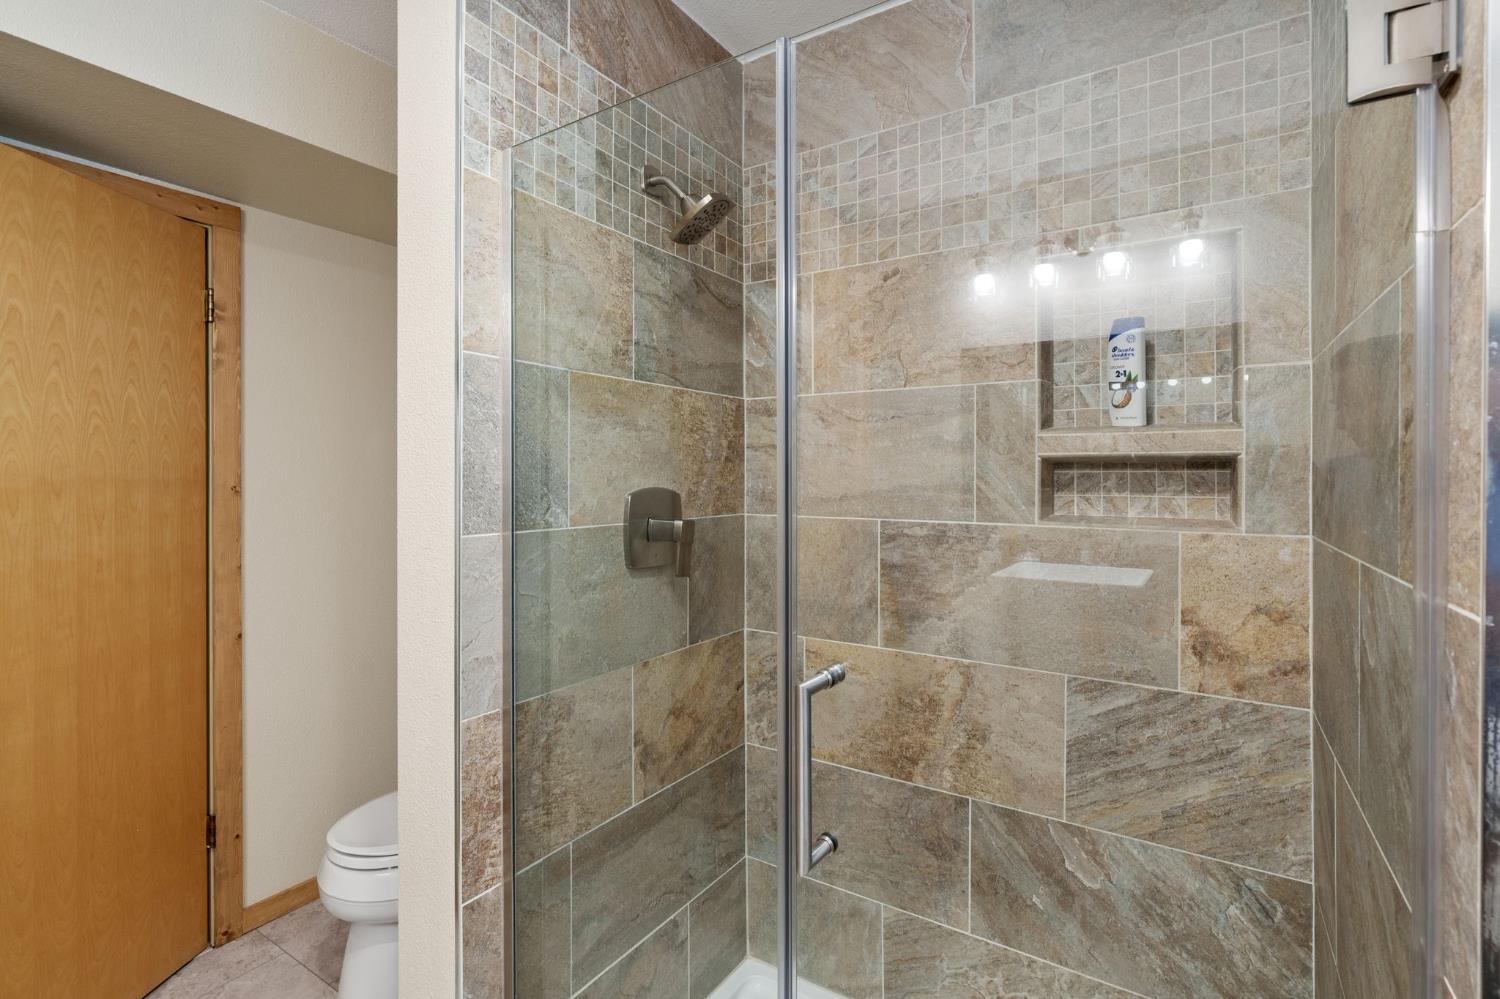
Tiled walk-in shower with glass enclosure, built-in niche, and ceiling-mounted showerhead.
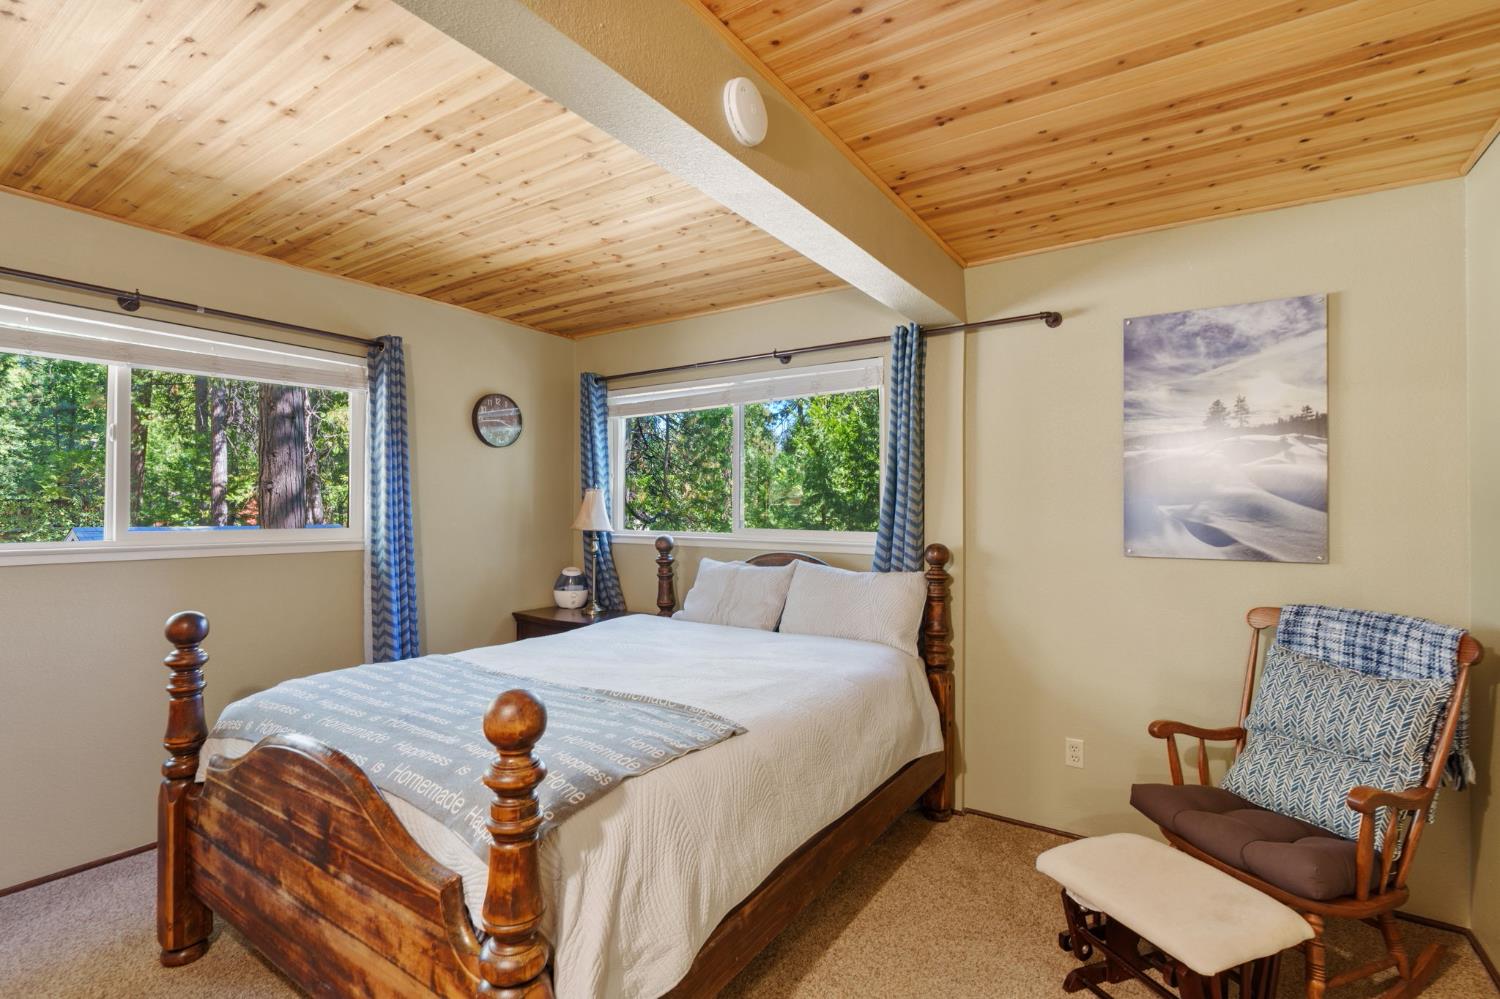
Bedroom with a wooden four-poster bed, vaulted pine ceiling, and windows overlooking trees.
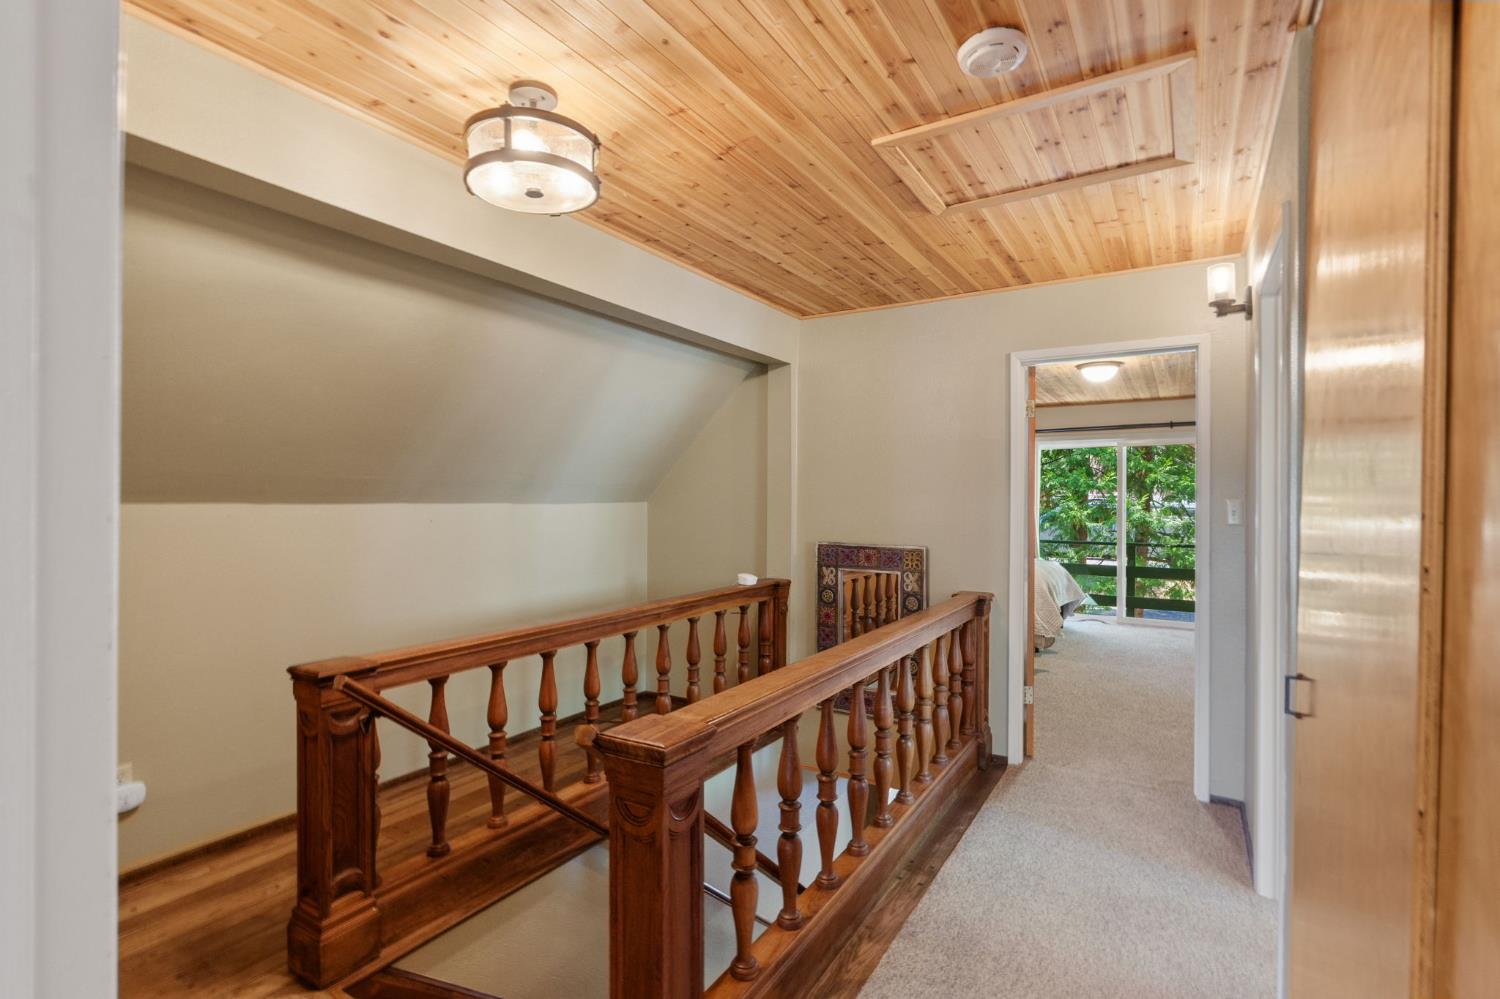
Upstairs landing with dark wood stair railings and a wood plank ceiling.
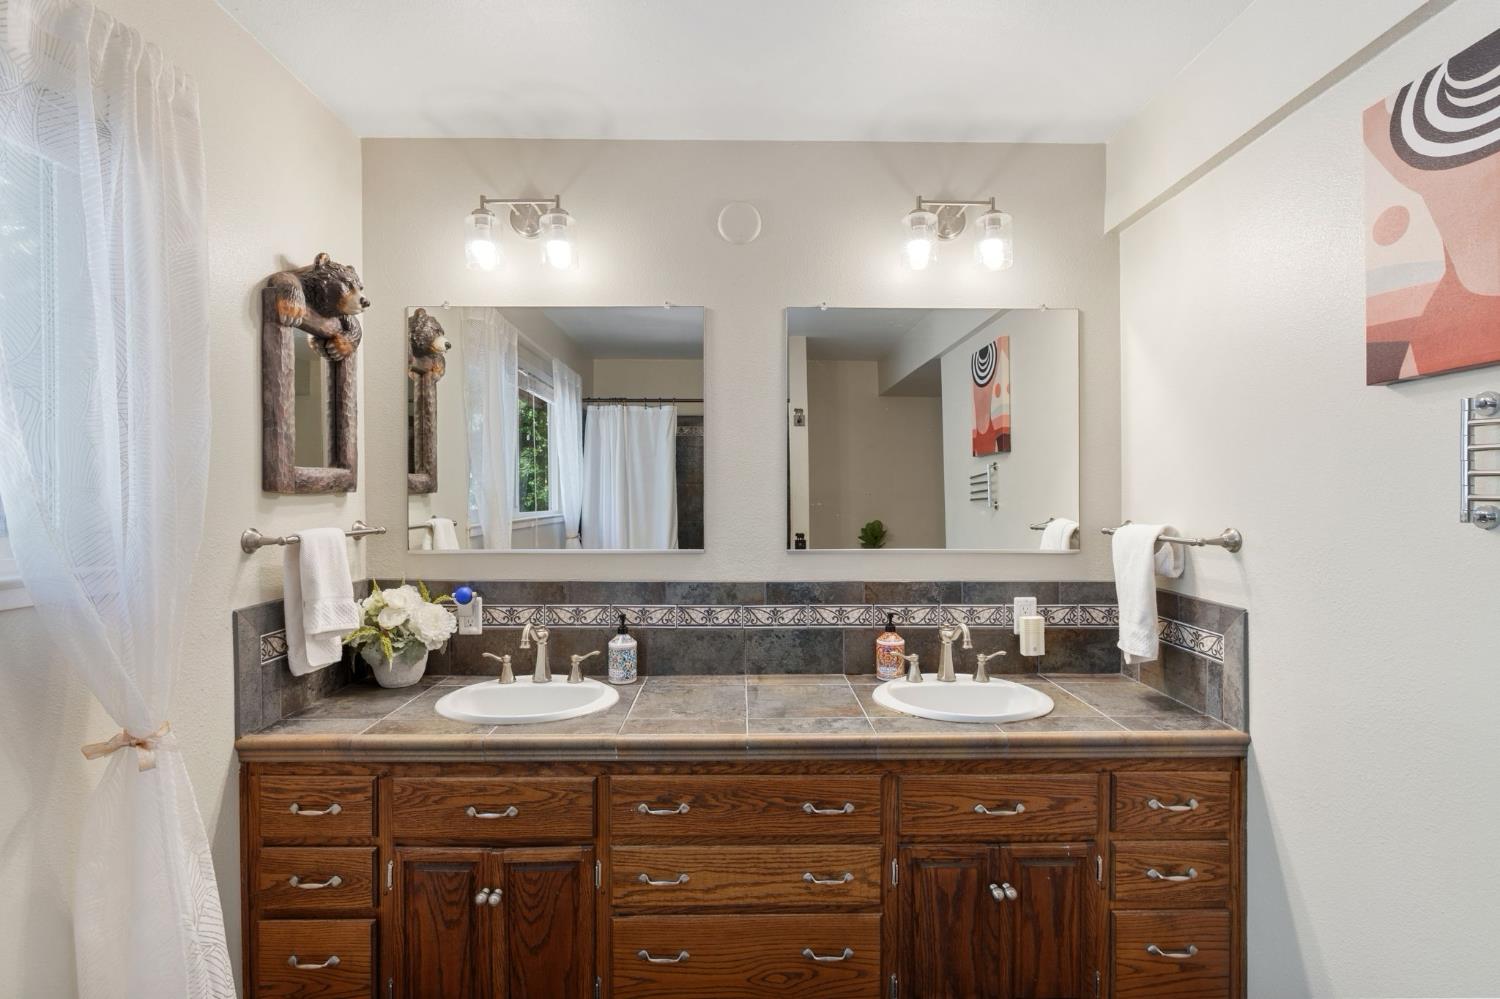
Bathroom vanity with two sinks, dark wood cabinetry, tiled counters, and large mirrors.
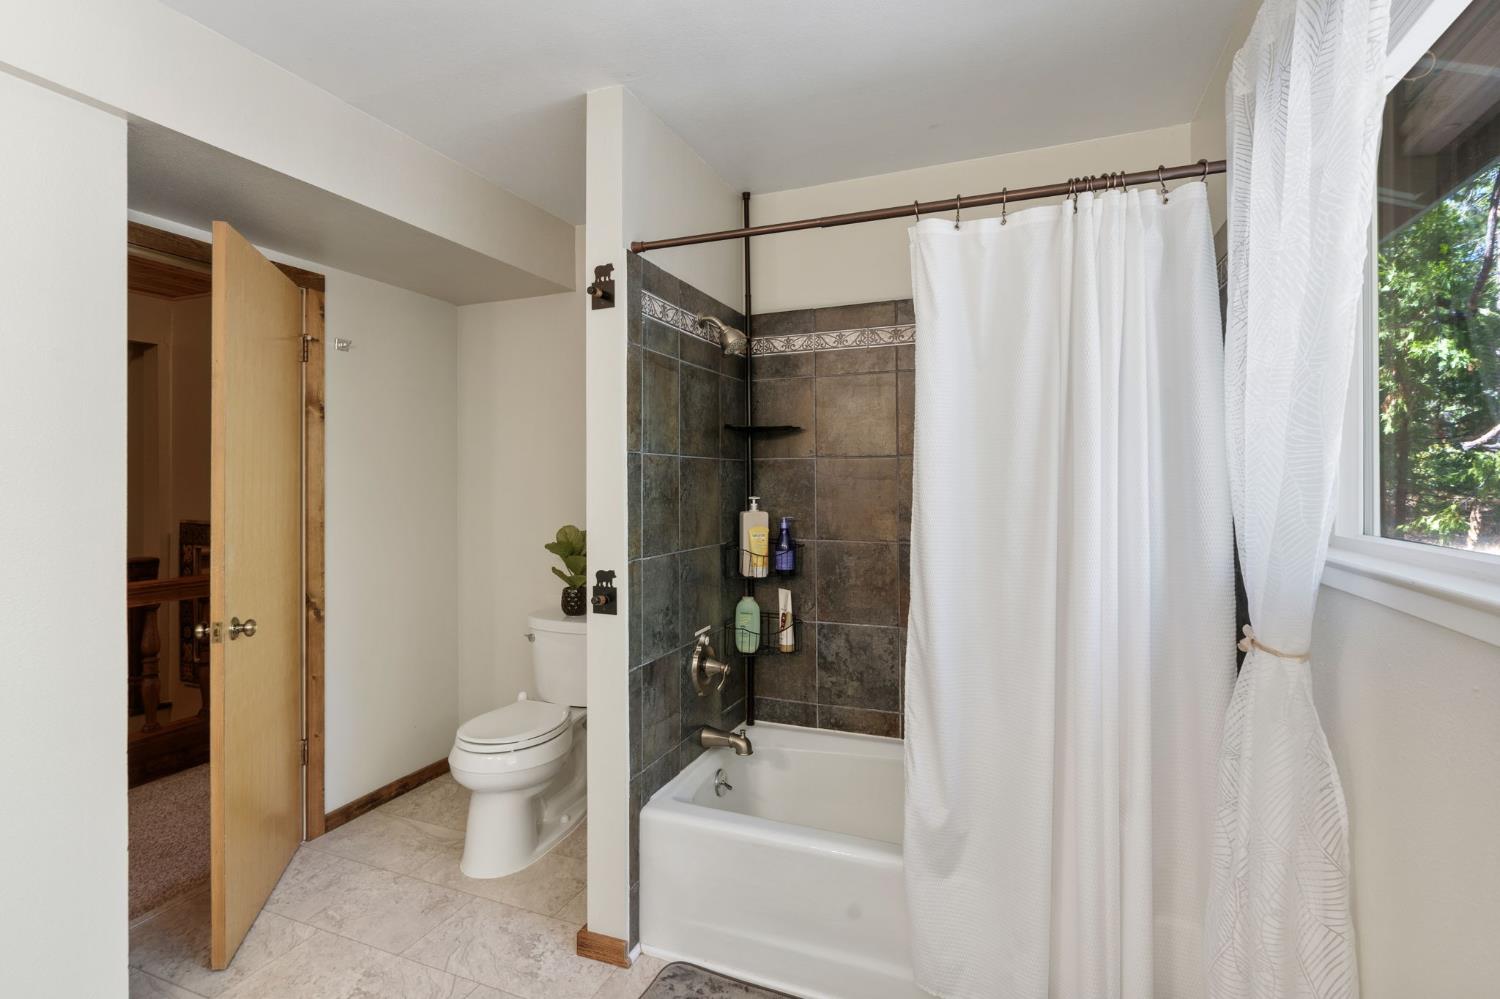
Bathroom with a dark tiled tub and shower beside a toilet and window overlooking trees.
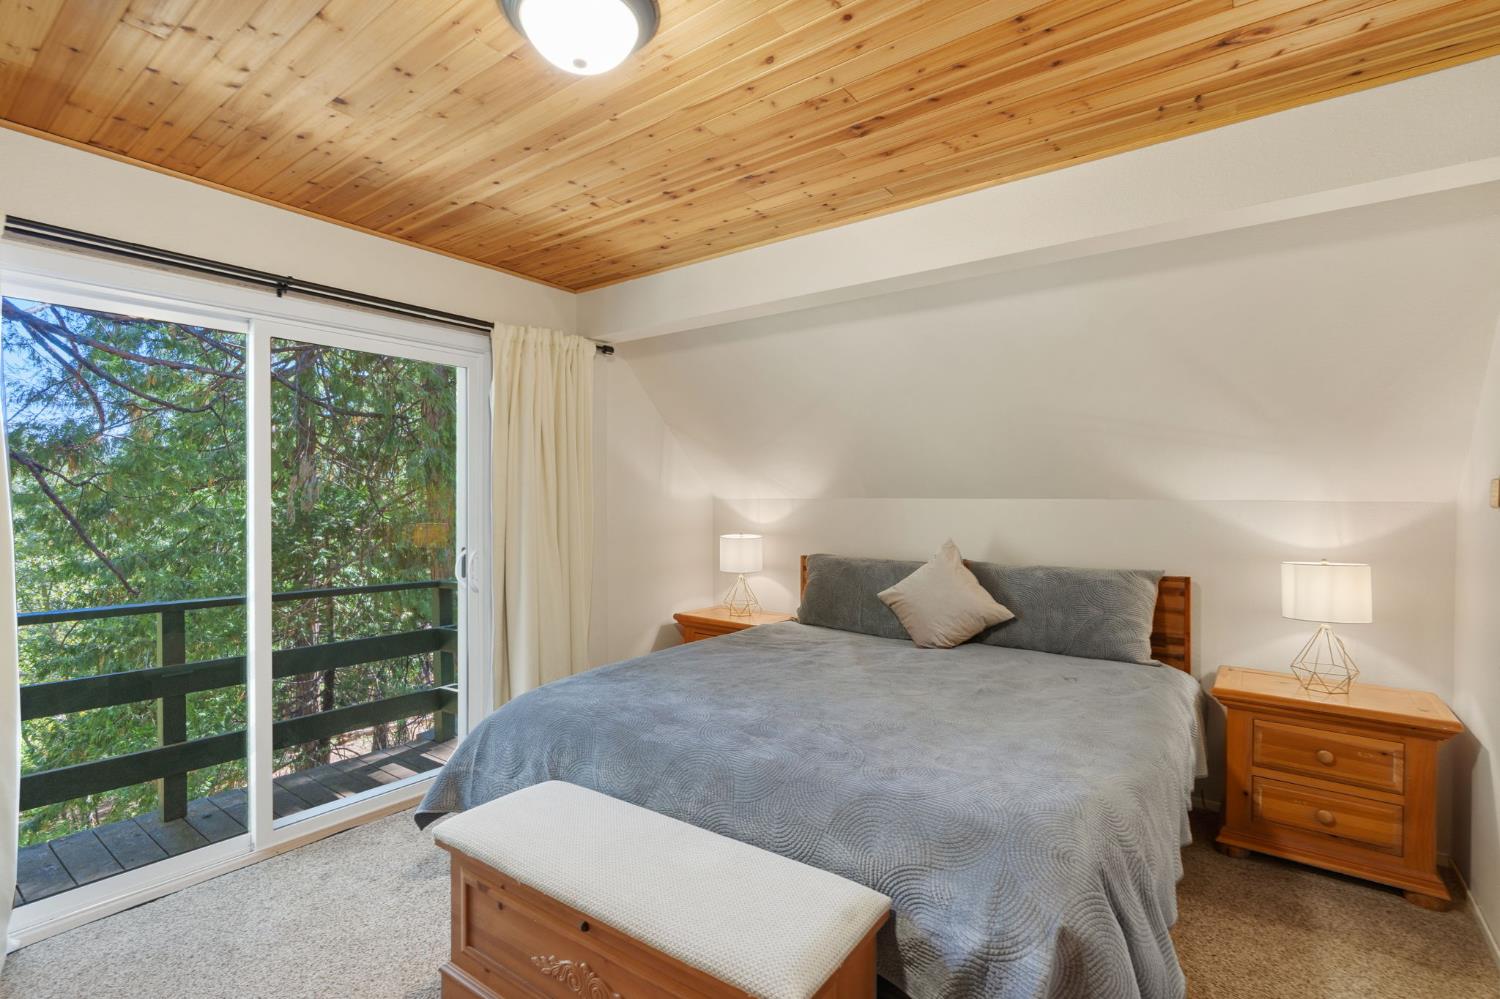
Bedroom with a wood-plank ceiling, gray bed, and sliding doors to a tree-lined balcony.
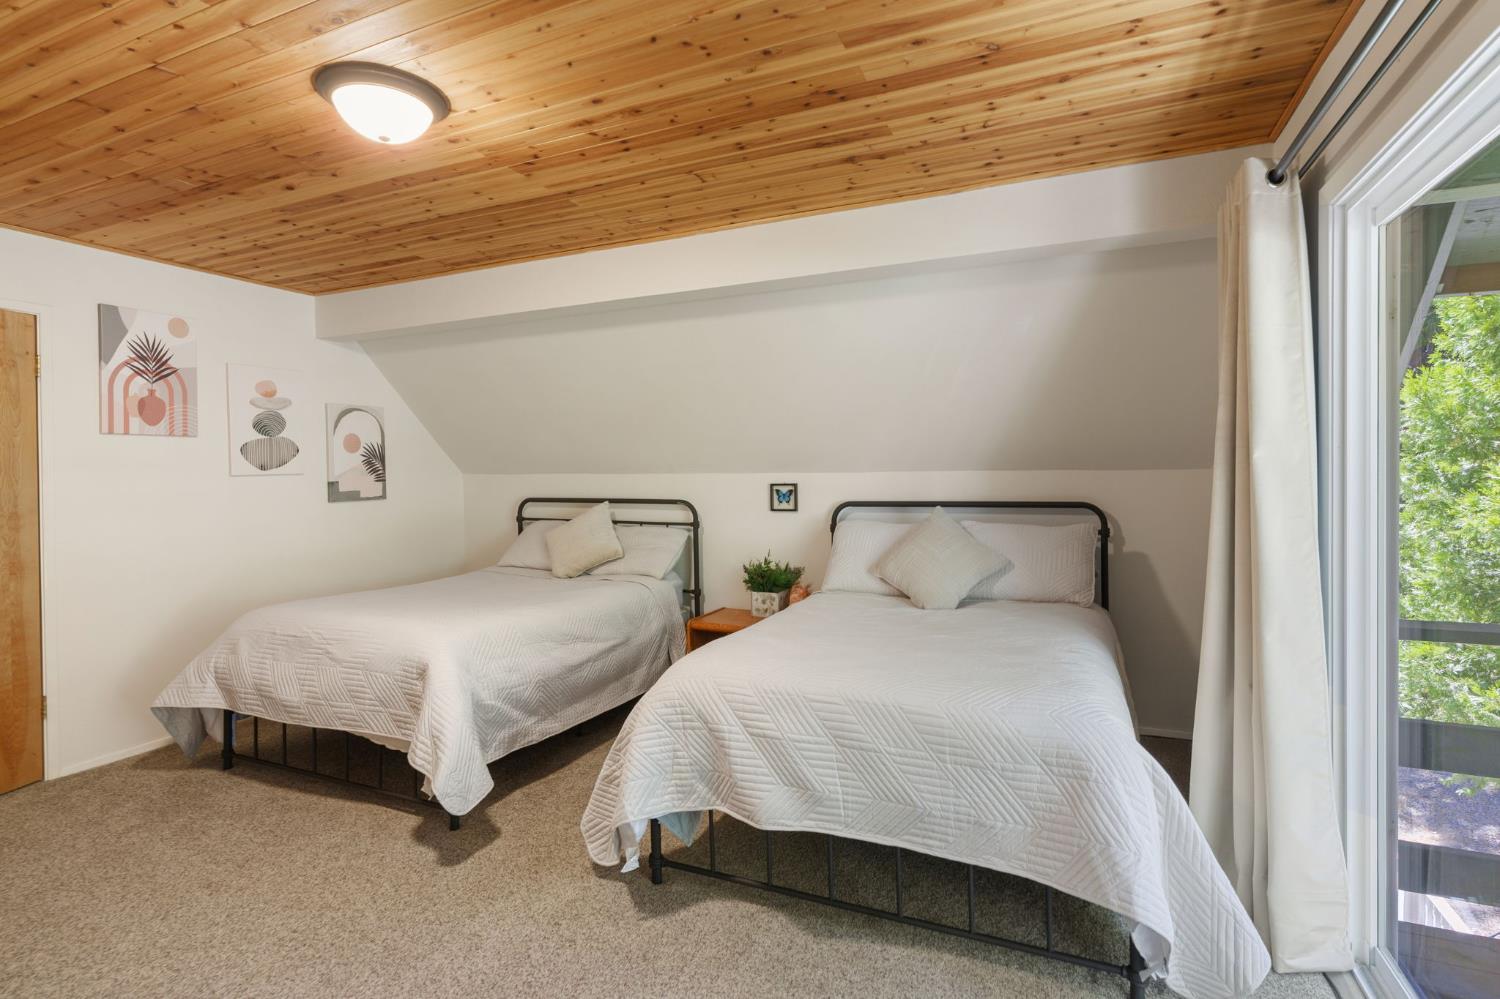
Bedroom with two beds, a sloped wood-plank ceiling, and a glass door overlooking greenery.
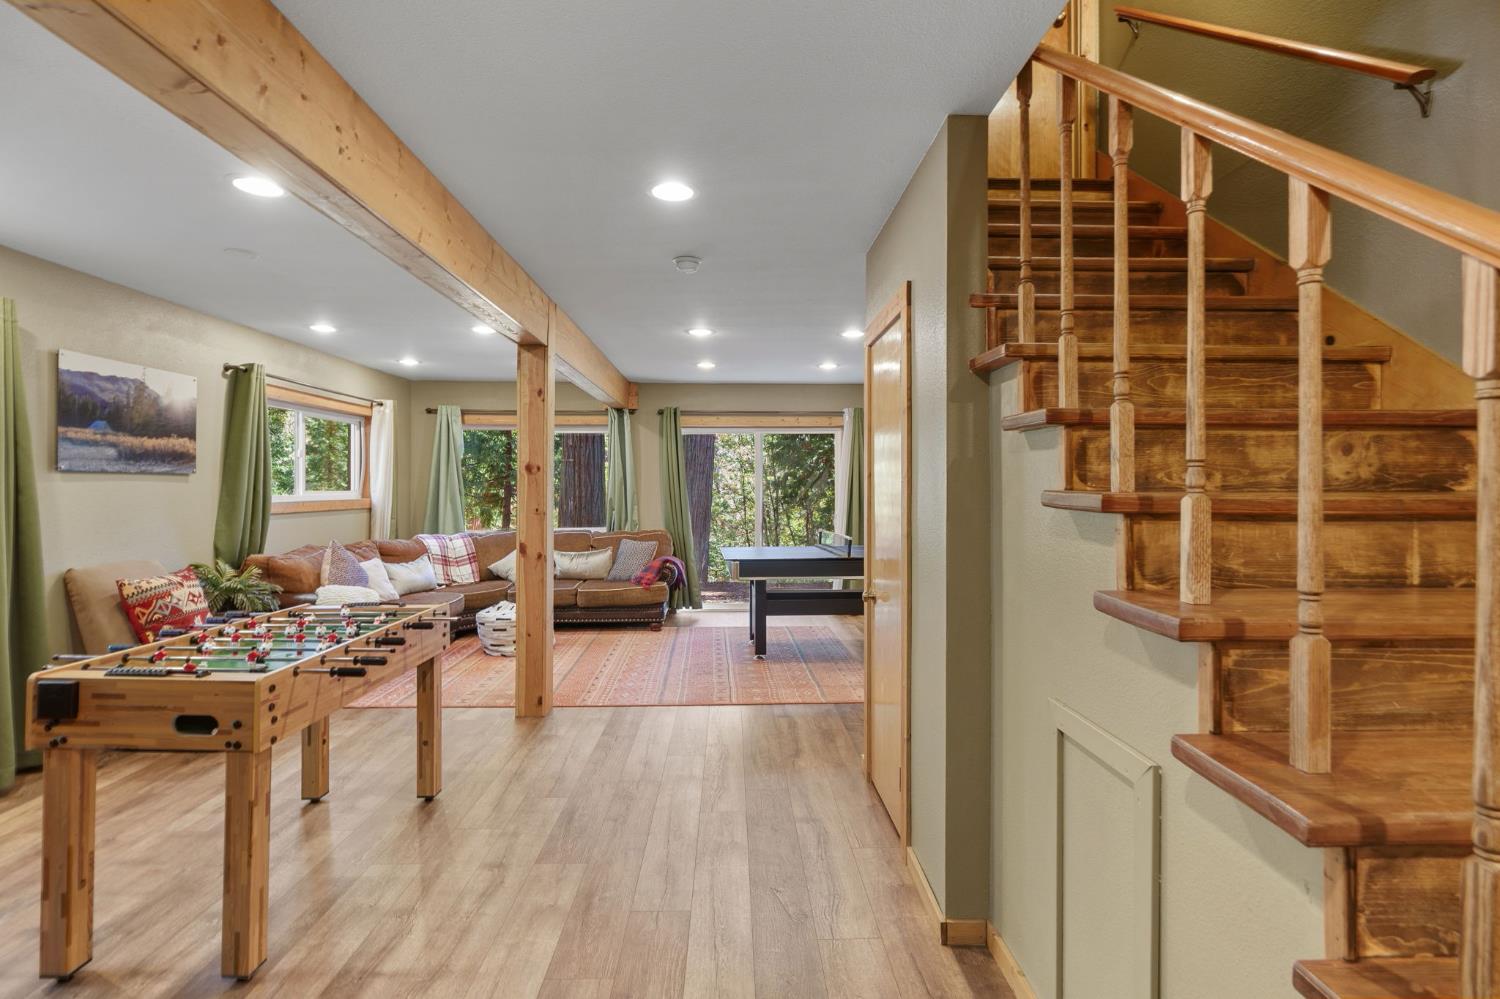
Game room with foosball and ping-pong tables, sofas, and a prominent wooden staircase.
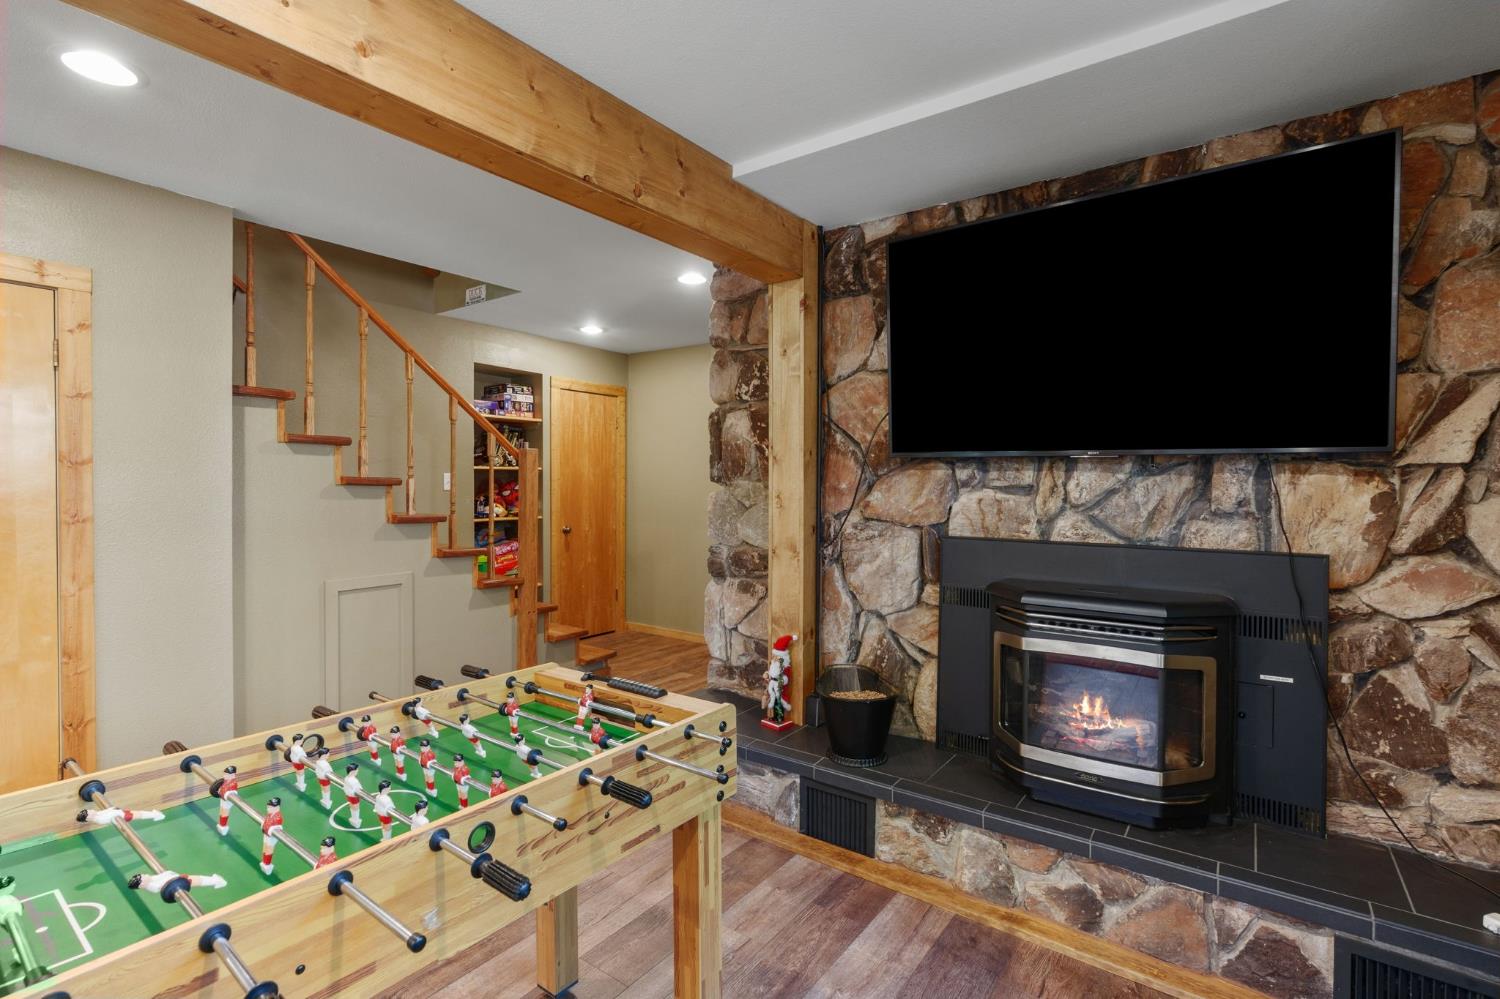
Recreation room with a foosball table, stone fireplace, and large wall-mounted television.
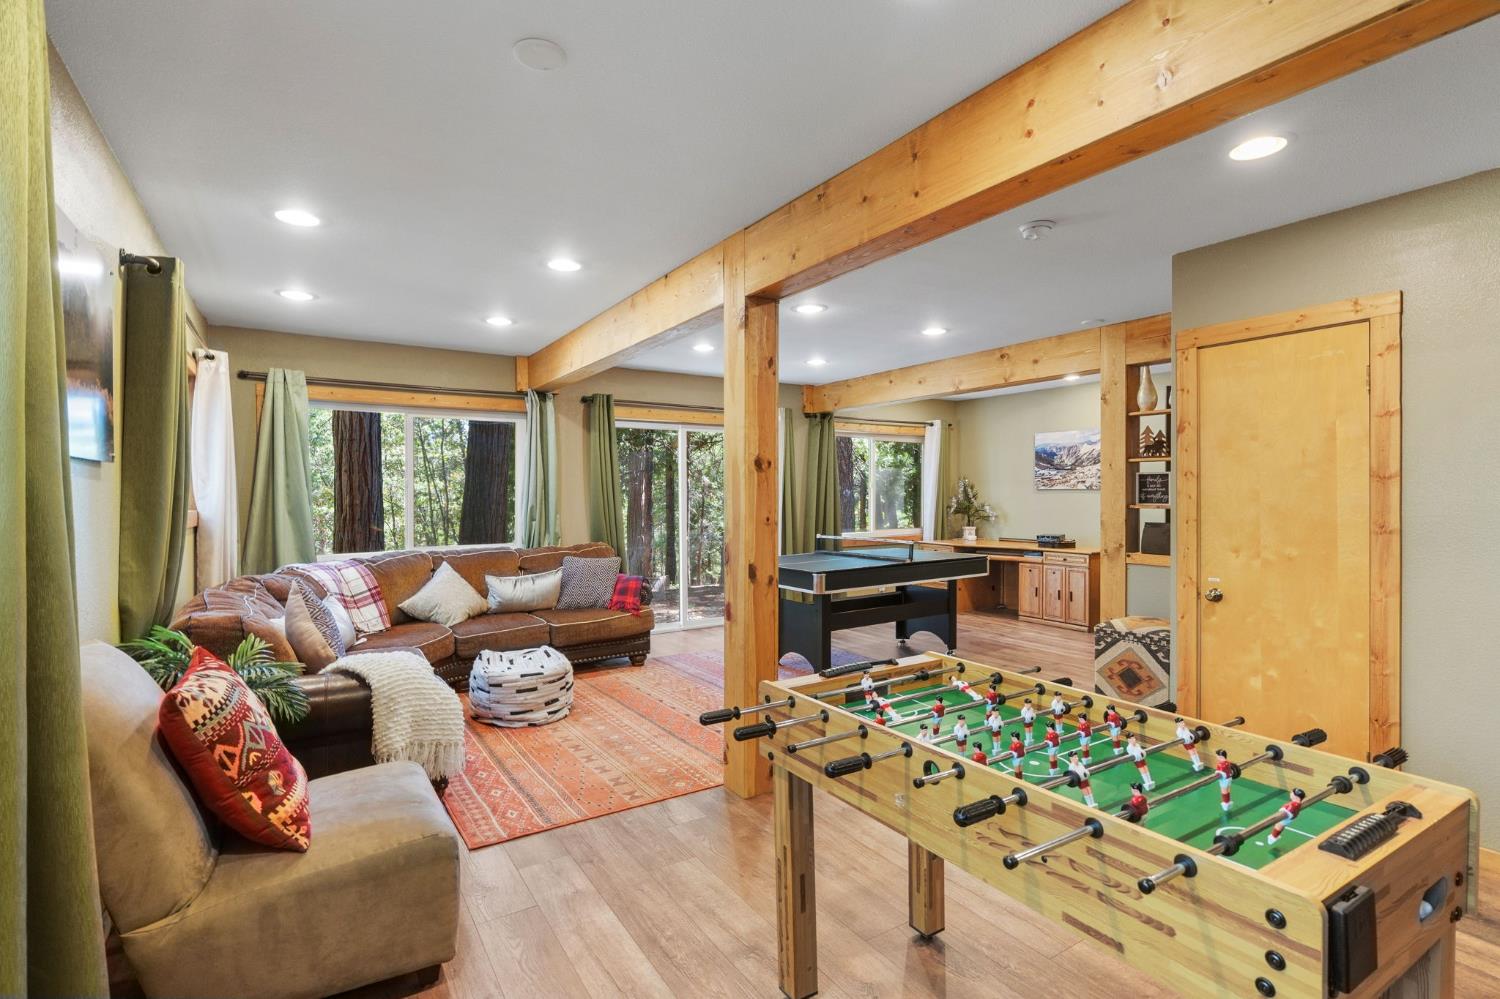
Game room with a foosball table, pool table, and sectional sofa beside large forest-facing windows.
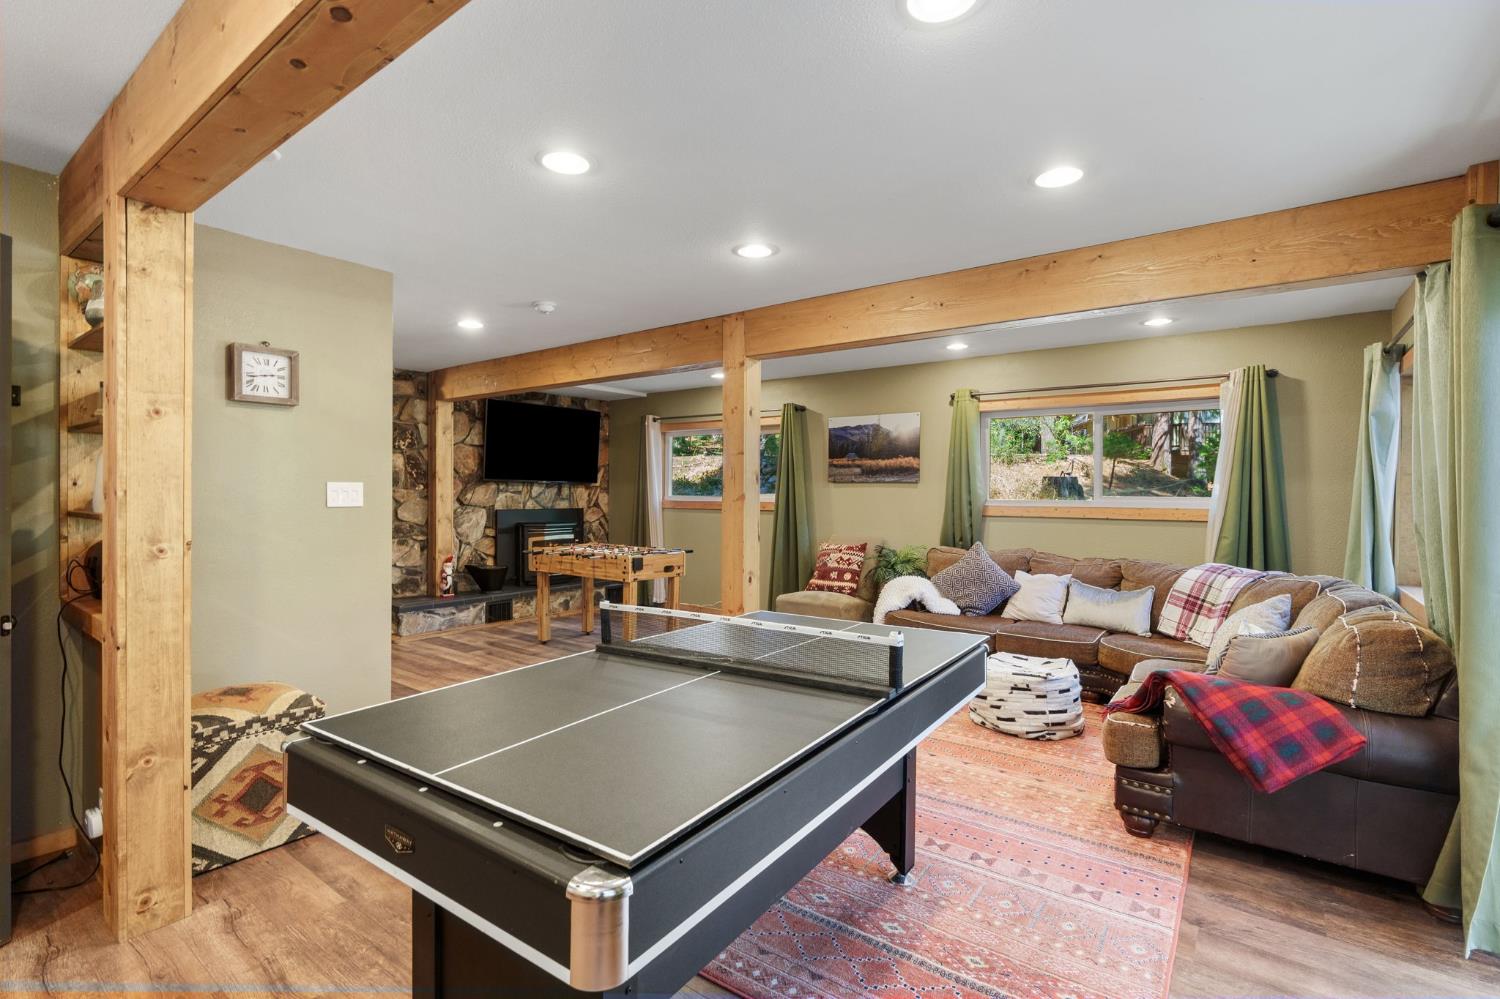
Living and game room with a ping-pong table, sectional sofa, and stone fireplace.
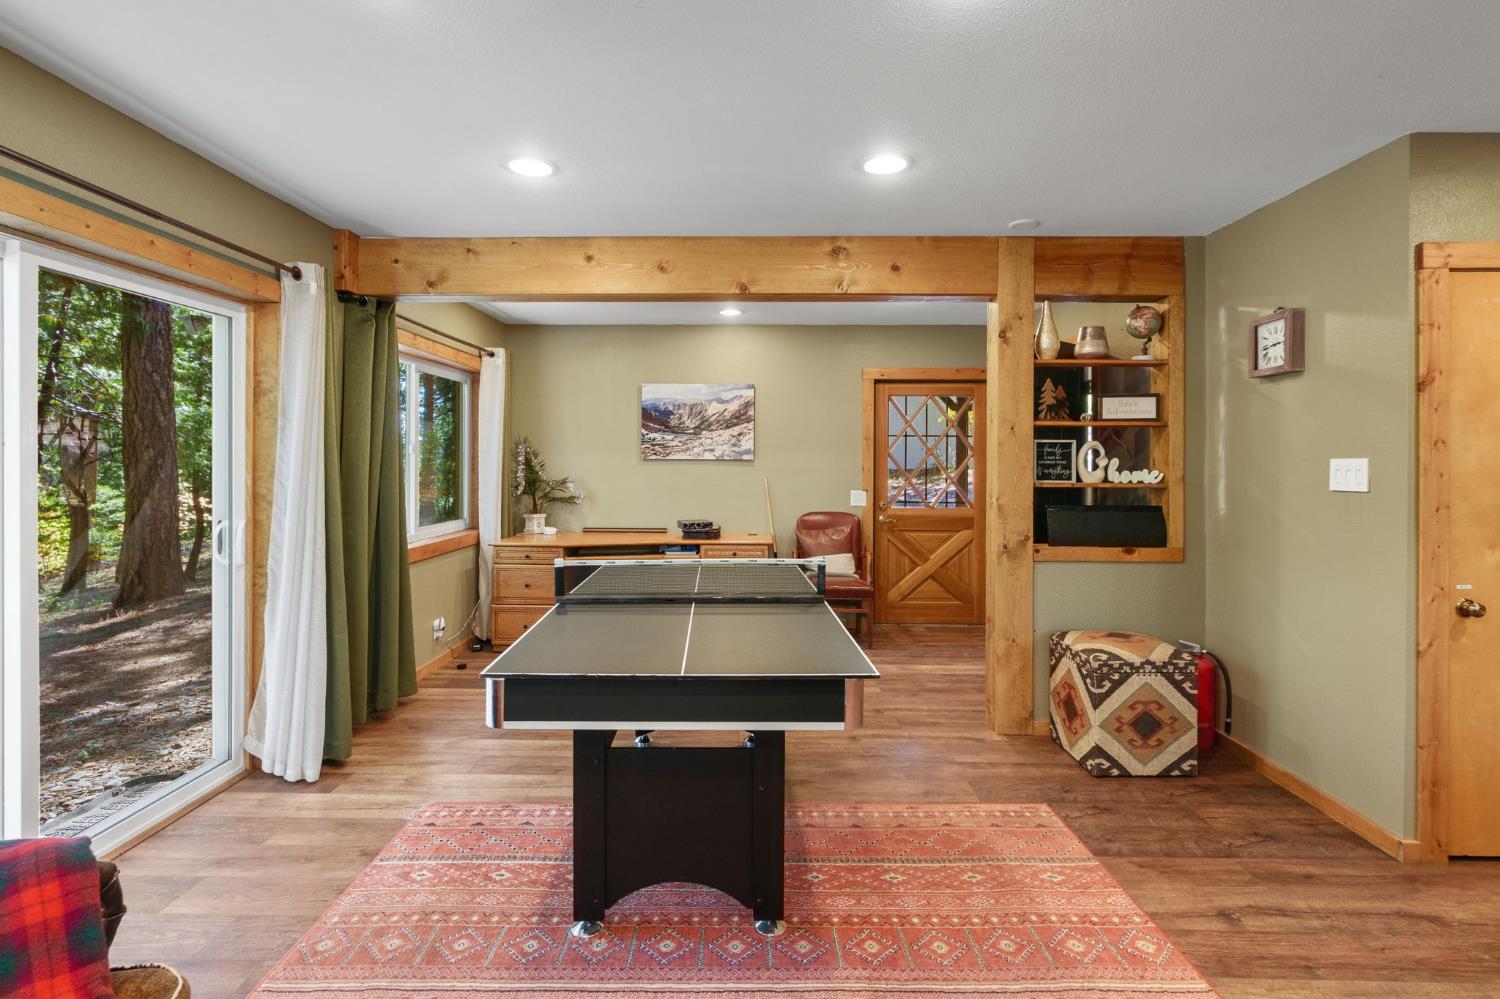
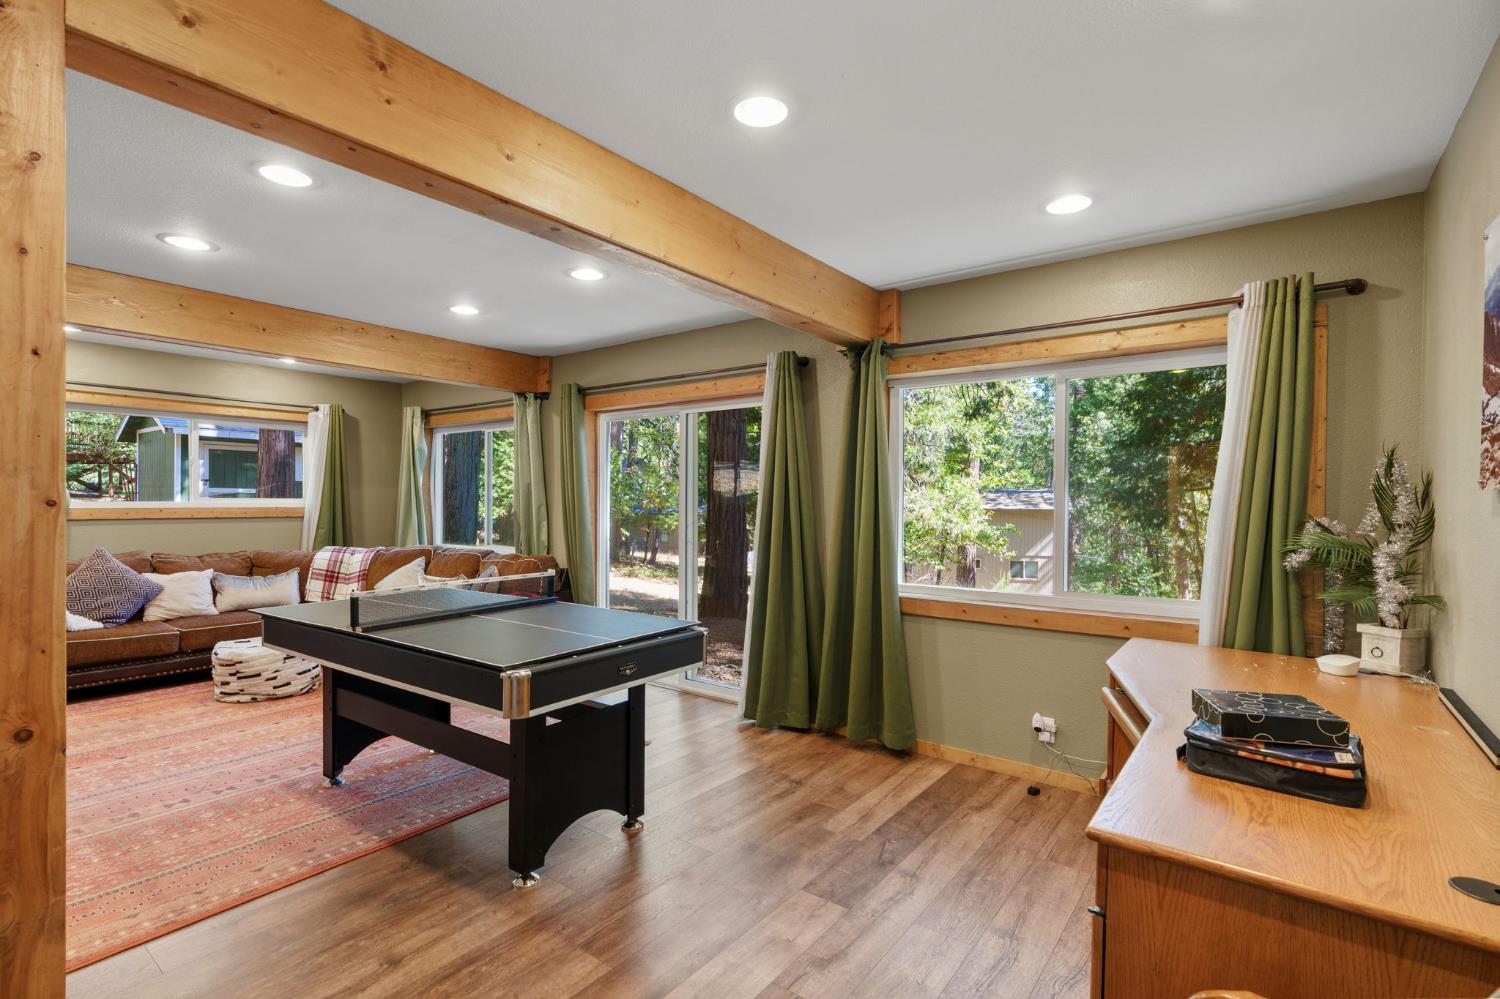
Game room with a ping-pong table, patterned rug, wood beams, and sliding glass doors.
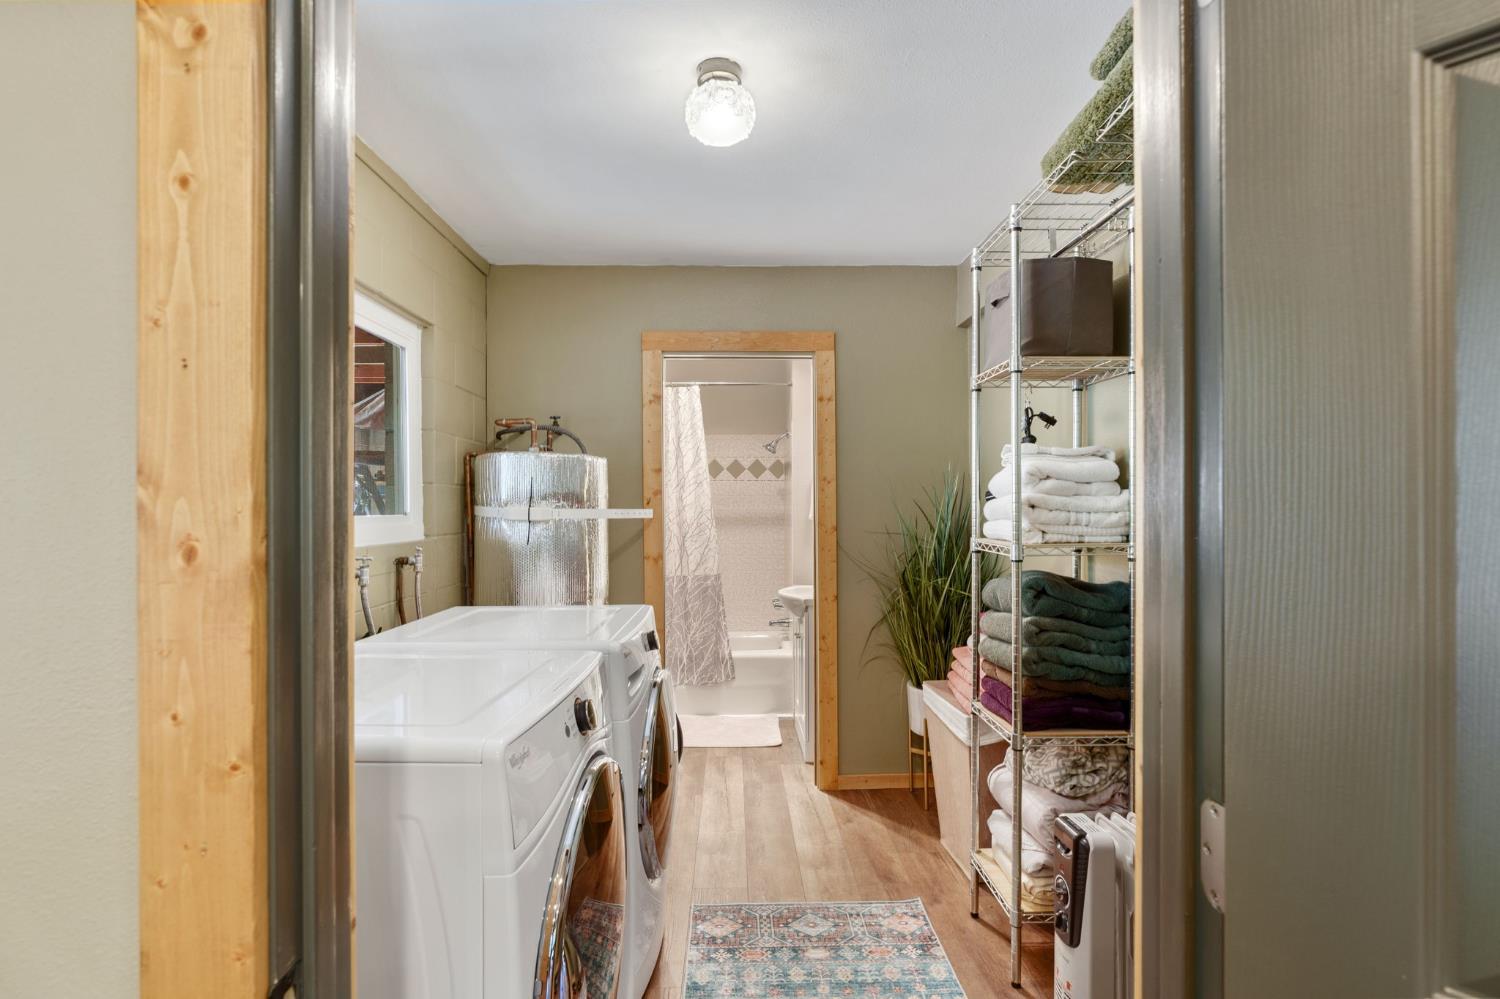
Laundry room with two white machines and towel shelves, looking through to a bathroom with a tub.
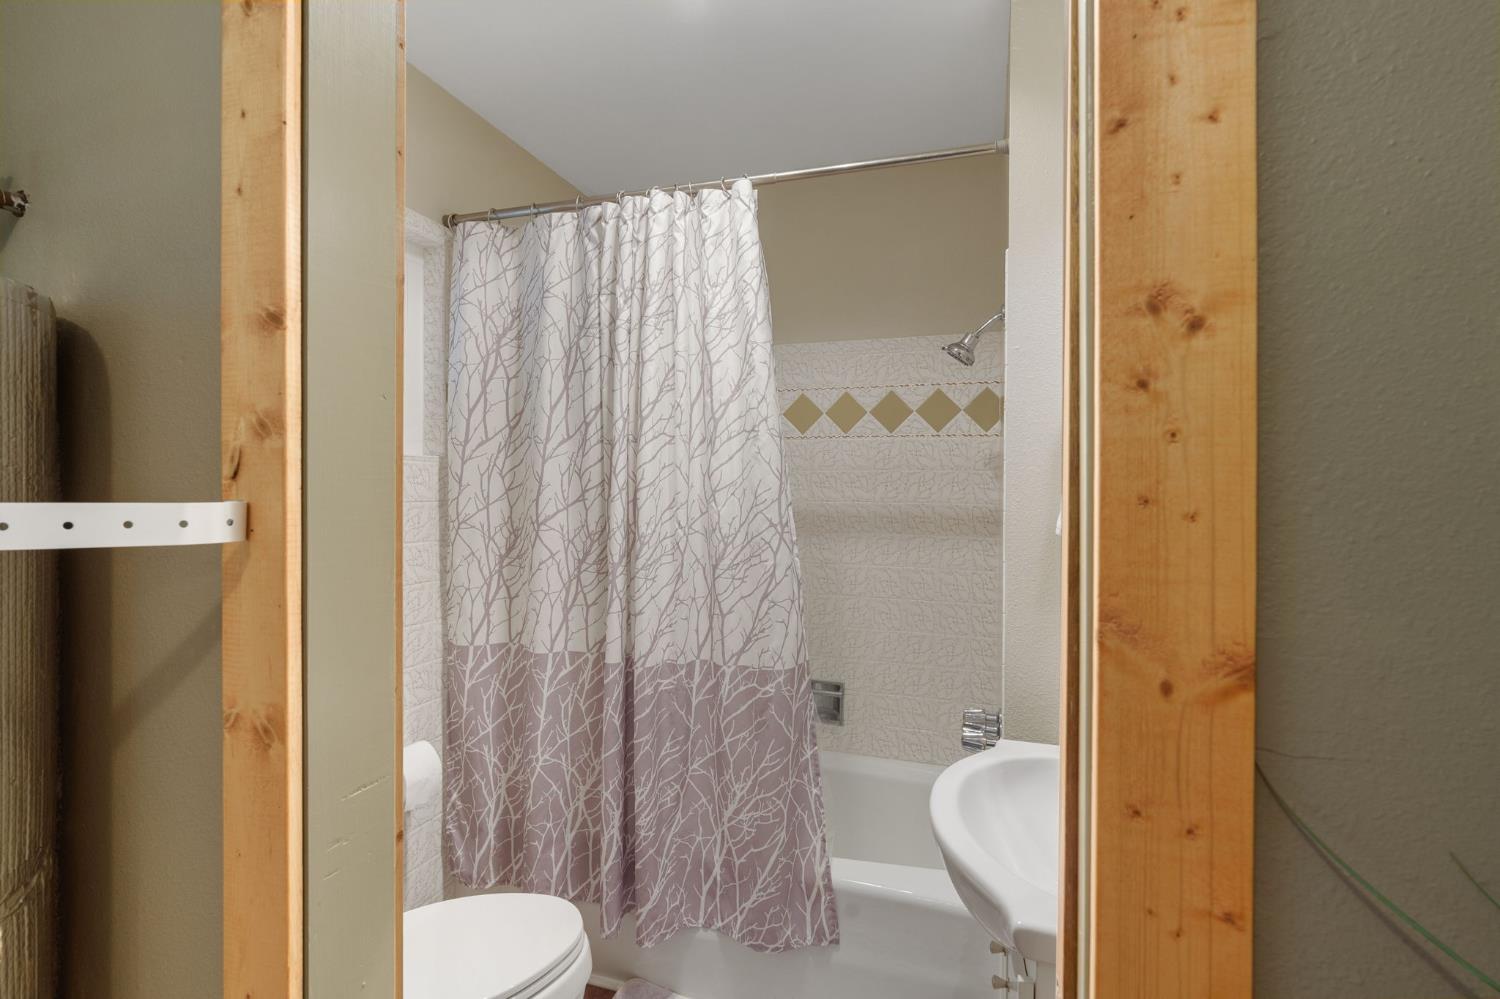
Bathroom with a branch-patterned shower curtain, bathtub, and white sink.
Game room with a ping-pong table, brown sofa, exposed timber beams, and large windows overlooking trees.
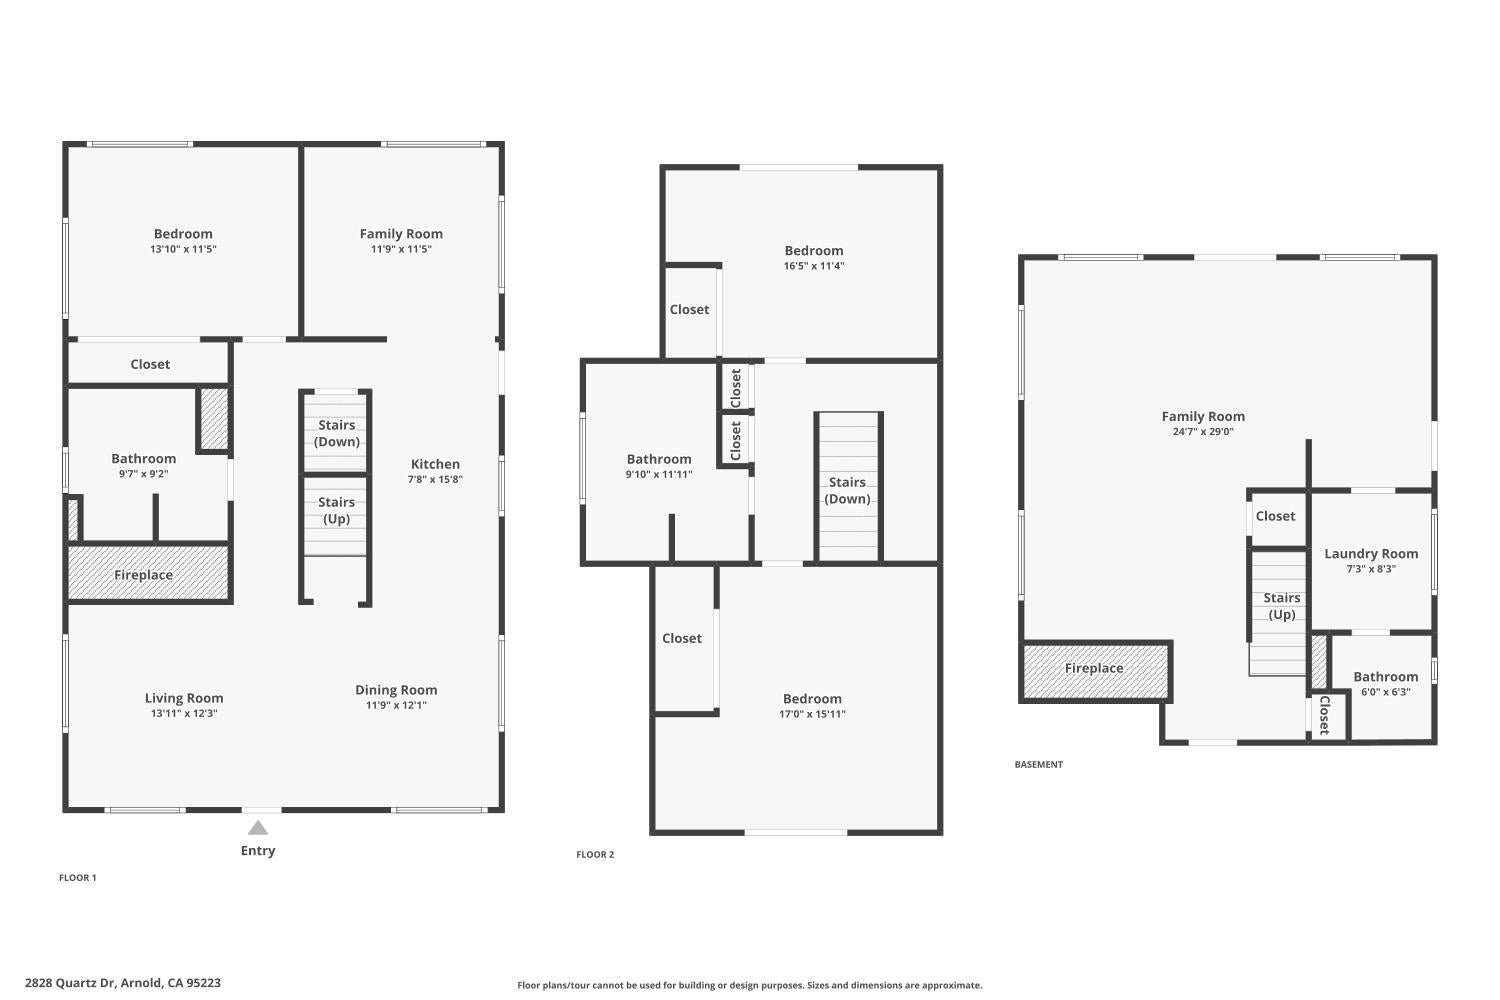
Three-level floor plan with labeled rooms, approximate dimensions, stairways, and fireplaces.
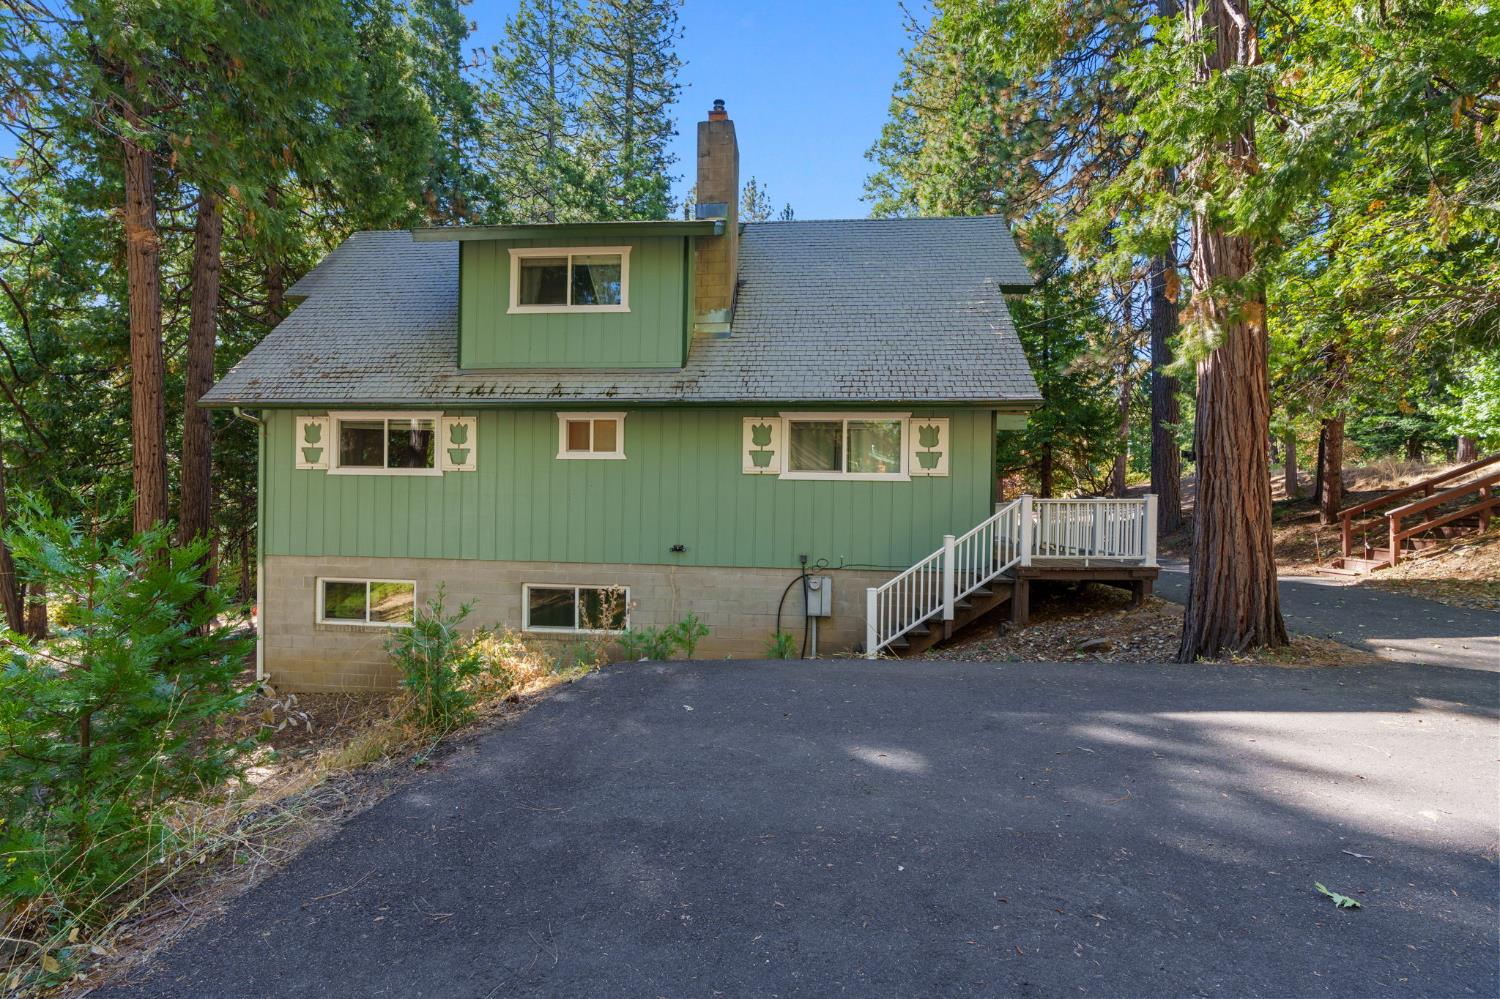
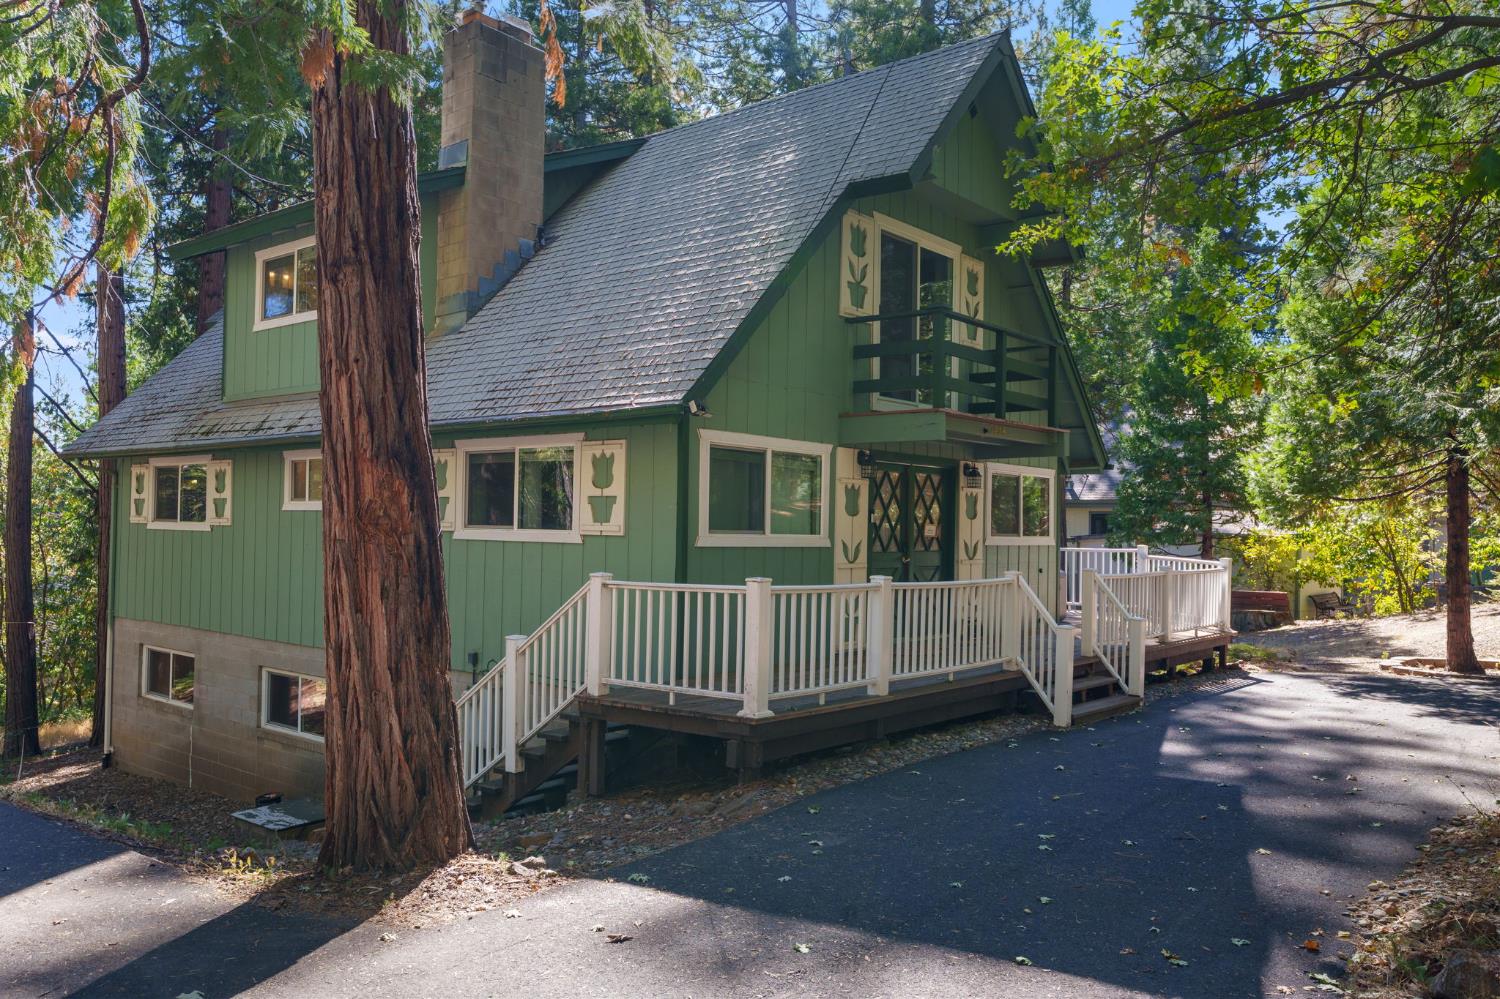
Green two-story house with a dormer, white-railed entry steps, and a paved driveway among tall pines.
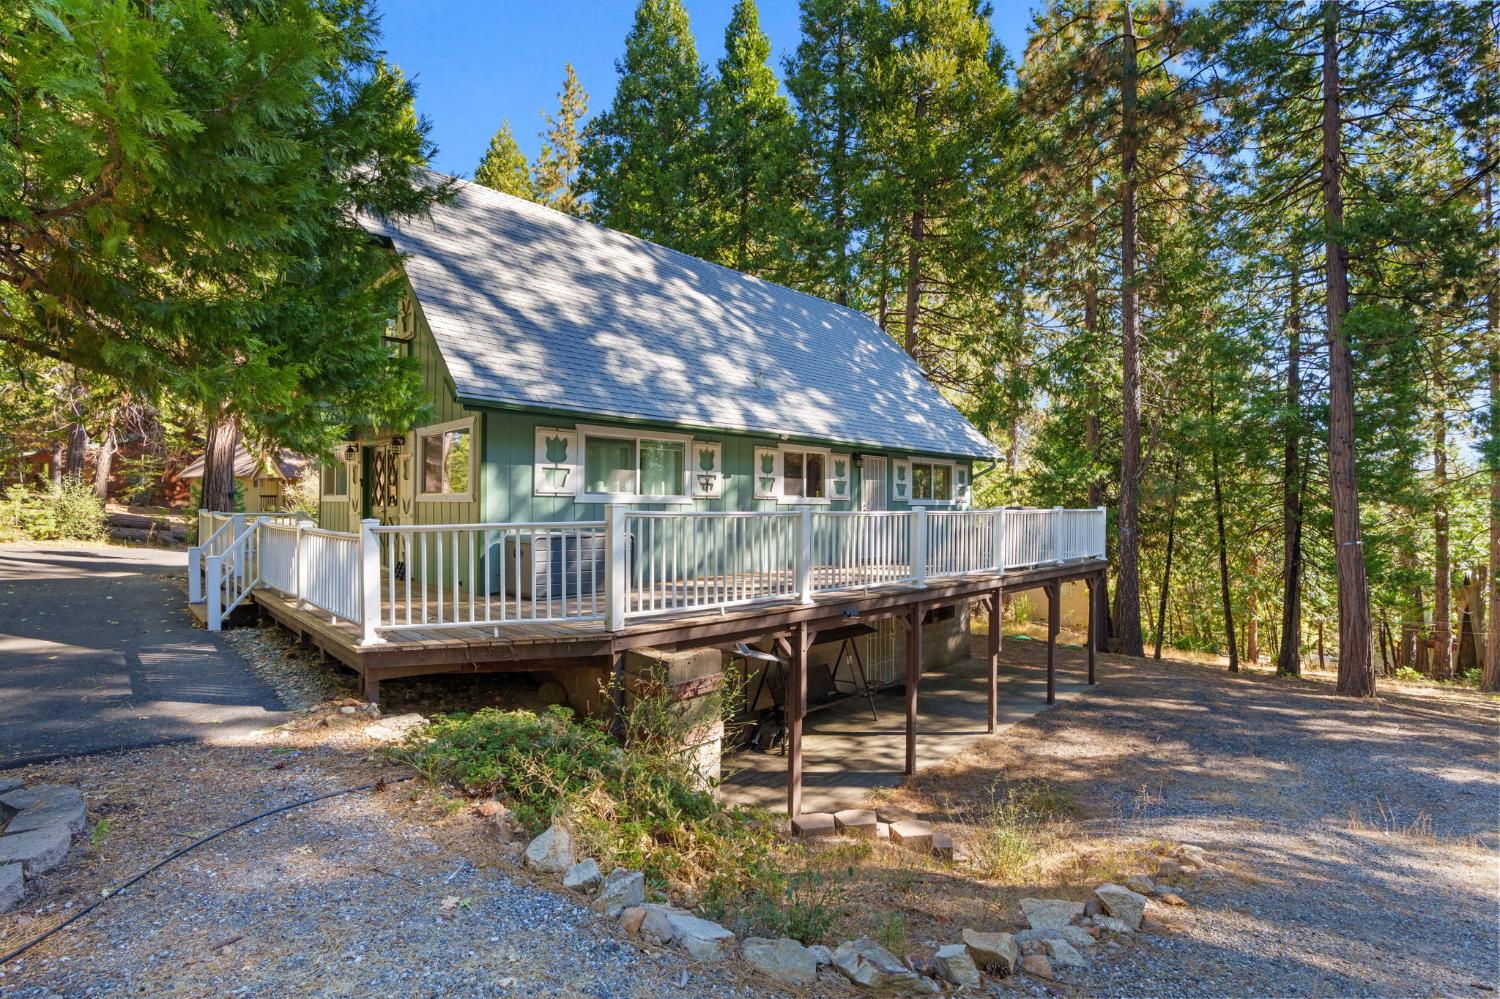
Green gabled house with a raised white-railed deck among tall trees, beside a detached shed.
Green multi-level house with a steep roof and white-railed deck among tall trees.
Green house with white porch railings beside a paved path and wooded hillside.
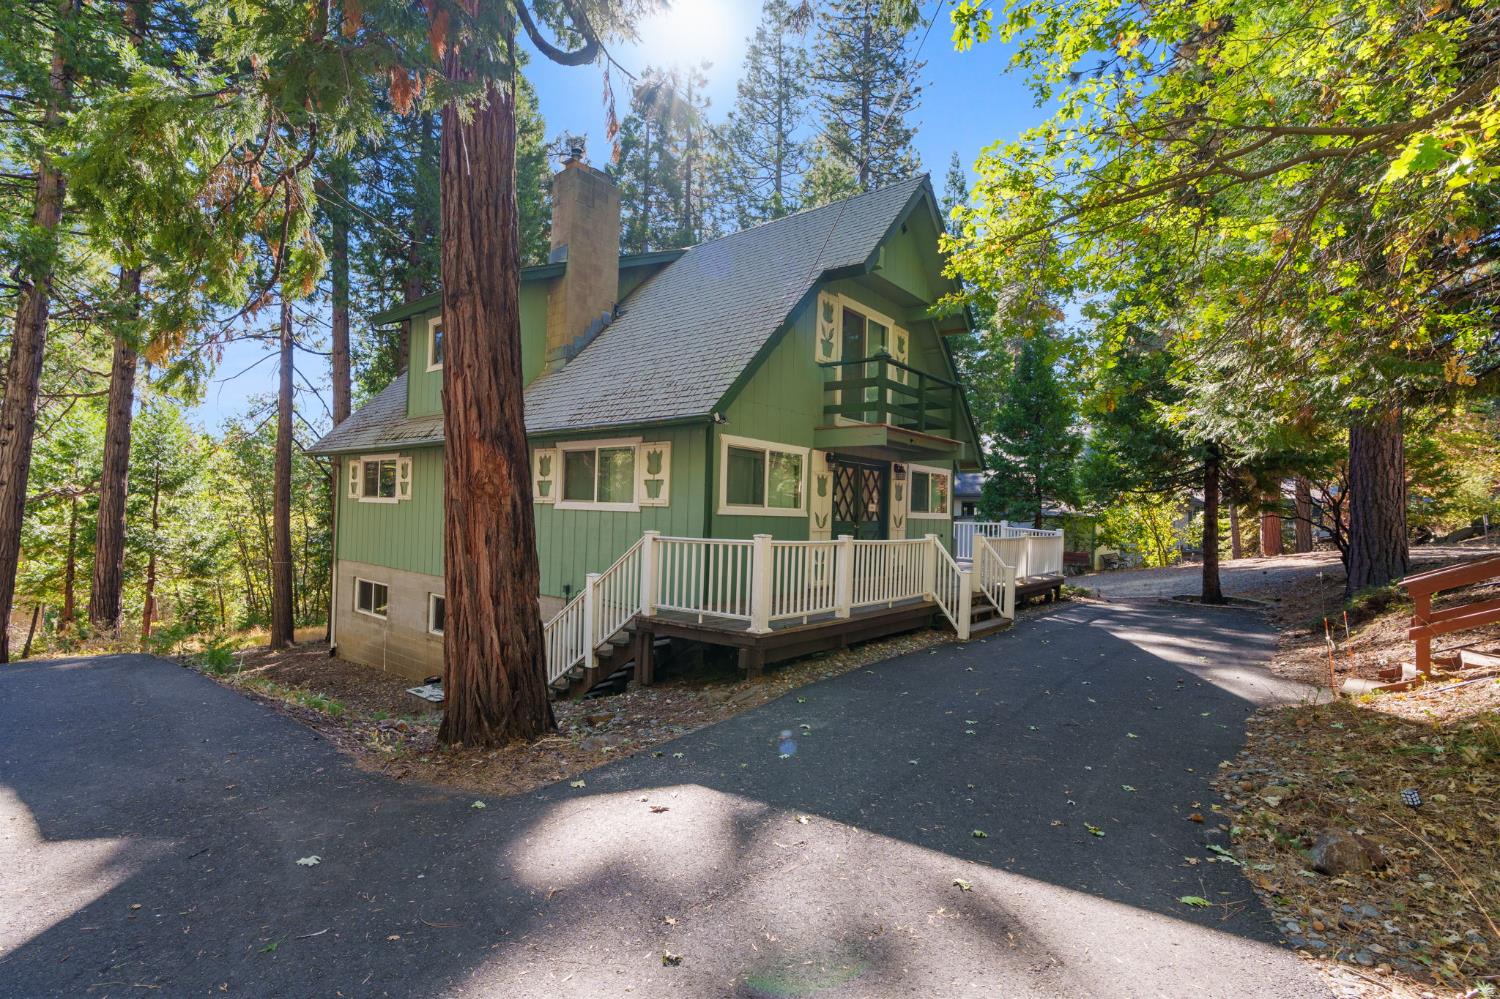
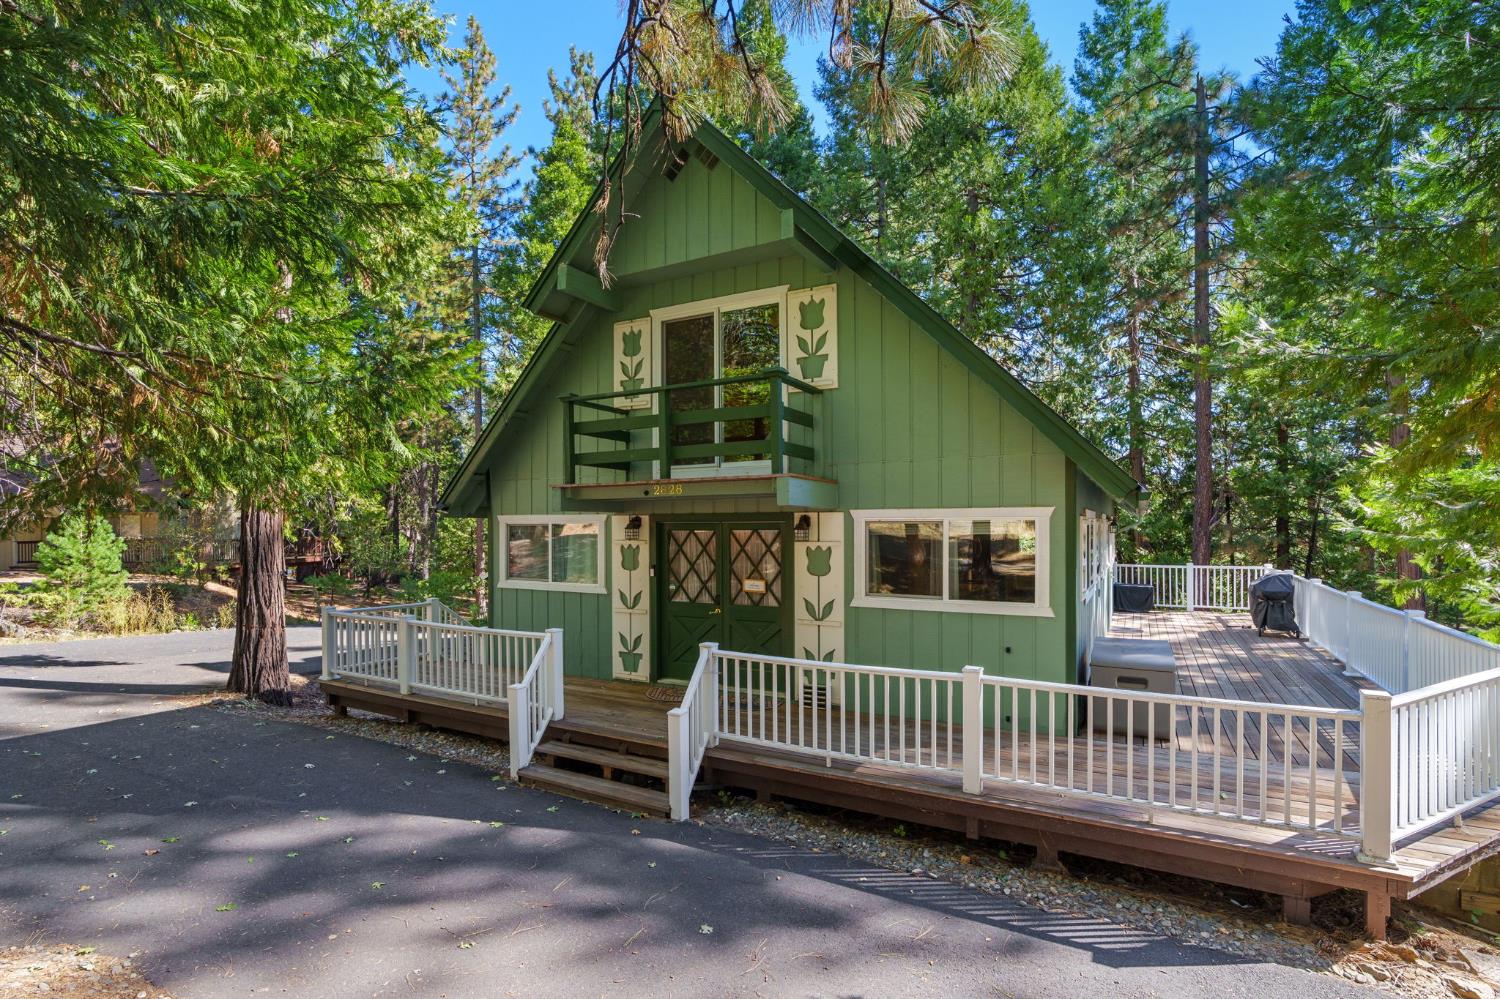
Green two-story cabin with a white-railed deck and balcony among tall trees.
Green cabin with a white-railed elevated deck among tall pine trees.
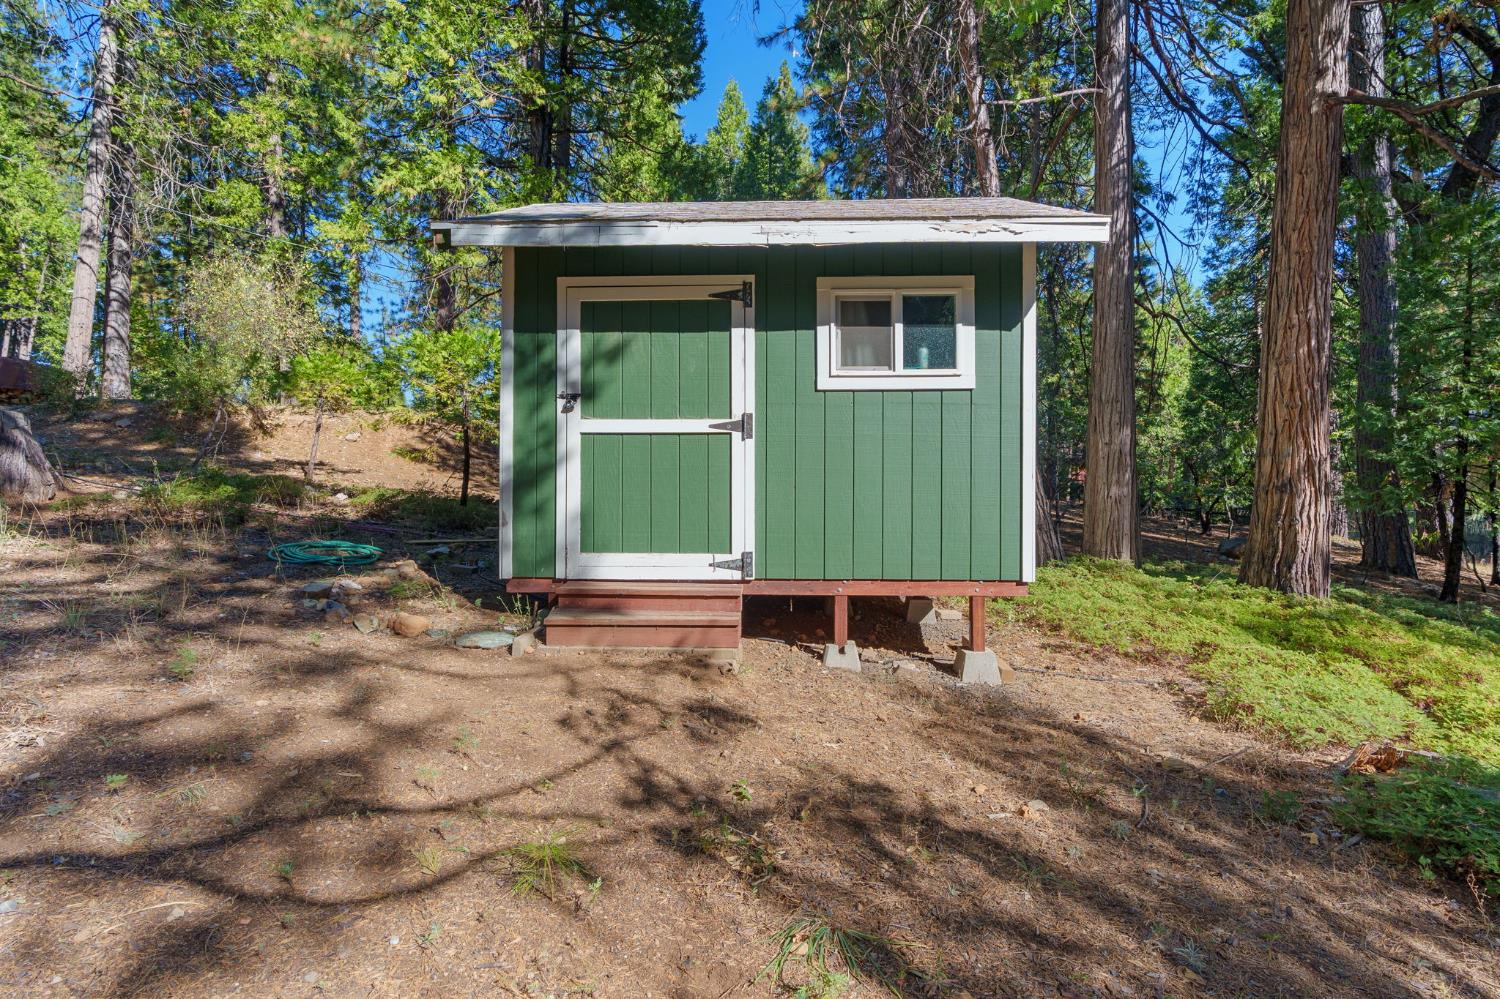
Green detached shed with white trim and a window in a wooded clearing.
Green steep-roofed home with a raised white-railed deck among tall trees.
Green A-frame home with a raised white-railed deck among tall pine trees.
SEE ALL PHOTOS
Green A-frame house with a white-railed deck nestled among tall evergreen trees.
Wooden deck beside a green-sided home, bordered by white railings and tall trees.
Living room with a floor-to-ceiling stone fireplace, hardwood floors, and carpeted stairs.
Living area with a stone fireplace, wood floors, and a staircase beside the kitchen.
Living room with a floor-to-ceiling stone fireplace and hardwood floors, opening to a dining area.
Dining and living area with white dining chairs, wood floors, wood double doors, and a sectional sofa.
Dining area with a table, hardwood floors, and windows framed by green curtains.
Galley kitchen with gray cabinets, granite counters, and open shelves beside large windows.
Living room with a gray sectional, ottoman, wall-mounted television, and leafy views through the windows.
Long kitchen with granite counters, dark cabinets, stainless appliances, and a dining area by the windows.
Bathroom with a glass shower and long rustic wood vanity with vessel sink.
Tiled walk-in shower with glass enclosure, built-in niche, and ceiling-mounted showerhead.
Bedroom with a wooden four-poster bed, vaulted pine ceiling, and windows overlooking trees.
Upstairs landing with dark wood stair railings and a wood plank ceiling.
Bathroom vanity with two sinks, dark wood cabinetry, tiled counters, and large mirrors.
Bathroom with a dark tiled tub and shower beside a toilet and window overlooking trees.
Bedroom with a wood-plank ceiling, gray bed, and sliding doors to a tree-lined balcony.
Bedroom with two beds, a sloped wood-plank ceiling, and a glass door overlooking greenery.
Game room with foosball and ping-pong tables, sofas, and a prominent wooden staircase.
Recreation room with a foosball table, stone fireplace, and large wall-mounted television.
Game room with a foosball table, pool table, and sectional sofa beside large forest-facing windows.
Living and game room with a ping-pong table, sectional sofa, and stone fireplace.
Game room with a ping-pong table, patterned rug, wood beams, and sliding glass doors.
Laundry room with two white machines and towel shelves, looking through to a bathroom with a tub.
Bathroom with a branch-patterned shower curtain, bathtub, and white sink.
Game room with a ping-pong table, brown sofa, exposed timber beams, and large windows overlooking trees.
Three-level floor plan with labeled rooms, approximate dimensions, stairways, and fireplaces.
Green two-story house with a dormer, white-railed entry steps, and a paved driveway among tall pines.
Green gabled house with a raised white-railed deck among tall trees, beside a detached shed.
Green multi-level house with a steep roof and white-railed deck among tall trees.
Green house with white porch railings beside a paved path and wooded hillside.
Green two-story cabin with a white-railed deck and balcony among tall trees.
Green cabin with a white-railed elevated deck among tall pine trees.
Green detached shed with white trim and a window in a wooded clearing.
Green steep-roofed home with a raised white-railed deck among tall trees.
Green A-frame home with a raised white-railed deck among tall pine trees.
For Sale

2828 Quartz Drive

2828 Quartz Drive, Arnold, CA 95223

$529,000
Spacious, inviting and full of personality, this renovated Swiss chalet-style cabin offers approximately 2,500 sq. ft. of finished living space across three levels on a beautiful half-acre setting in Arnold. With 3 bedrooms, 3 full bathrooms and multiple gathering spaces, there's plenty of room to spread out whether you're looking for a full-time mountain home or a getaway with space for family and friends. The main level welcomes you with a cozy living area centered around a rock hearth and wood-burning fireplace, an adjoining dining area and an updated galley-style kitchen with granite countertops and stainless steel appliances. Just beyond the kitchen is a separate TV/family room, while a main-level bedroom and full bathroom with tiled shower add flexibility and convenience. New dual-pane vinyl windows throughout bring added comfort and efficiency. Upstairs, a spacious landing connects two generously sized bedrooms, each opening to its own private balcony, along with another full bathroom featuring a dual-sink vanity. Head downstairs and the home opens up even more with a huge family/rec room anchored by a second rock hearth and pellet stovean ideal spot for games, movie nights and gatherings. A separate laundry room and third full bathroom complete the finished lower level, while an additional enclosed workshop/storage area offers plenty of room for tools, gear and all the extras that come with mountain living. Outside, expansive decking and a covered concrete patio provide plenty of space to enjoy the forest setting. Two driveways, multiple nearly level parking areas and room for six or more vehicles make access and parking refreshingly easy, while the lower drive provides convenient access around the property. Dual-pane vinyl windows, a separate storage shed and approximately half an acre of usable space add to the home's practicality. Located on a quiet street just minutes from the Arnold Rim Trail network, you'll have miles of hiking and biking close to home. And for buyers looking for even more, an additional vacant lot in nearby Lake Mont Pines is available separately for $40,900, offering access to Lake Mont Pines HOA amenities. With its distinctive Swiss chalet charm, generous living spaces and versatile three-level layout, 2828 Quartz Drive offers a whole lot of mountain home for the money.

3
beds

3
baths

2,515 Sq.Ft. LIVING AREA

0.51 Acres lot

Rodney Rodr

Rodney Rodr

Features & Amenities

Interior

  • total bedrooms3
  • Total bathrooms3
  • full bathrooms3
  • Laundry room Laundry Room
  • Flooring Carpet, Vinyl, Wood
  • Fireplace Living Room, Pellet Stove, Stone, Wood Burning
  • APPLIANCES Washer, Dryer, Free-Standing Refrigerator, Dishwasher, Microwave, Free-Standing Electric Oven, Free-Standing Electric Range
  • other interior Features Double Vanity, Granite Counters

Area & Lot

  • Status For Sale
  • Living Area2,515 Sq.Ft.
  • Lot Area0.51 Acres
  • MLS® ID226123131
  • TypeResidential
  • YEAR BUILT1978
  • NeighborhoodArnold
  • Architecture StylesCabin, Chalet
  • View DescriptionTrees/Woods, Forest
  • School DistrictCalaveras

Exterior

  • STORIES3
  • water SourcePublic
  • utilitiesCable Available, Electricity Available
  • roofComposition
  • lot featuresLevel, See Remarks, Sloped
  • parkingNo Garage
  • HEAT TYPEBaseboard, Pellet Stove, Electric, Fireplace(s)
  • AIR CONDITIONINGCeiling Fan(s)
  • sewerSeptic Tank
  • SubstructureBlock, Concrete Perimeter
  • HOA AmenitiesNone
  • security FeaturesSmoke Detector(s), Carbon Monoxide Detector(s)
  • other exterior FeaturesBalcony

Financial

  • Sales Price$529,000
  • HOA $28/yr
  • Zoning Single Family Residential
Wooden deck beside a green-sided home, bordered by white railings and tall trees.

Schedule a Showing

I would love to show you this beautiful property. Please select your preferred date and time below. I will be in touch shortly to confirm your appointment.

Schedule a Showing

I would love to show you this beautiful property. Please select your preferred date and time below. I will be in touch shortly to confirm your appointment.

Thank you for your interest in 2828 Quartz Drive, Arnold, CA 95223. We are reviewing your request and will be in touch shortly!

Mortgage Calculator

Estimate your monthly mortgage payment, including the principal and interest, property taxes, and HOA. Adjust the values to generate a more accurate rate.

All estimates are provided for informational purposes only. Actual amounts may vary.
$0,000 Your Payment 20 15 65
$0,000 Your Payment

Arnold

Explore

Let’s Find Your Dream Home Together

Whether buying or selling, Rod is committed to making your real estate experience seamless and stress-free. Partner with a local expert who truly understands mountain living.

Follow Me on Instagram