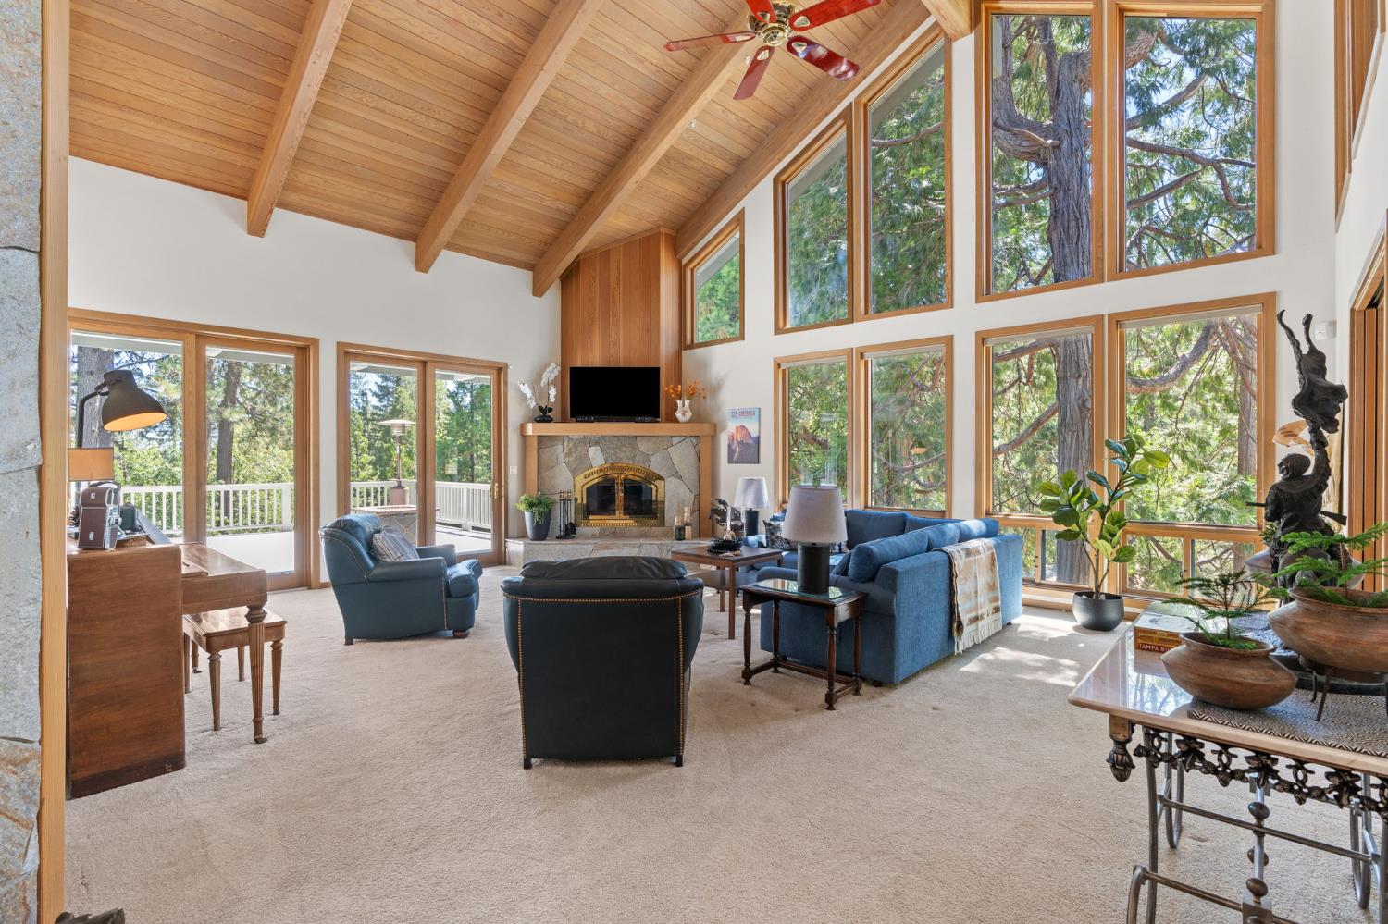
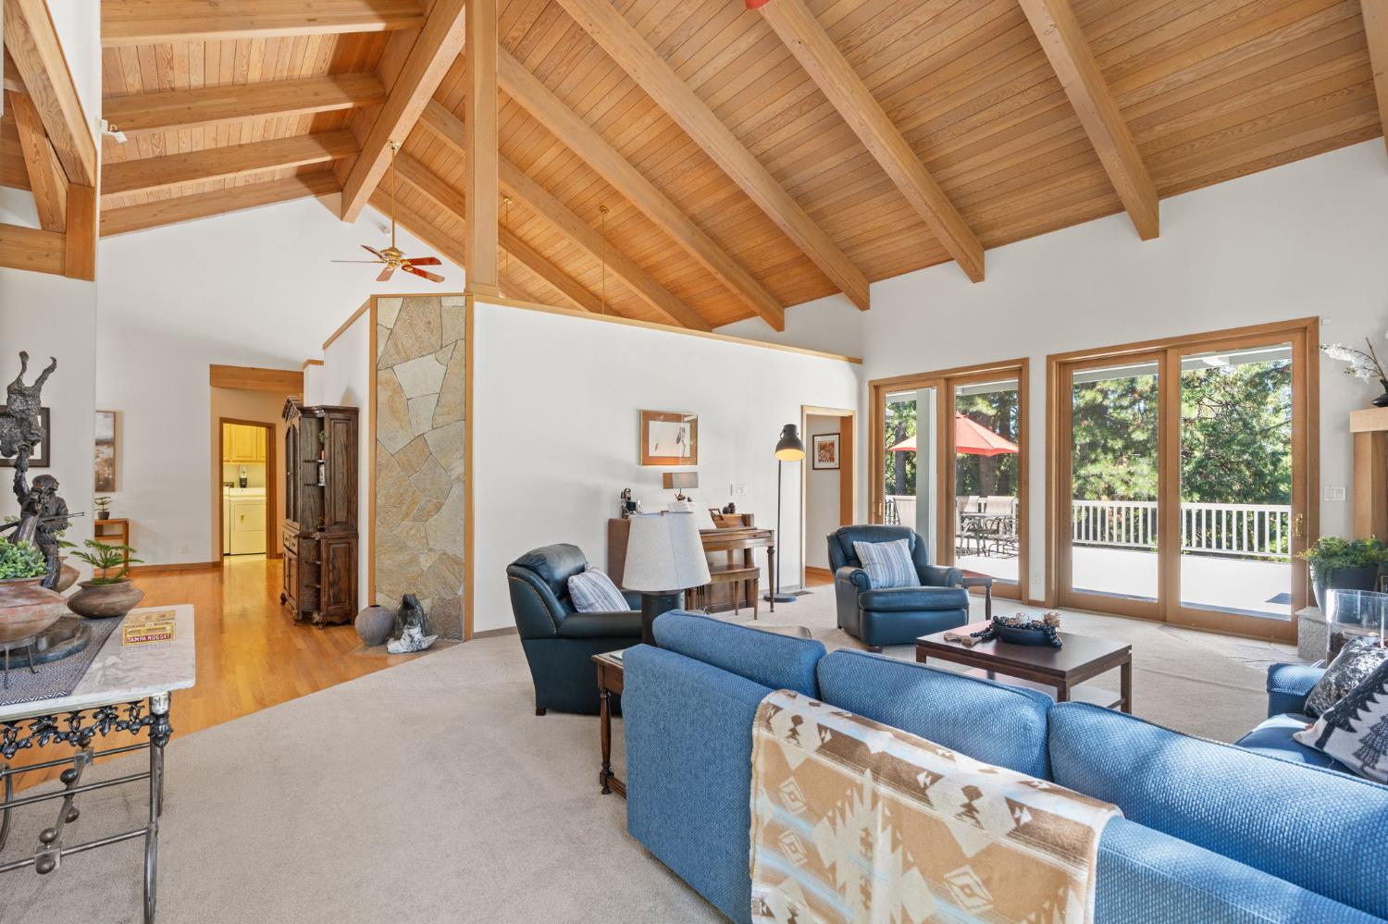
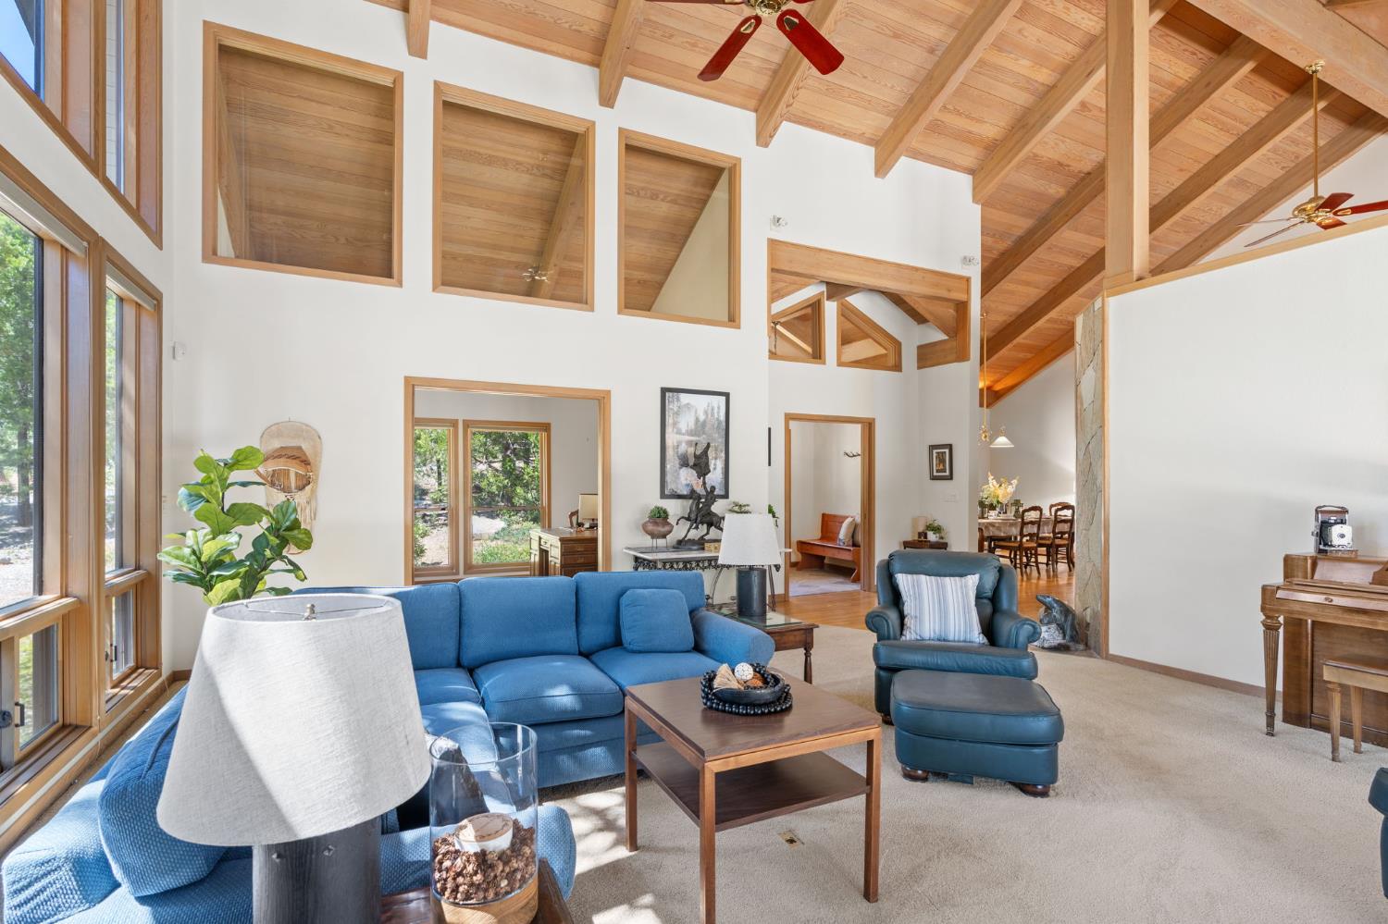
Furnished living room with vaulted wood ceiling, stone fireplace, blue sofas, and large windows overlooking trees.
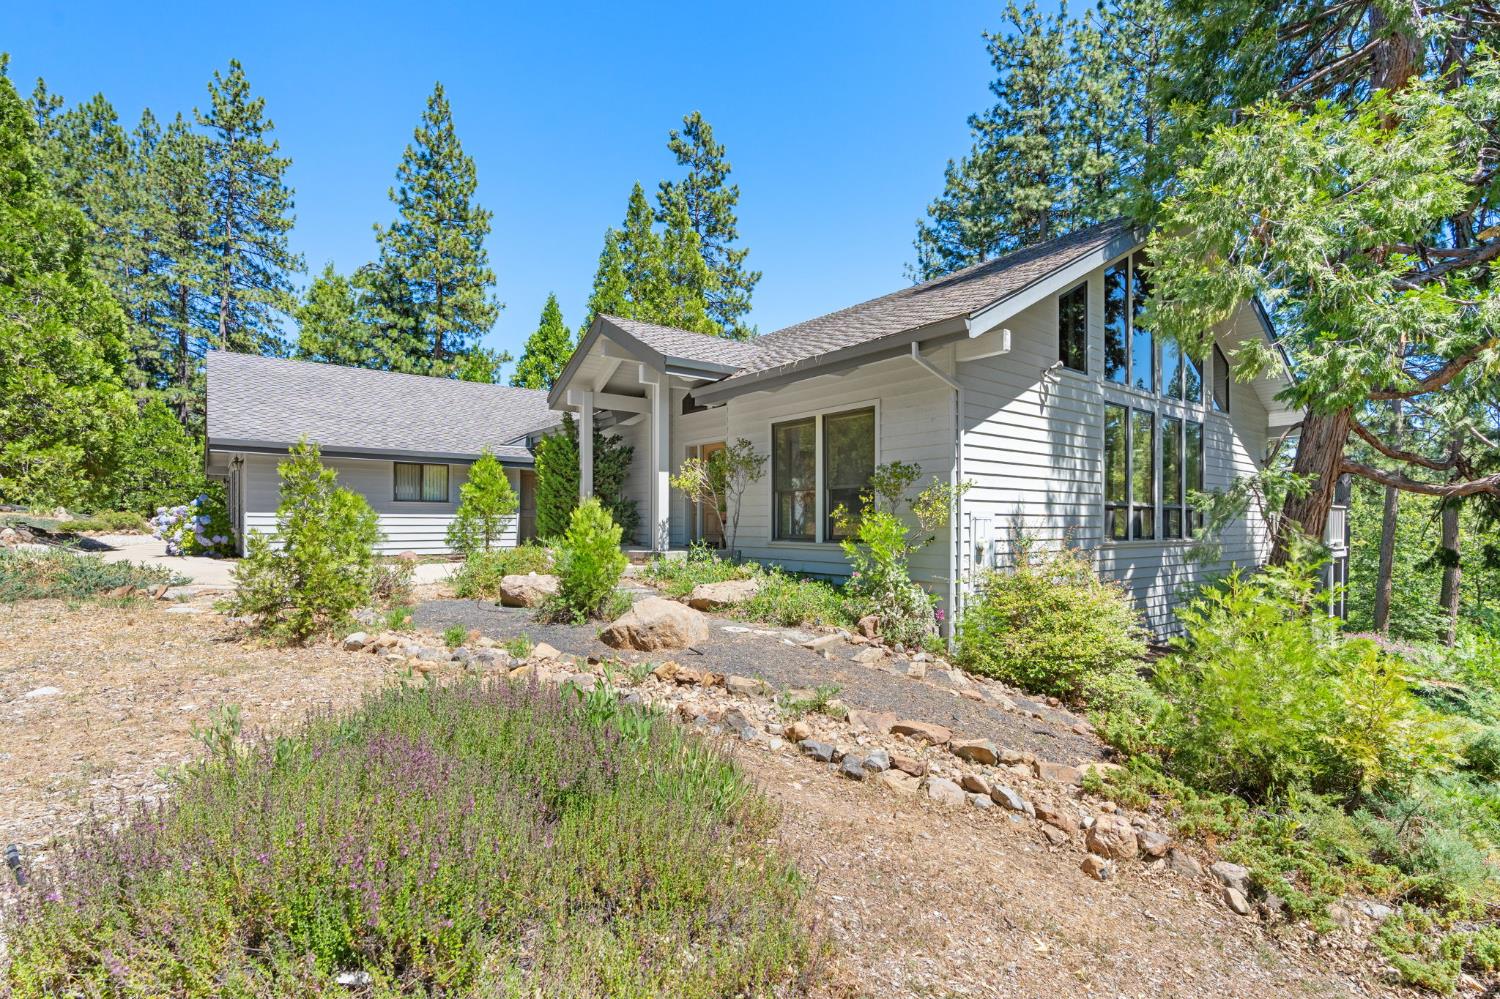
Gray-sided home with tall windows and a rocky landscaped yard among pine trees.
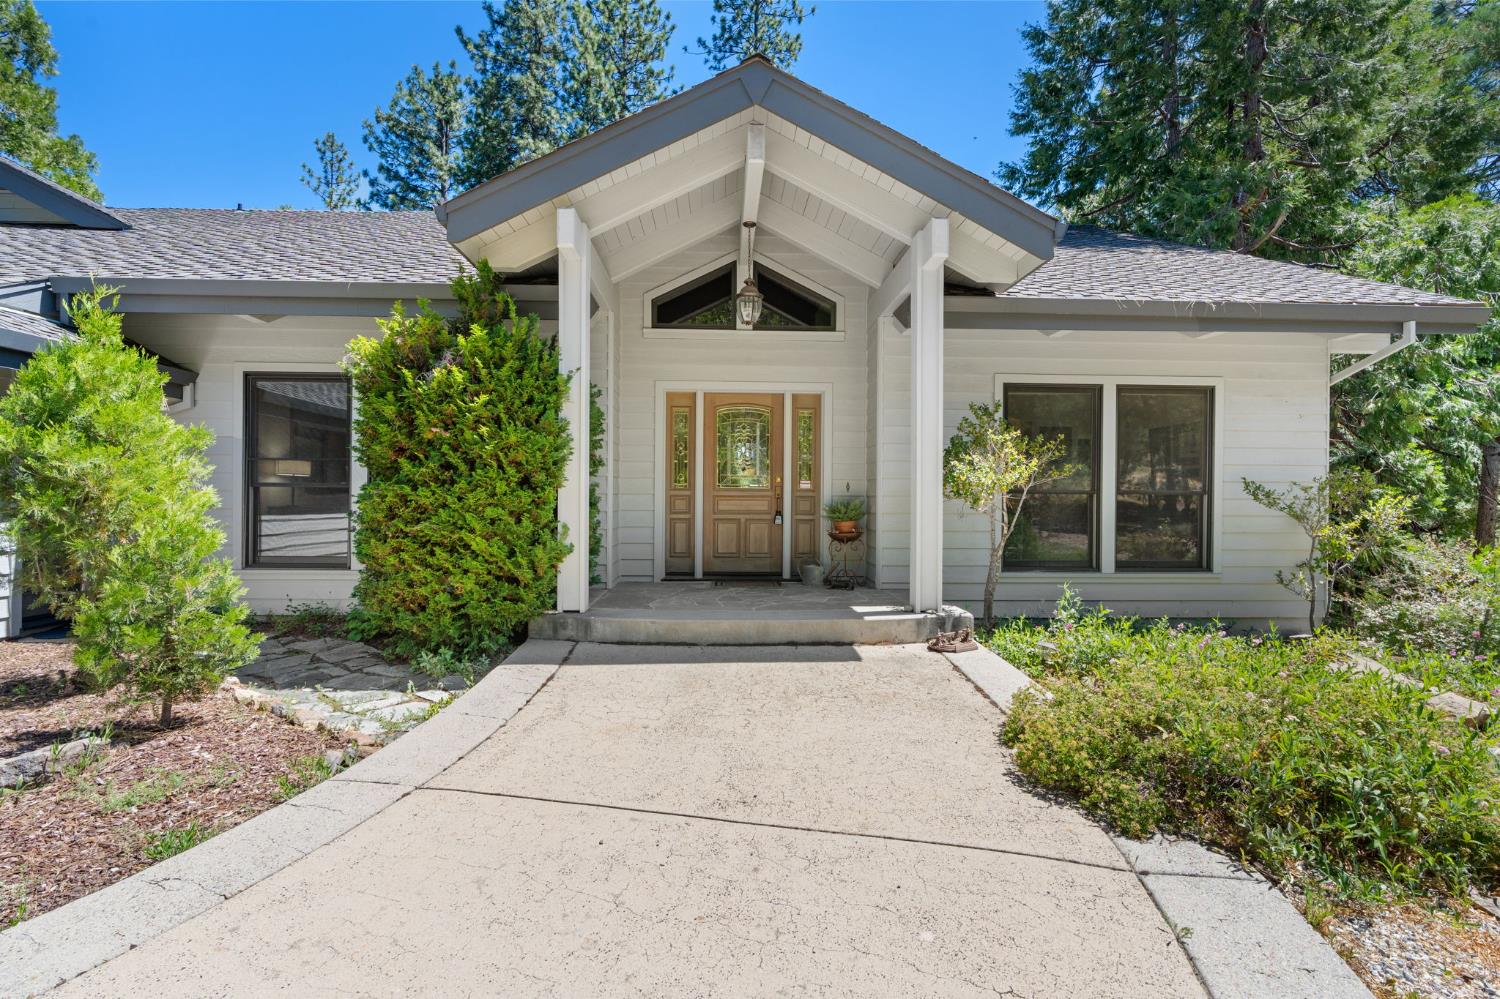
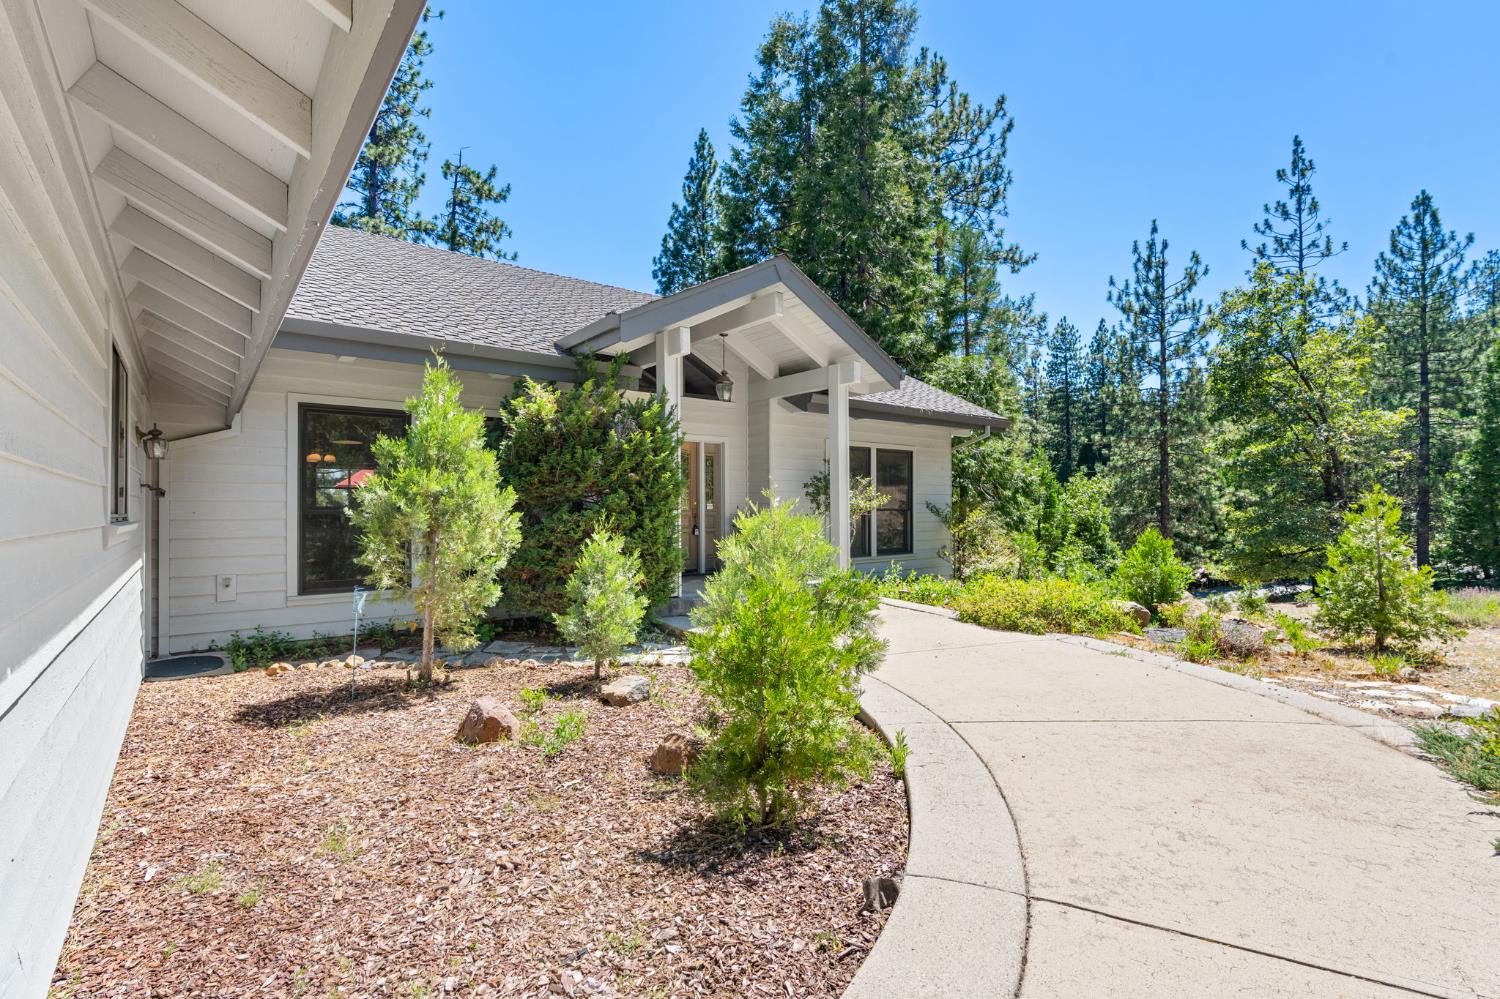
Light-colored home with a peaked entry porch and wide concrete driveway, surrounded by evergreens.
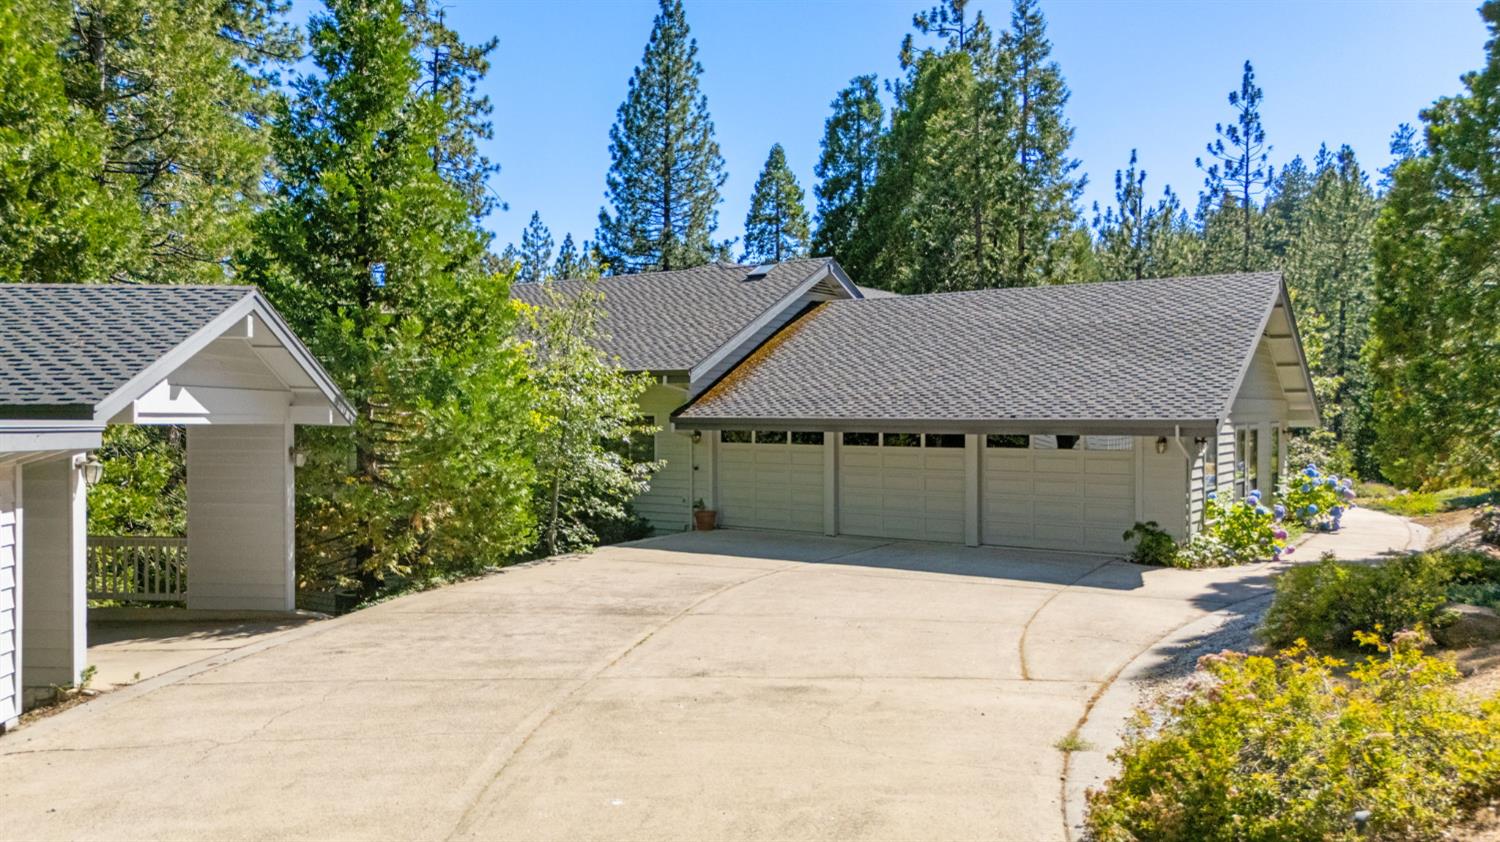
Home with a three-car garage and broad driveway among tall pine trees.
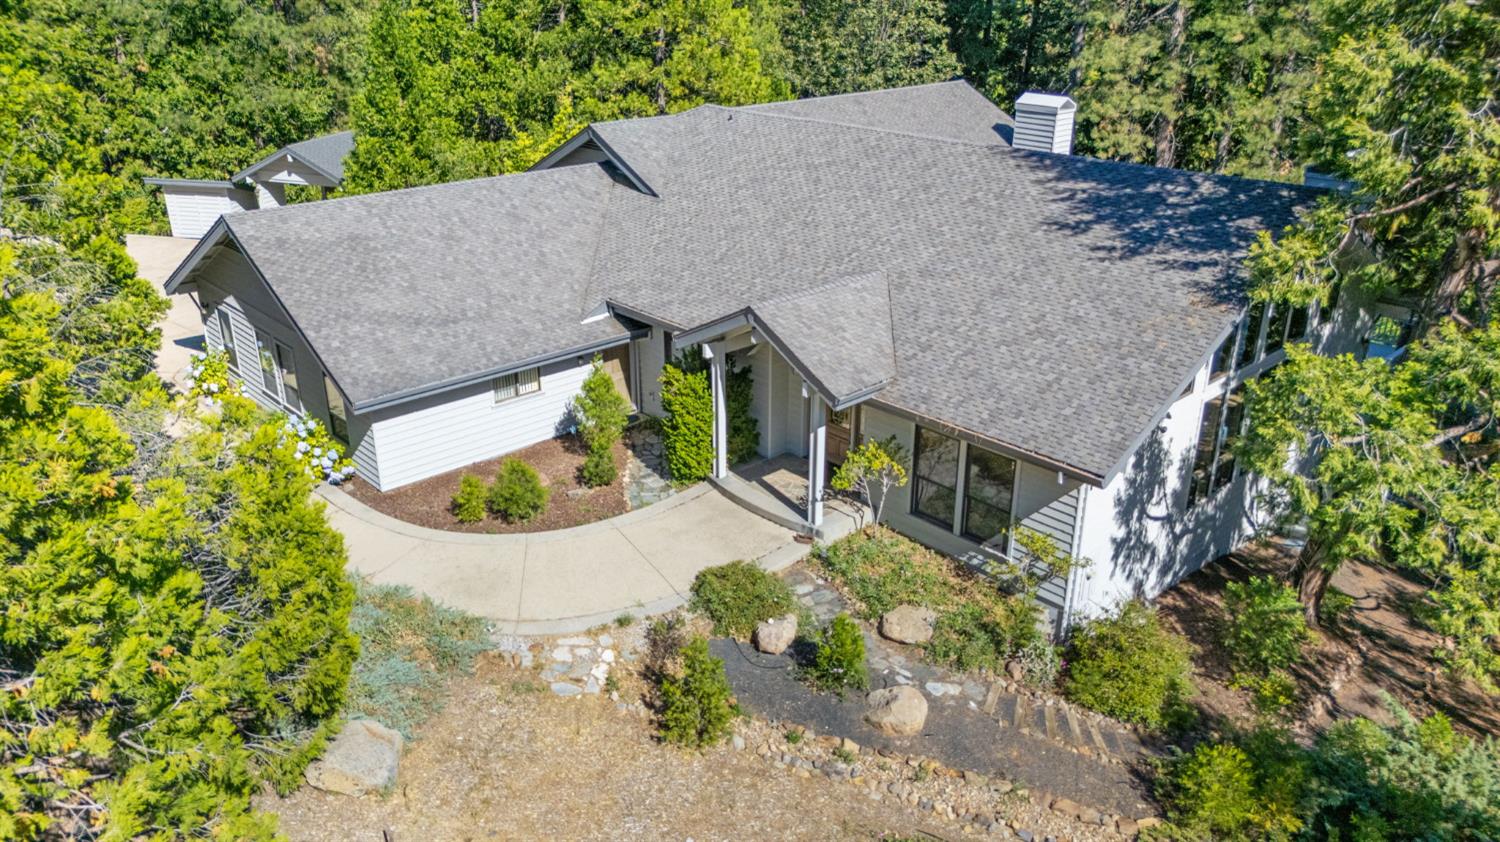
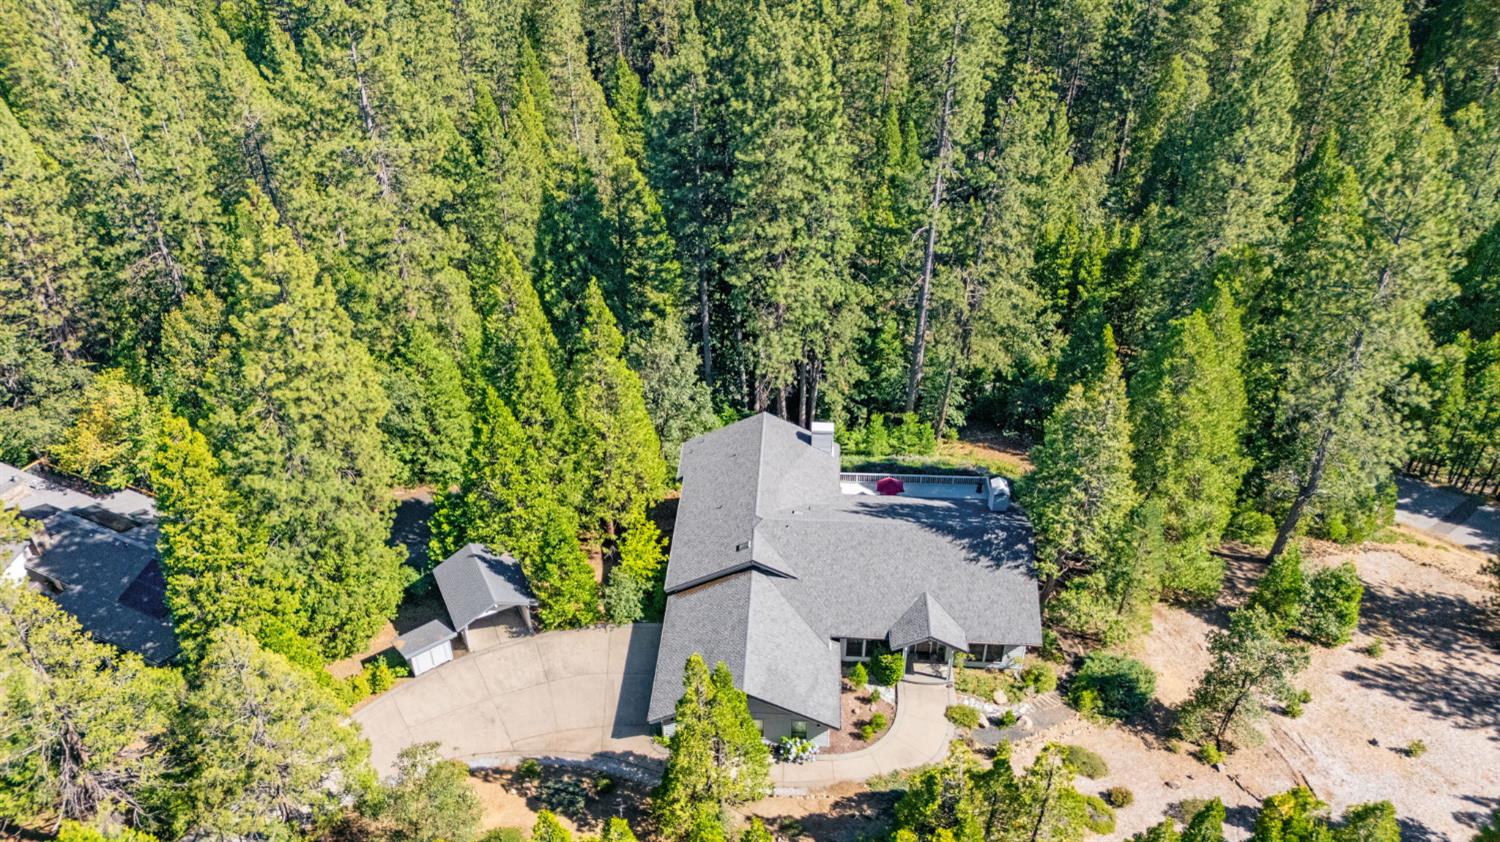
Aerial view of a single-story home surrounded by trees, with a curved walkway and landscaped rock garden.
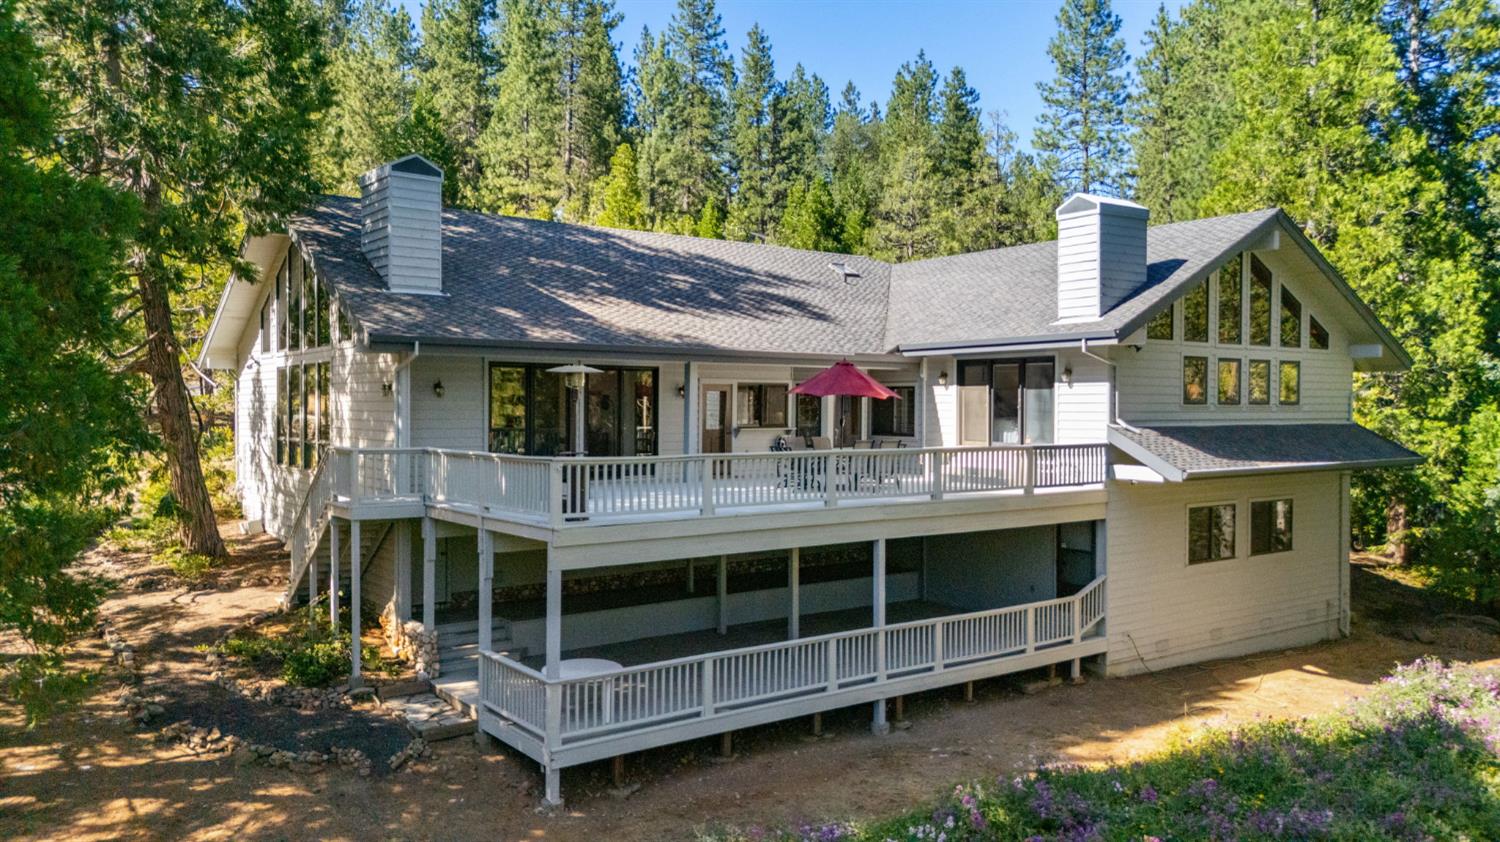
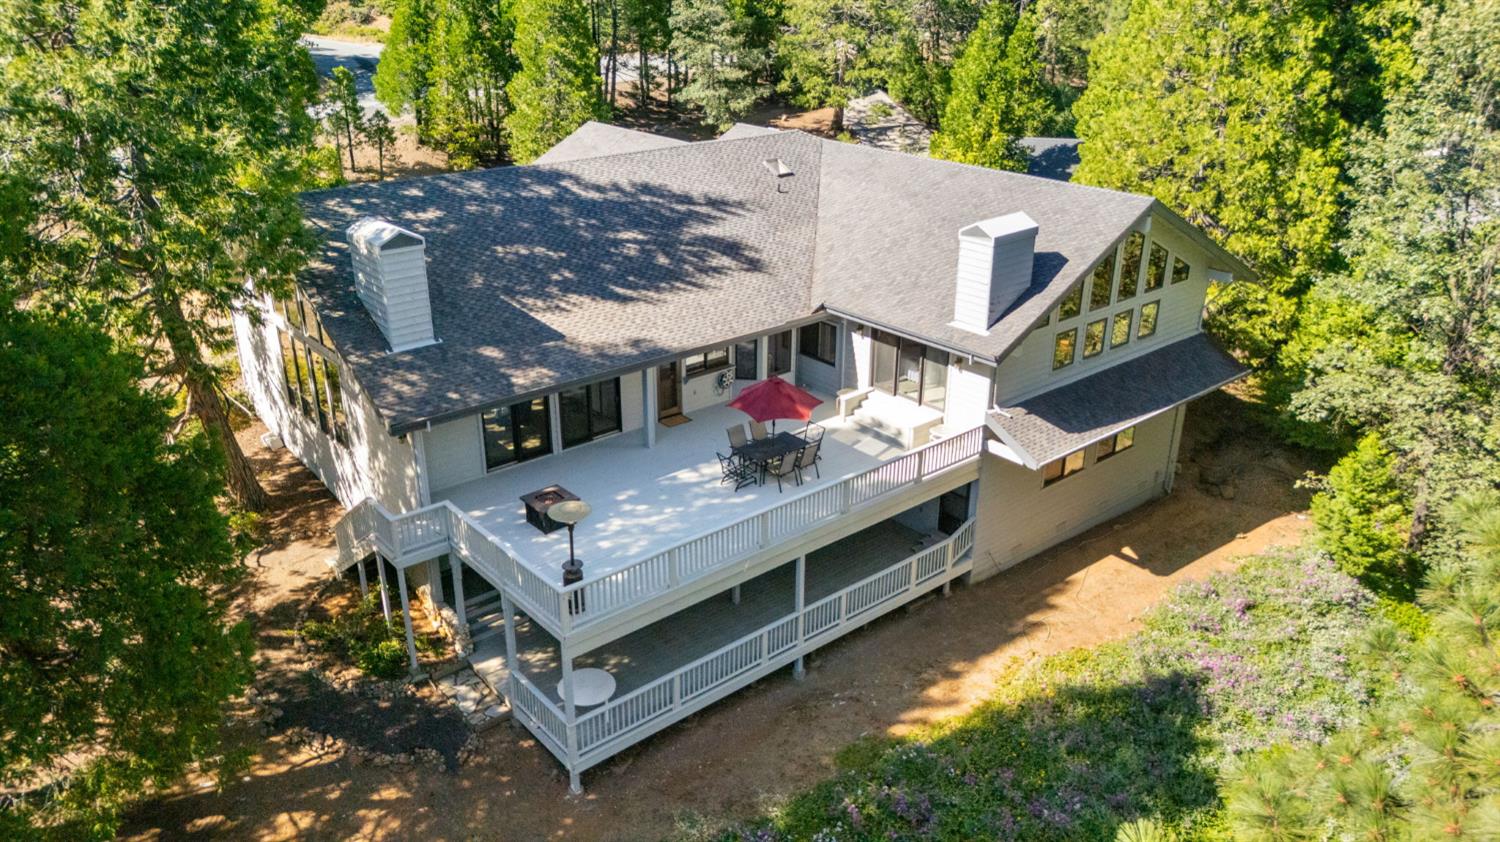
Multi-level home among pine trees, with two white-railed decks and a red patio umbrella.
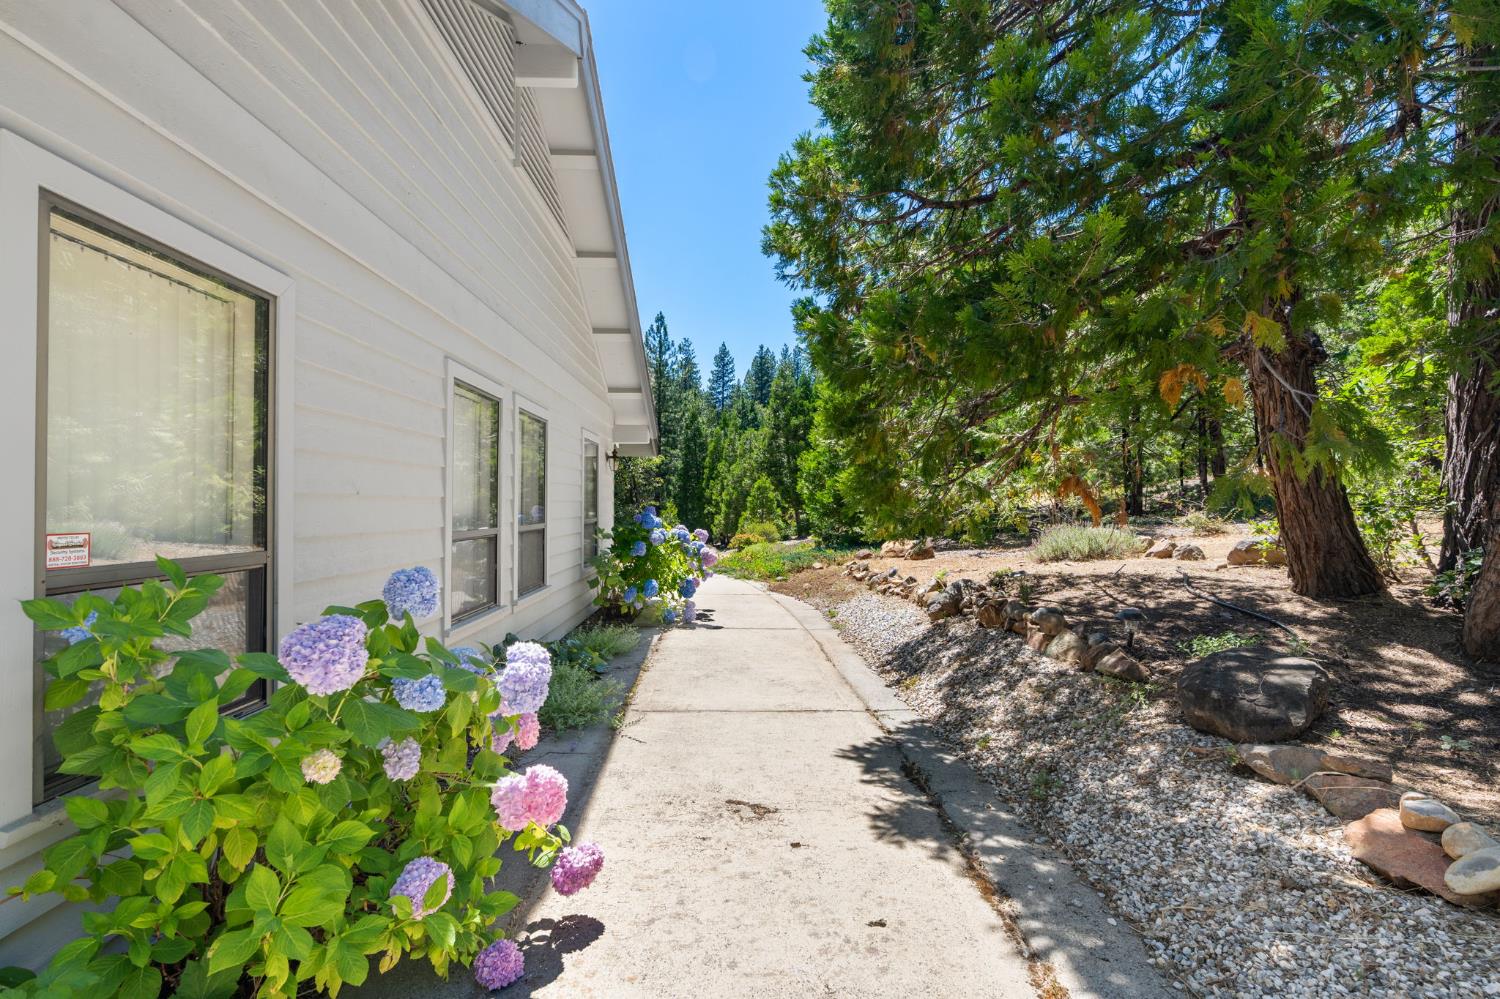
White house beside a concrete walkway lined with hydrangeas and shaded by tall trees.
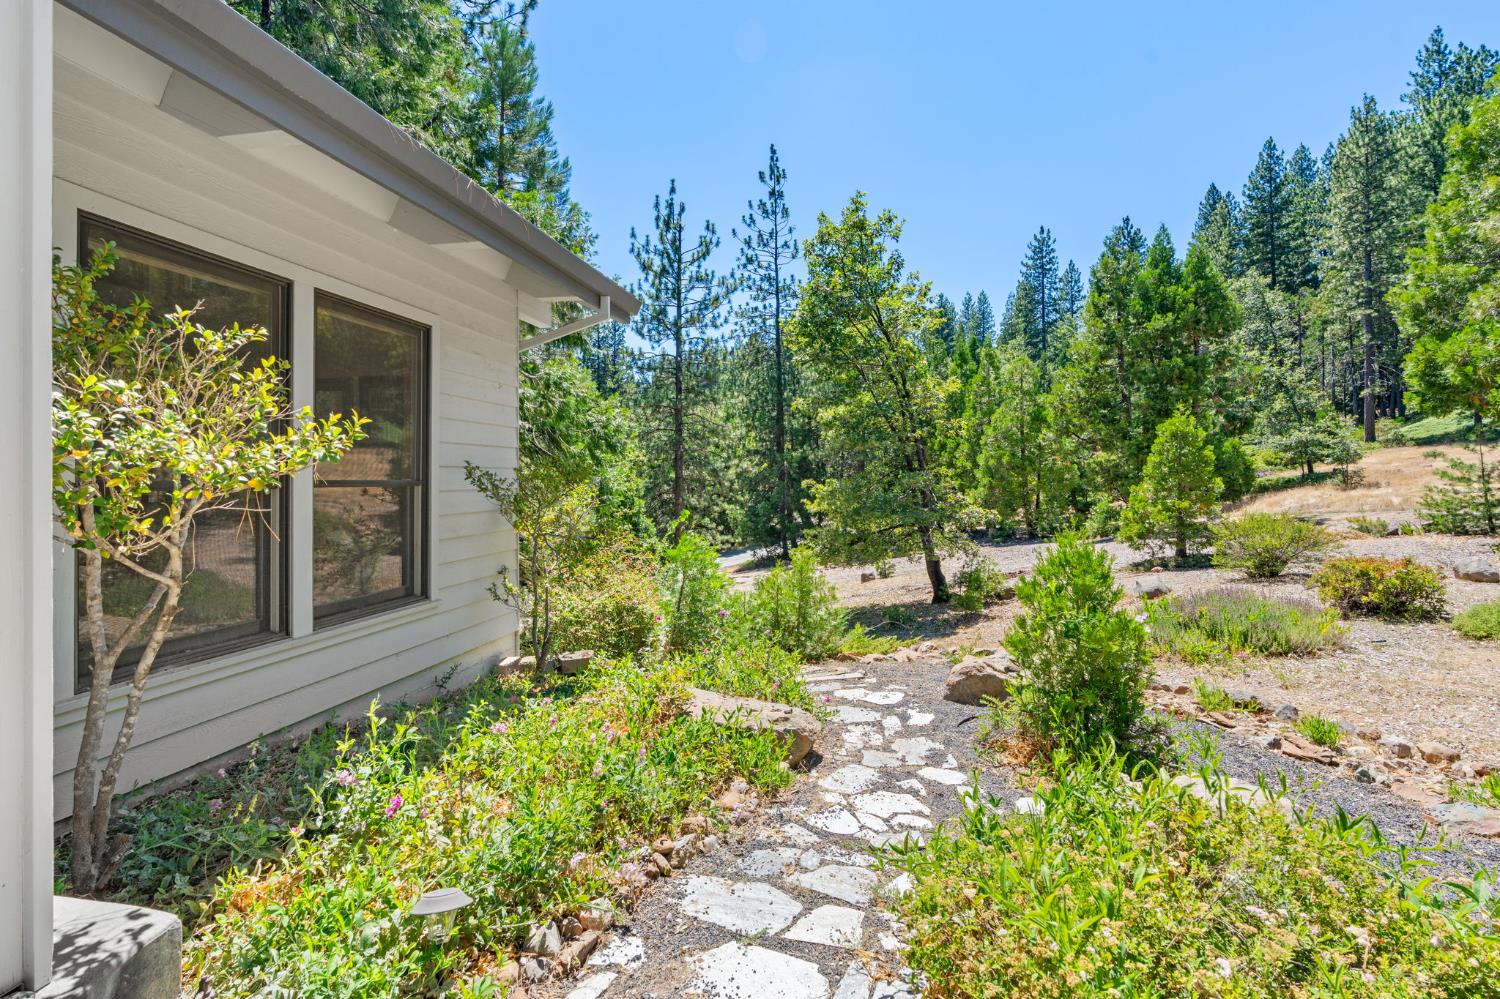
House beside a stone path through a landscaped, wooded yard.
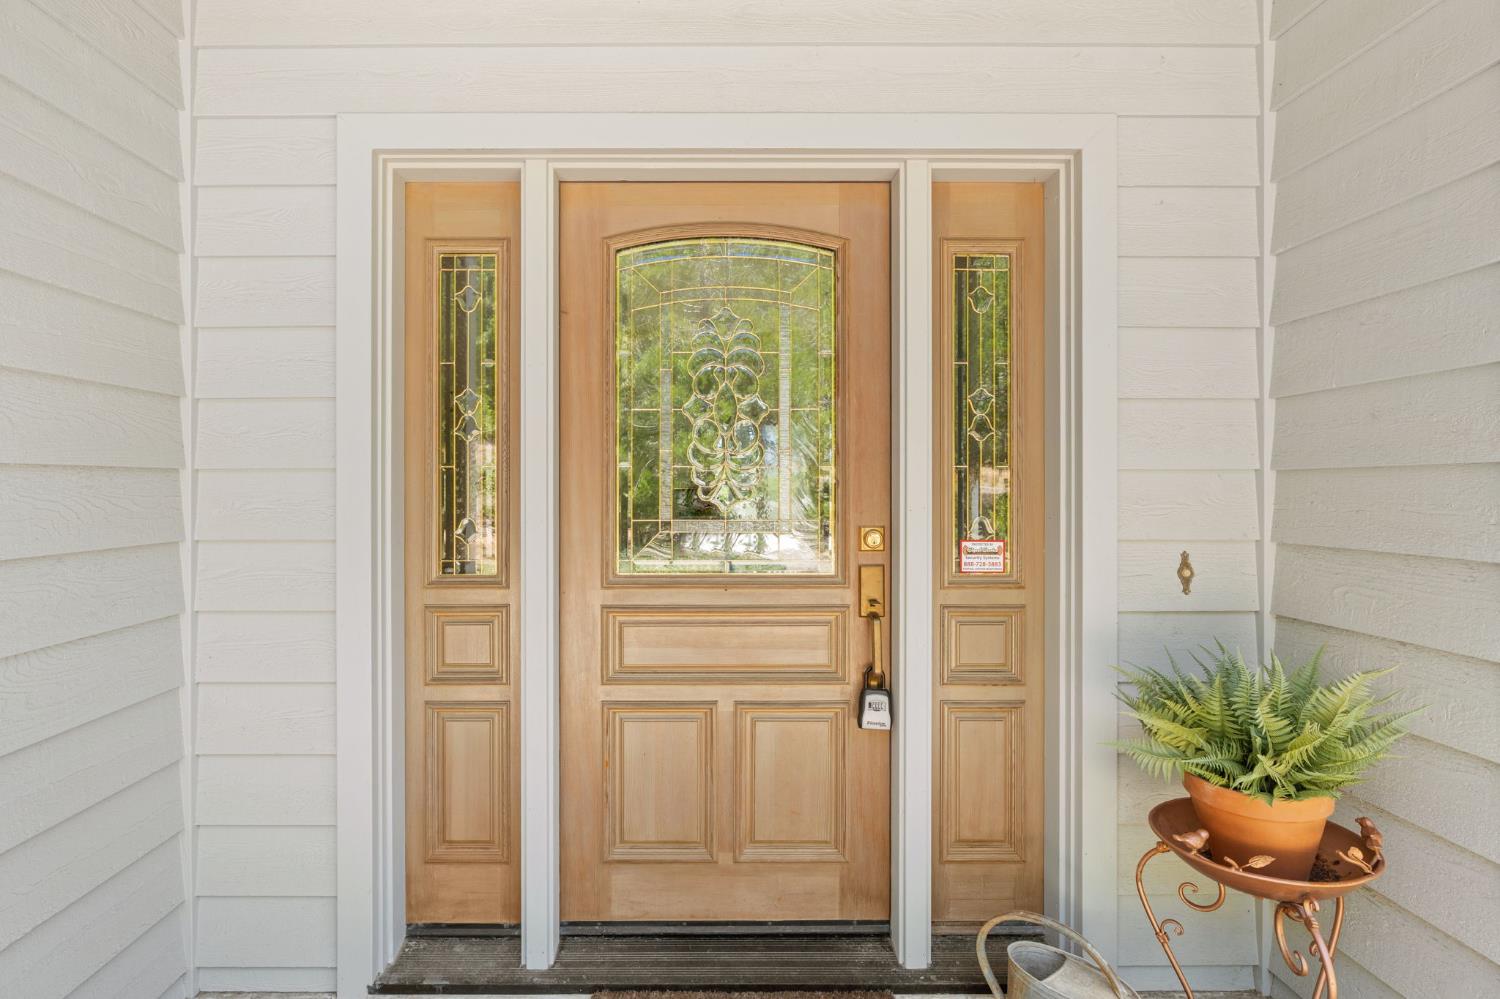
Wooden front door with decorative stained glass and matching sidelights, beside a potted fern.
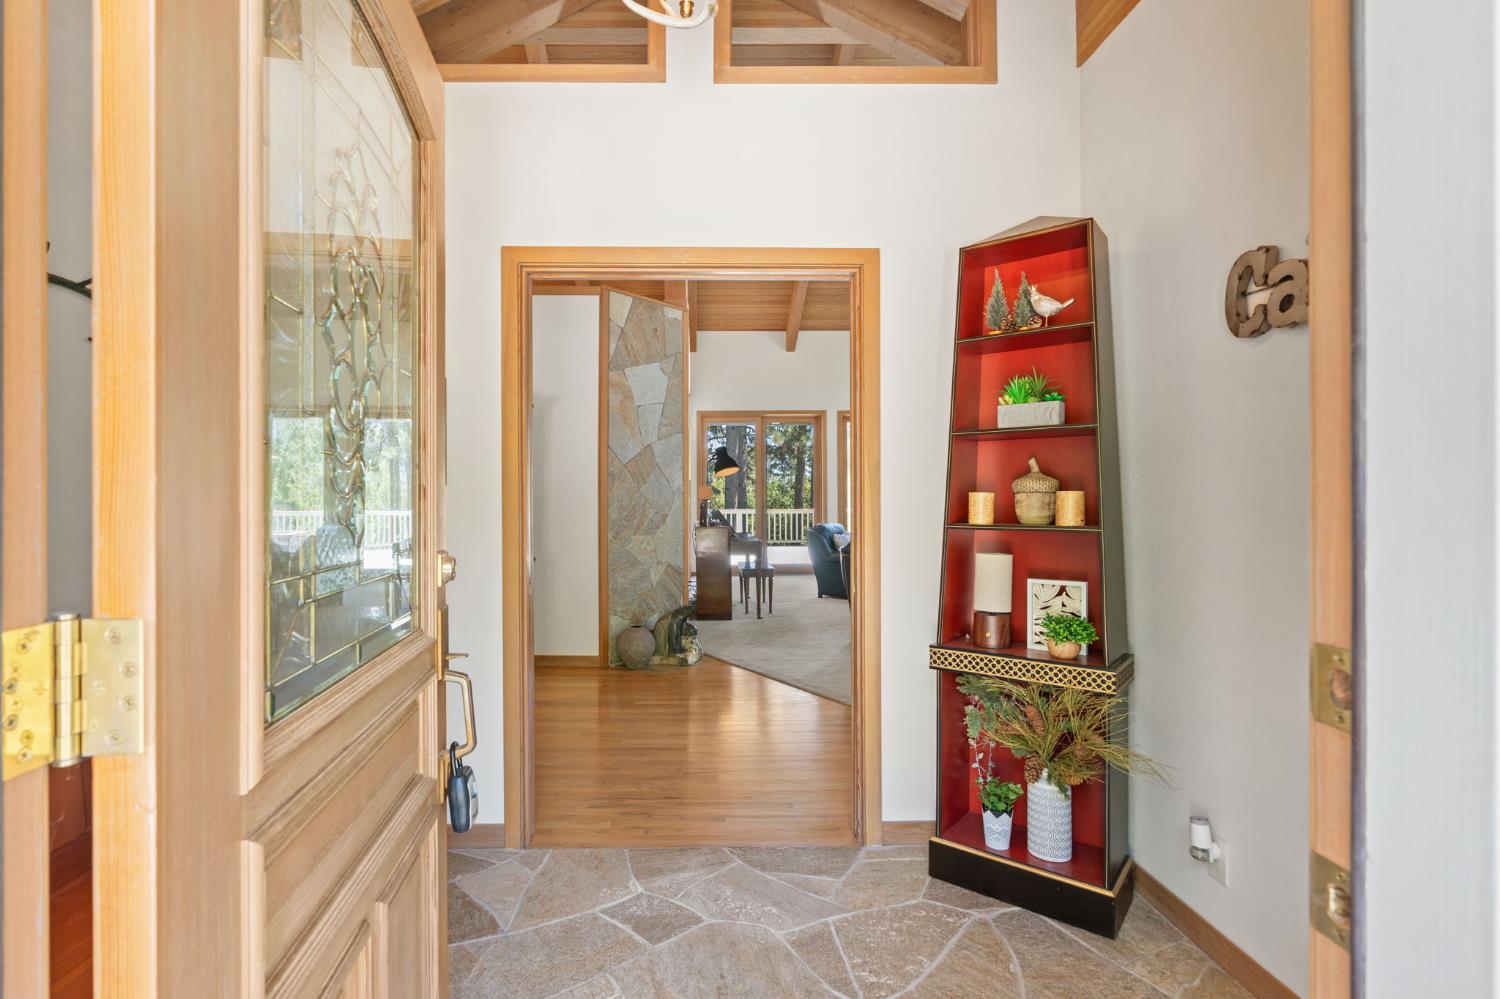
Entry foyer with a wood-and-glass front door, stone tile floor, and red display shelf.
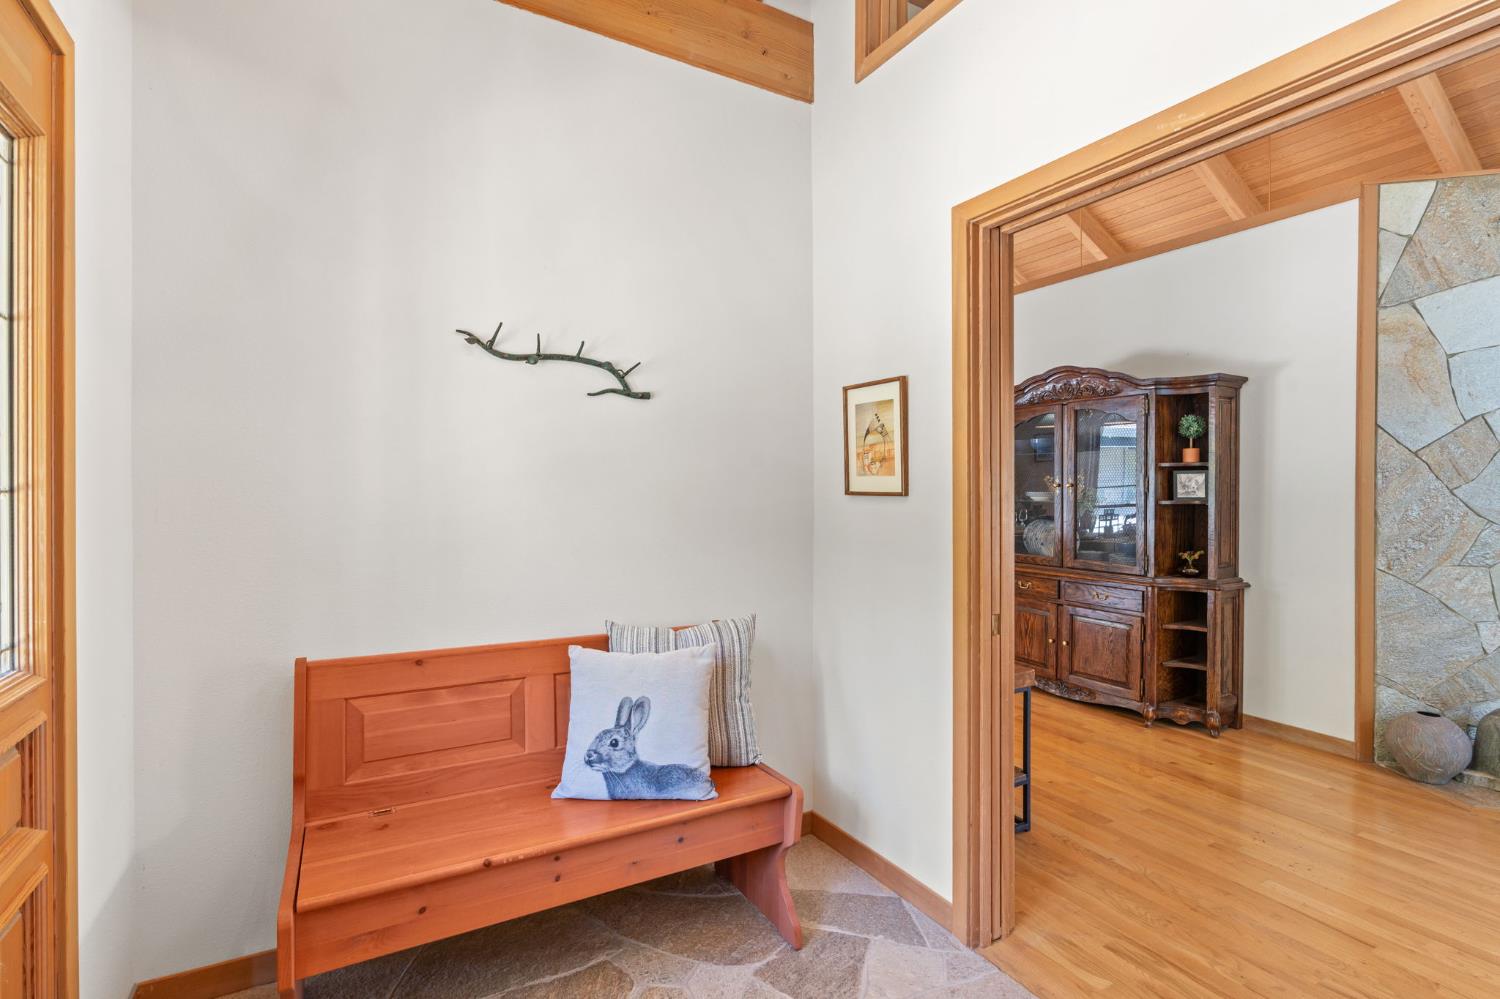
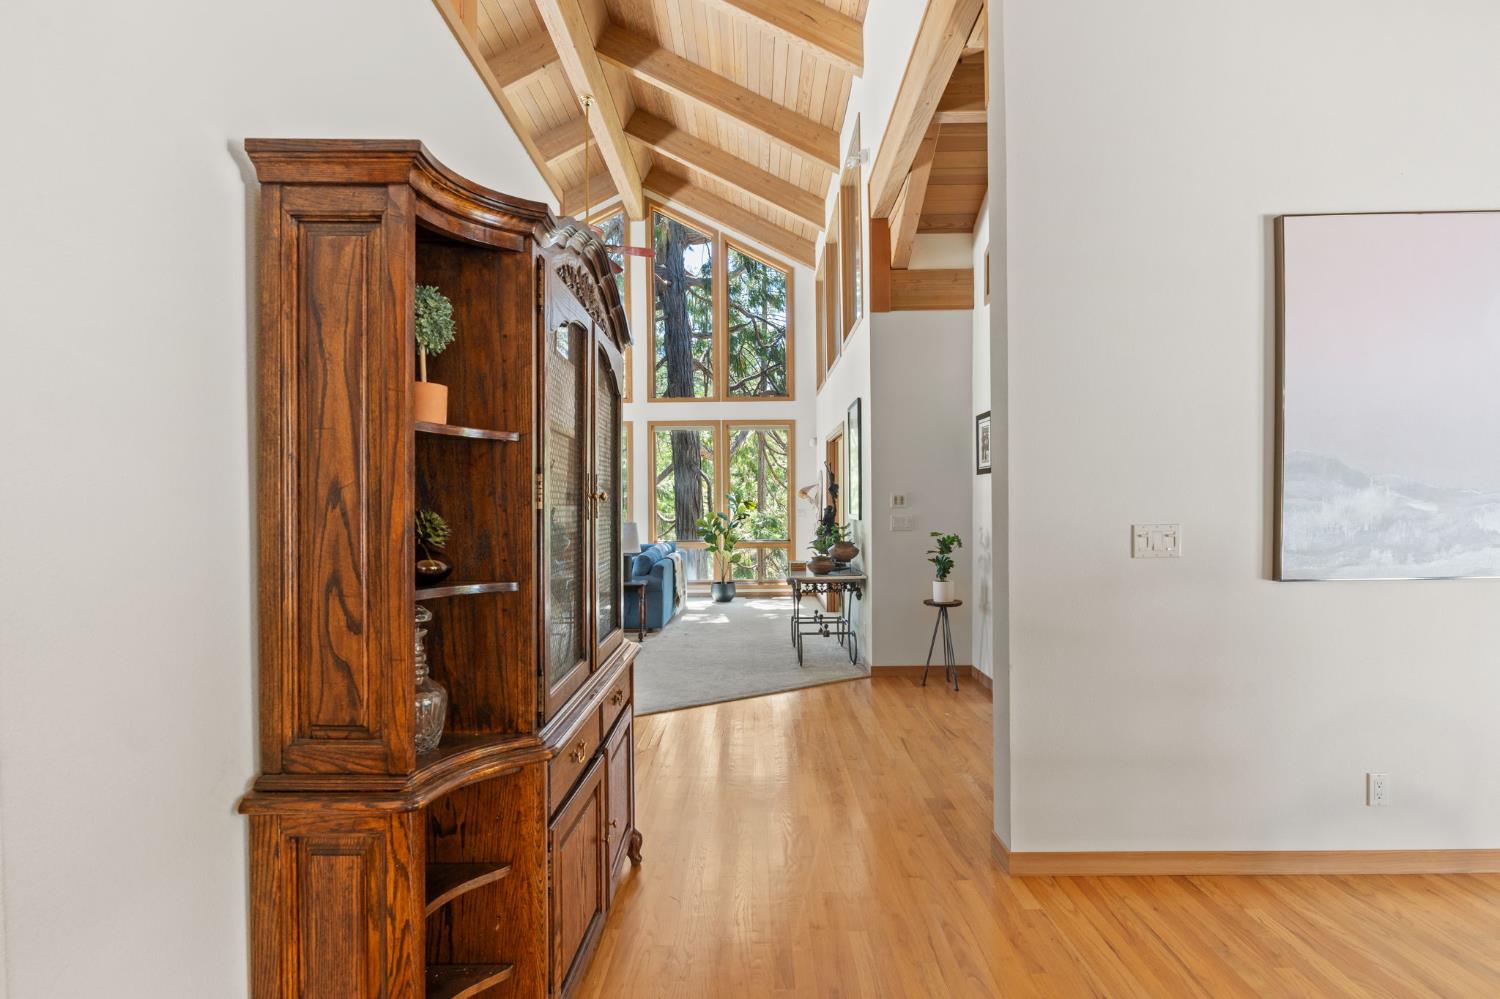
Entry hall with a wooden bench and stone tile floor, opening to a hardwood-floored room with a carved cabinet.
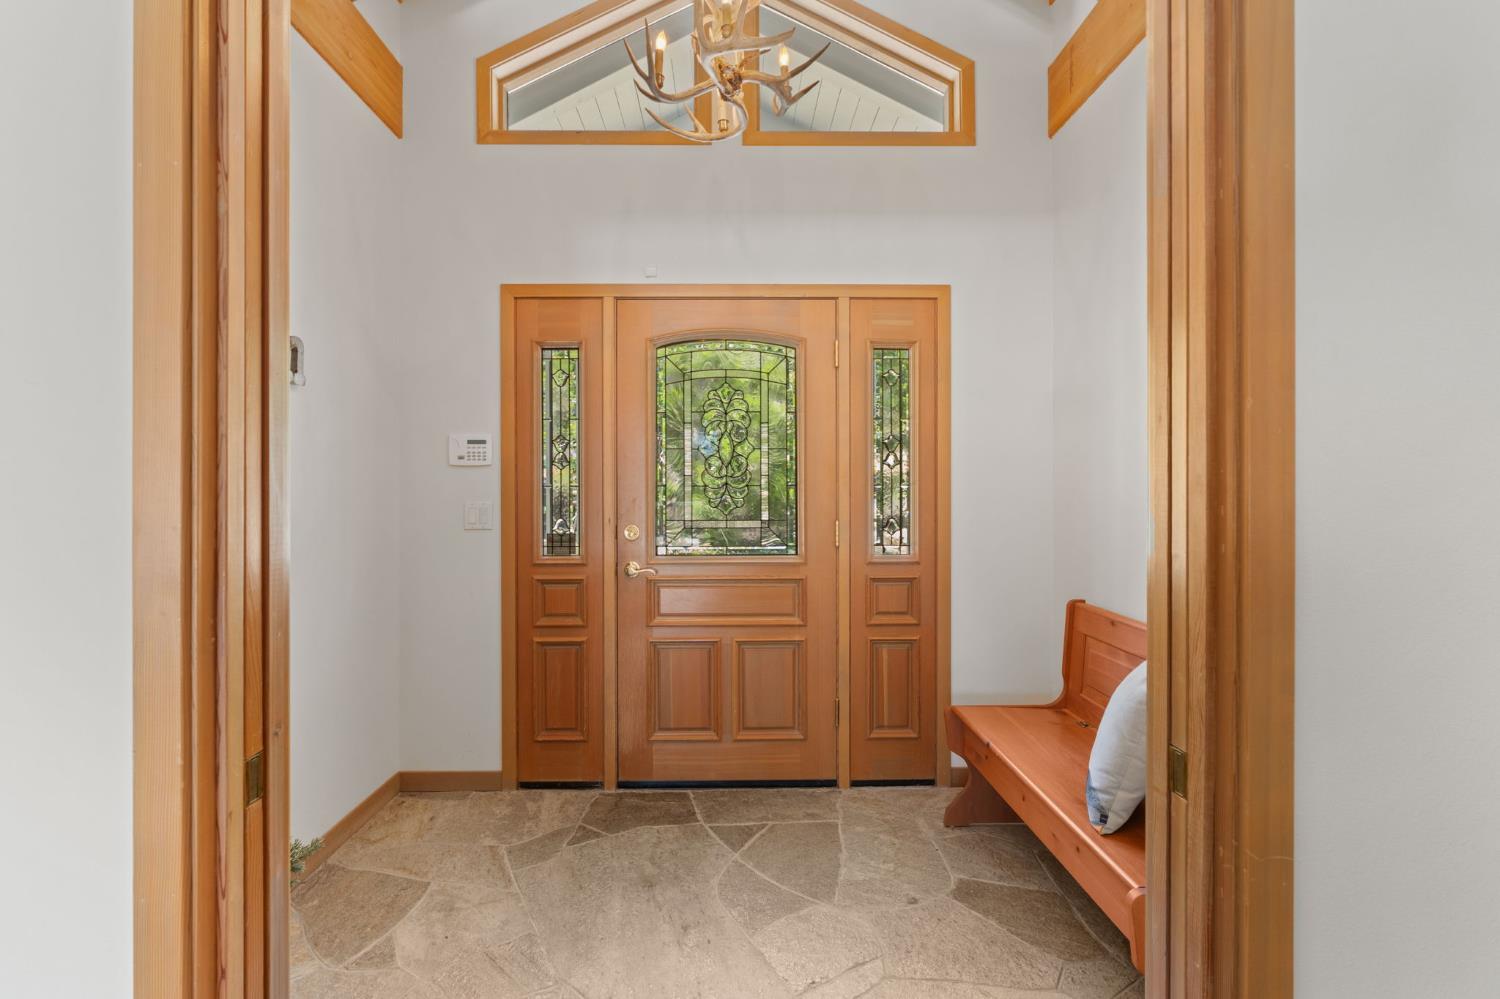
Entry foyer with a stained-glass wood front door, stone tile floor, and antler chandelier.
Living room with blue seating, a vaulted wood ceiling, and glass doors overlooking a tree-lined deck.
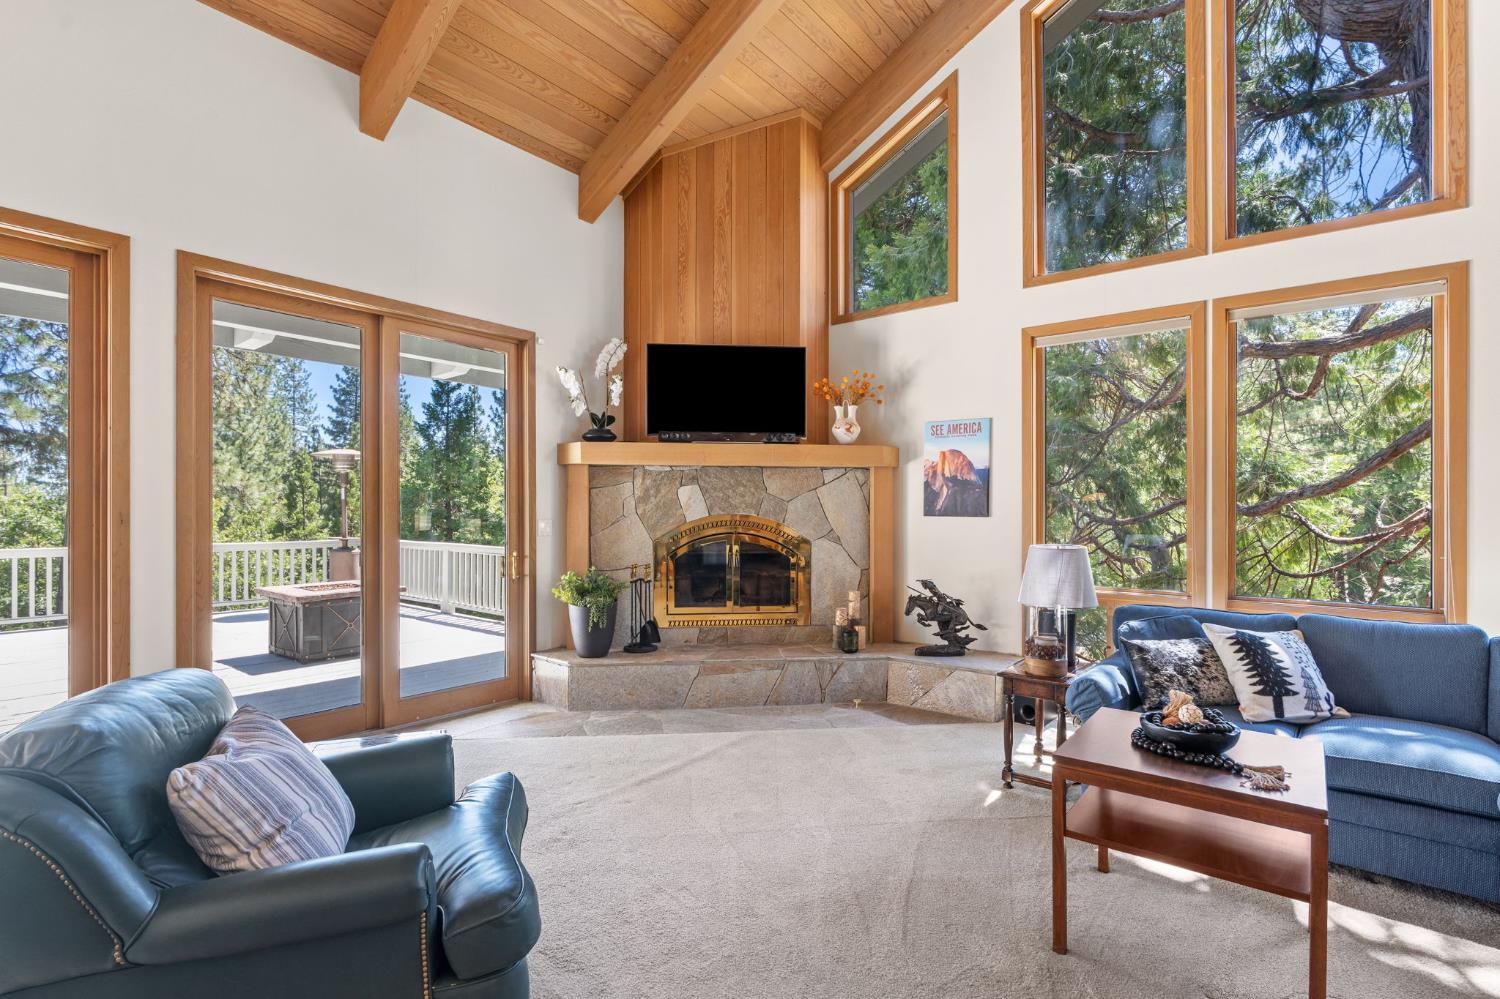
Living room with vaulted wood ceiling, stone fireplace, and tall windows overlooking trees.
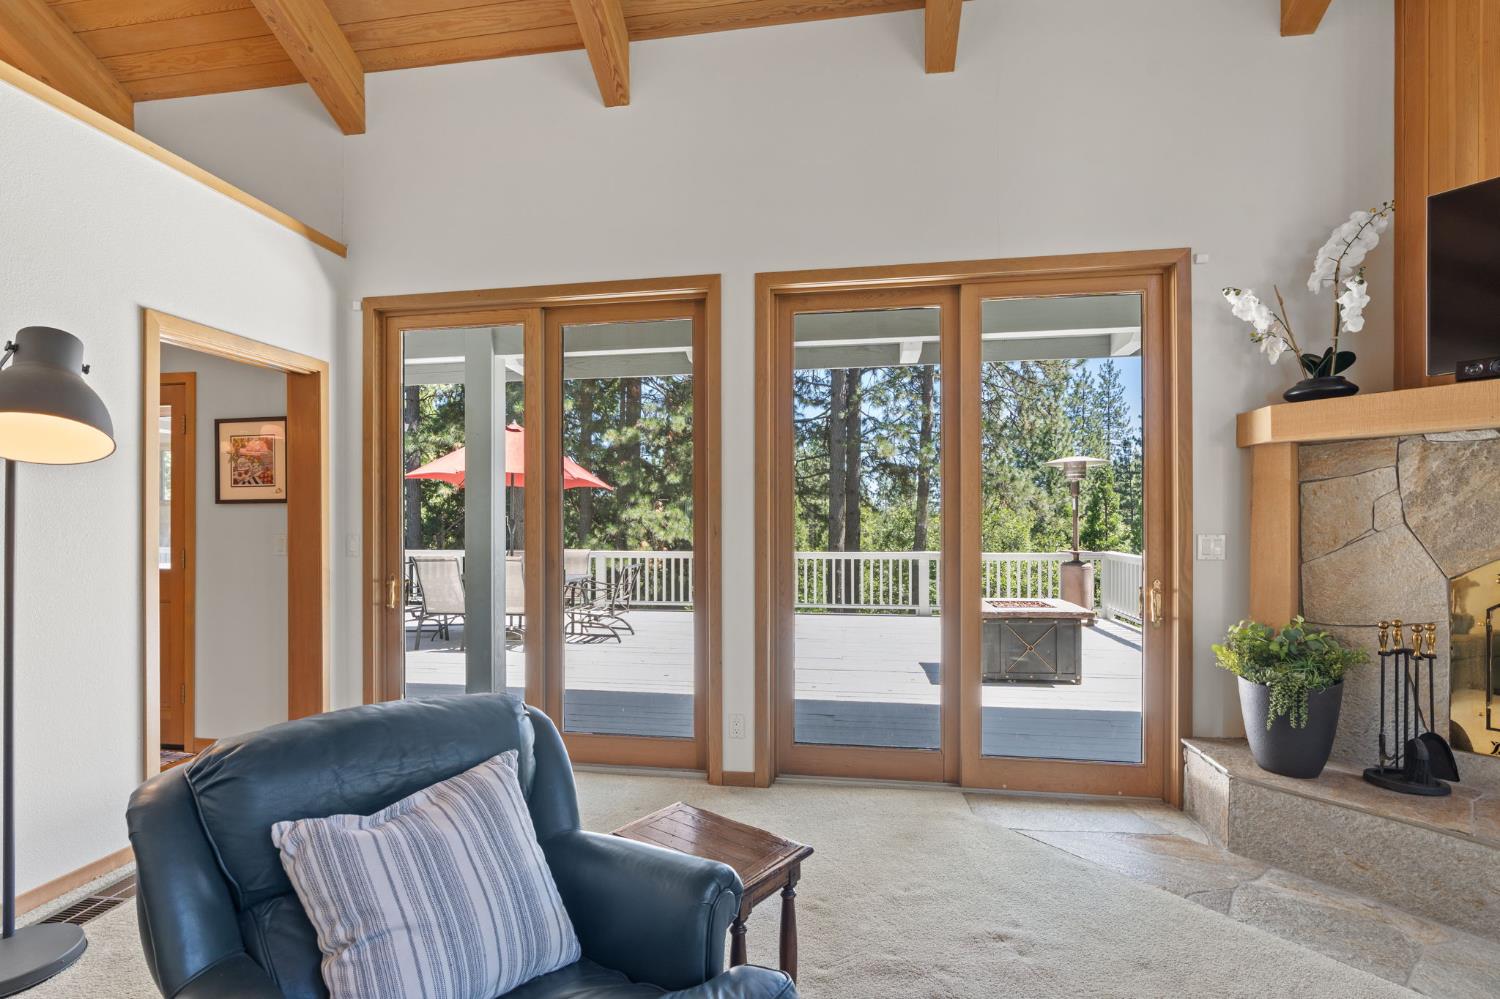
Living room with a stone fireplace and wide glass doors overlooking a wooded deck.
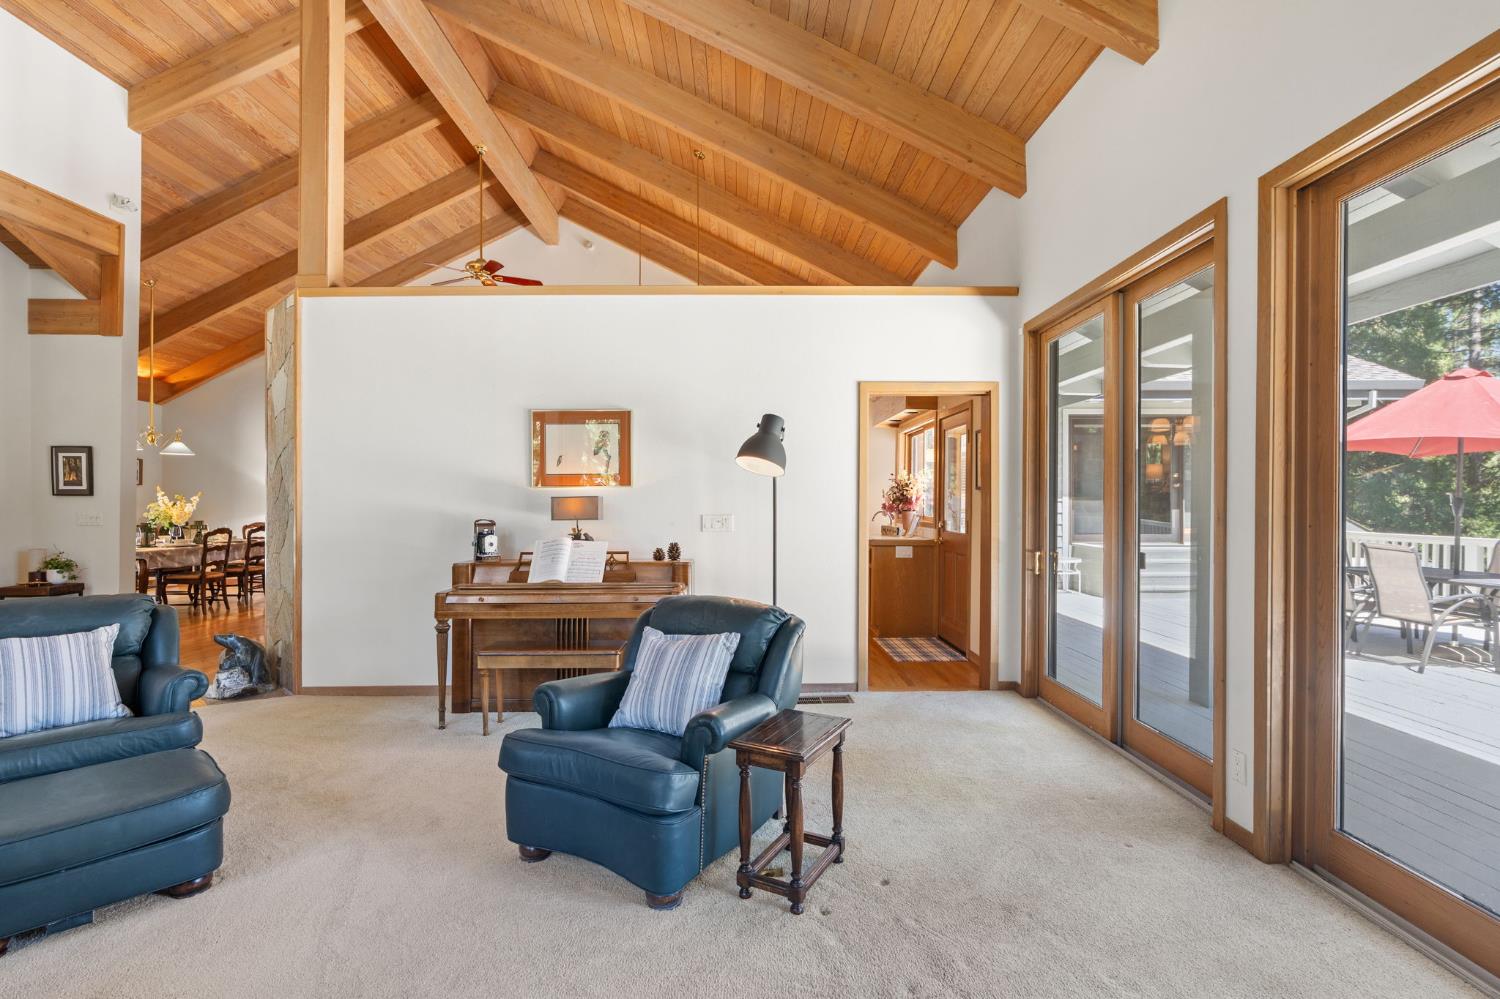
Living room with vaulted wood ceiling, blue leather chairs, piano, and glass doors to a deck.
Living room with blue seating, a vaulted exposed-beam wood ceiling, and tall windows overlooking trees.
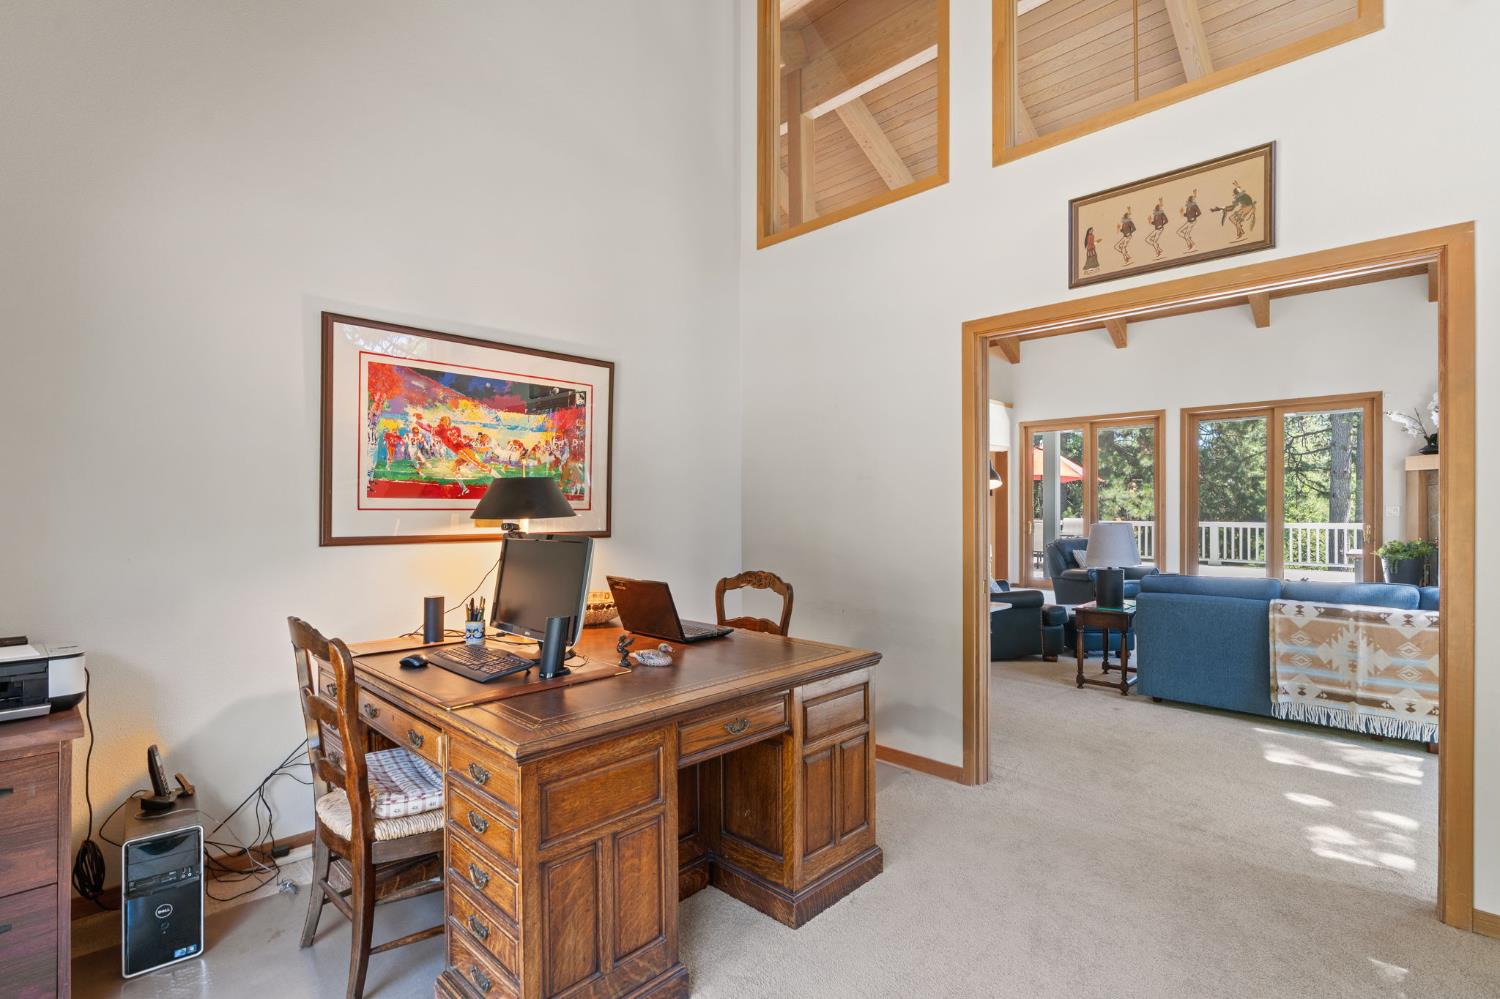
Furnished home office with a large wooden desk, opening to a living room with windows overlooking trees.
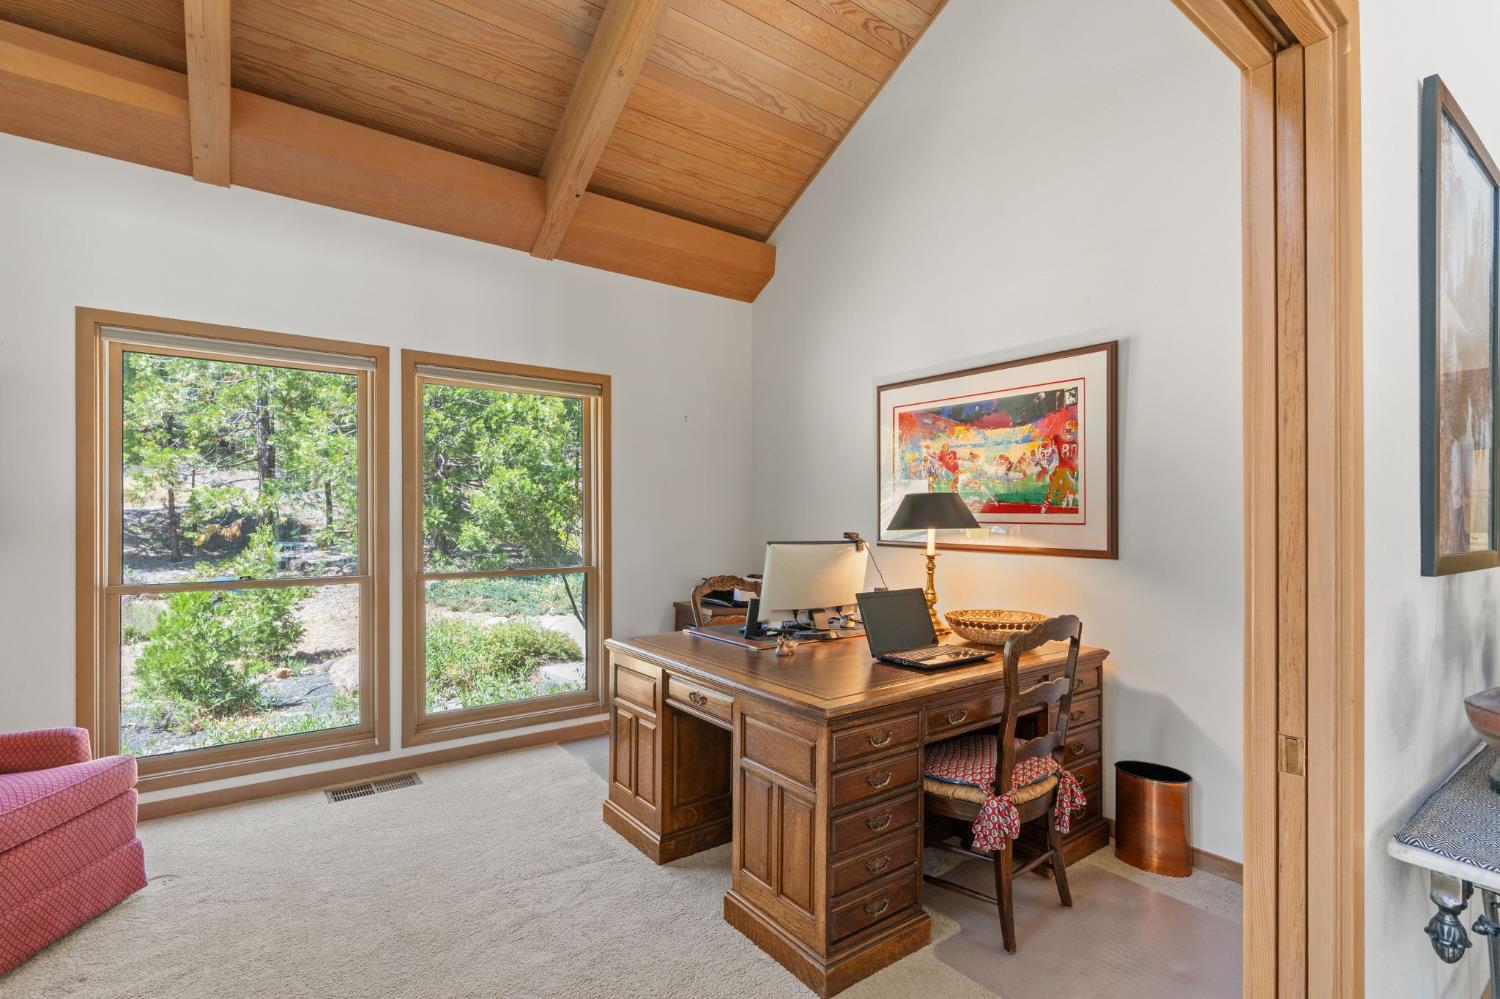
Home office with a wooden desk, vaulted wood ceiling, and windows overlooking leafy trees.
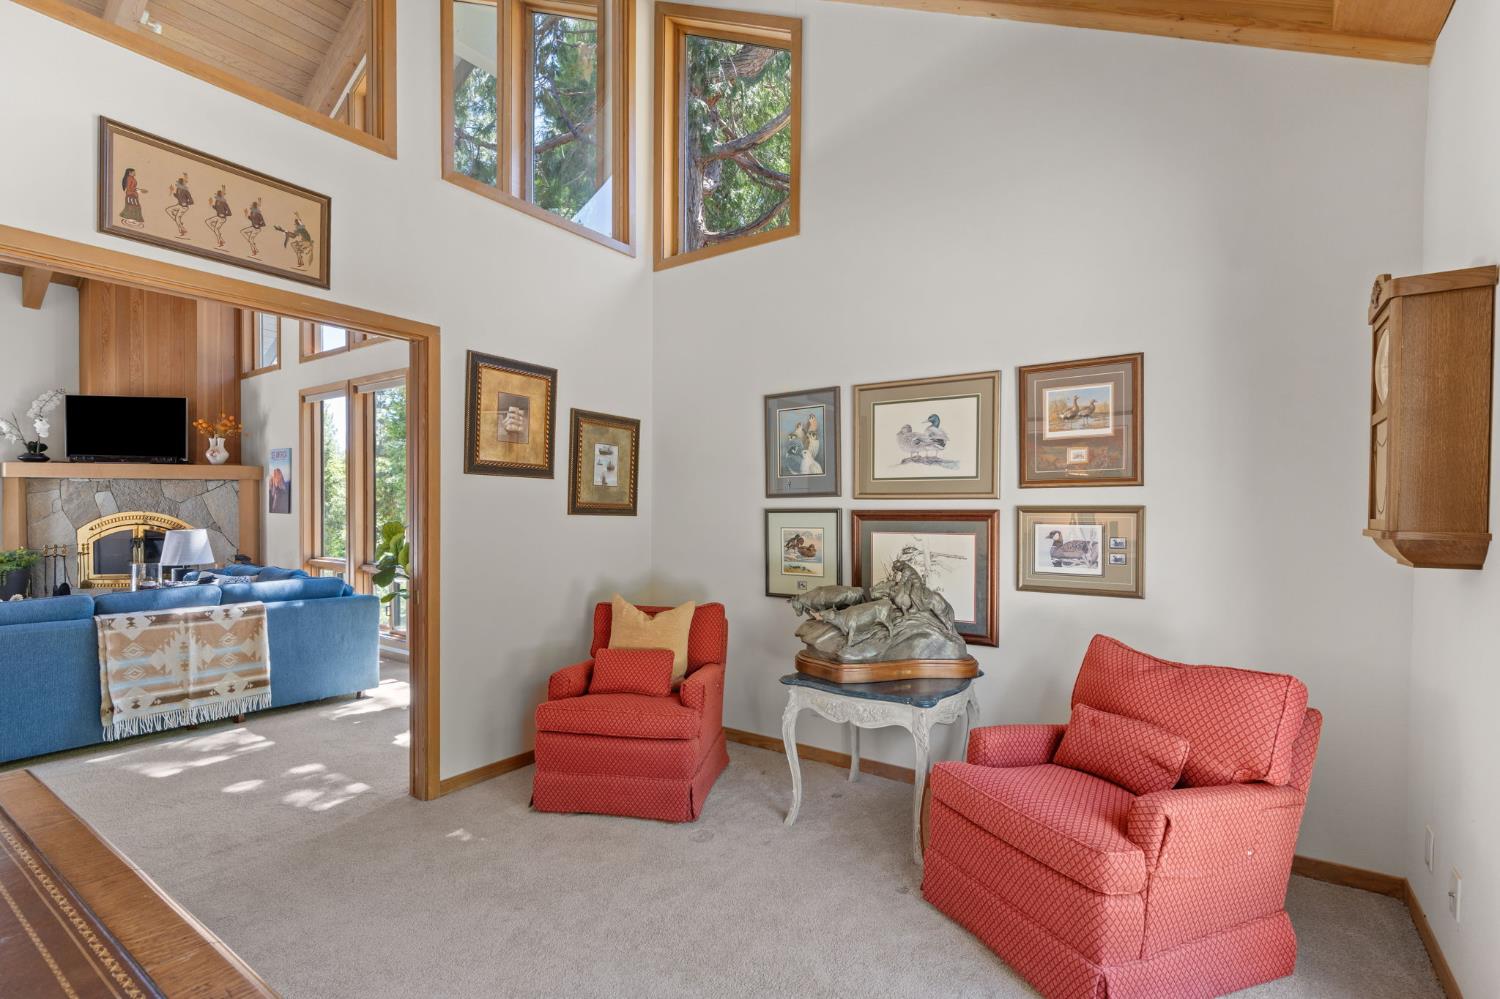
Living room with vaulted wood ceiling, tall tree-view windows, red armchairs, and an adjoining stone fireplace.
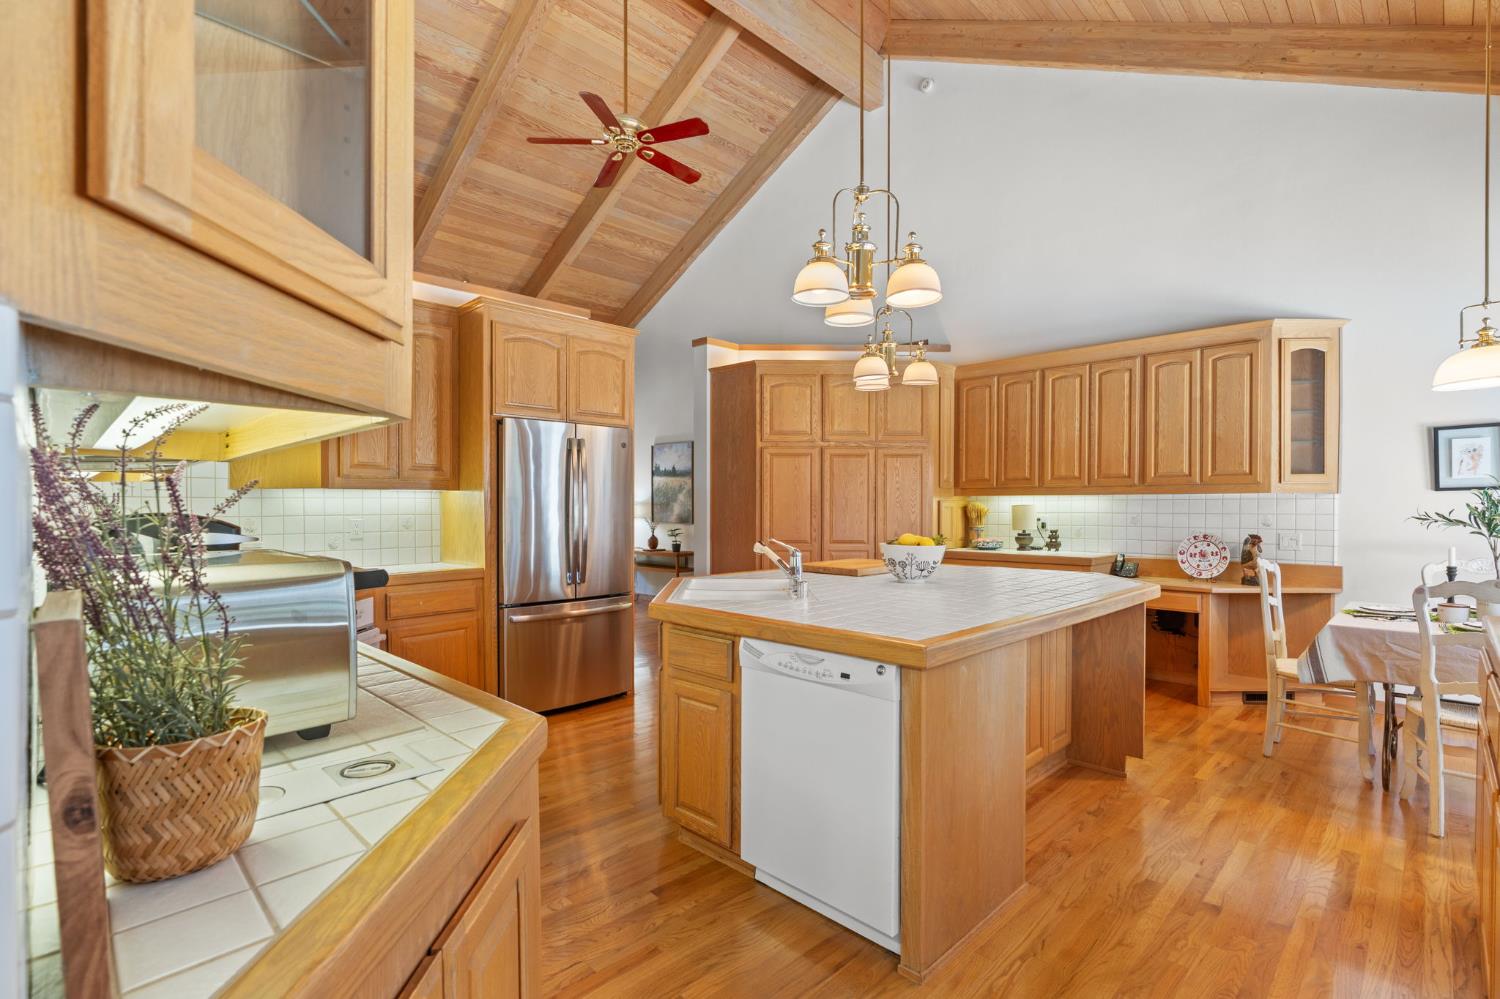
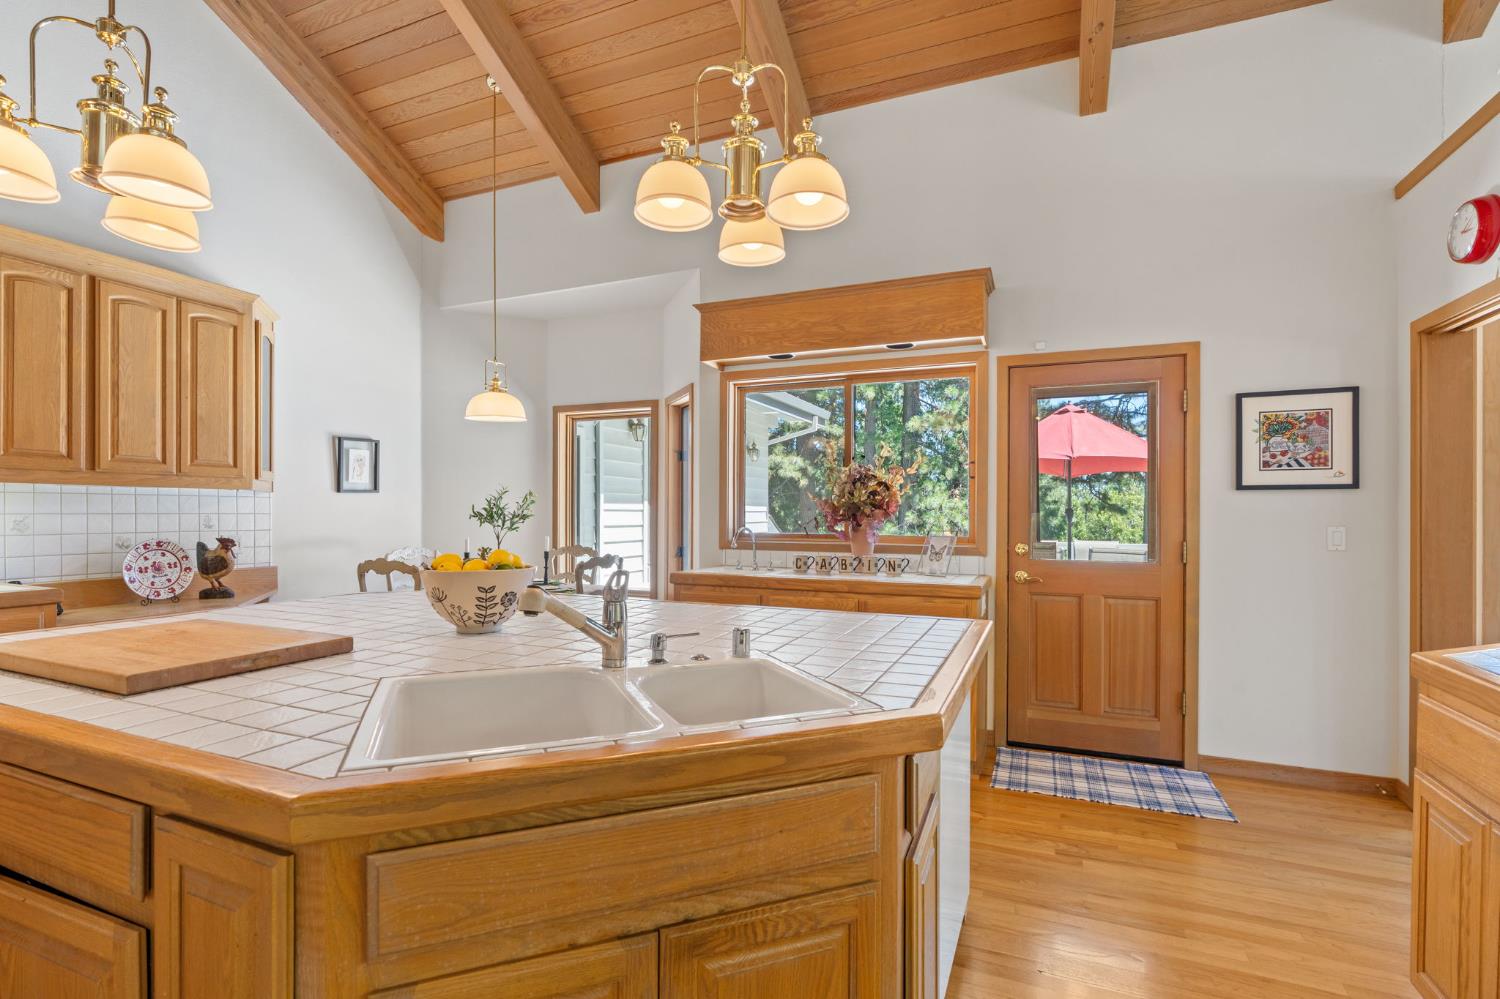
Kitchen with a tiled island, warm wood cabinetry, stainless steel appliances, and a vaulted wood ceiling.
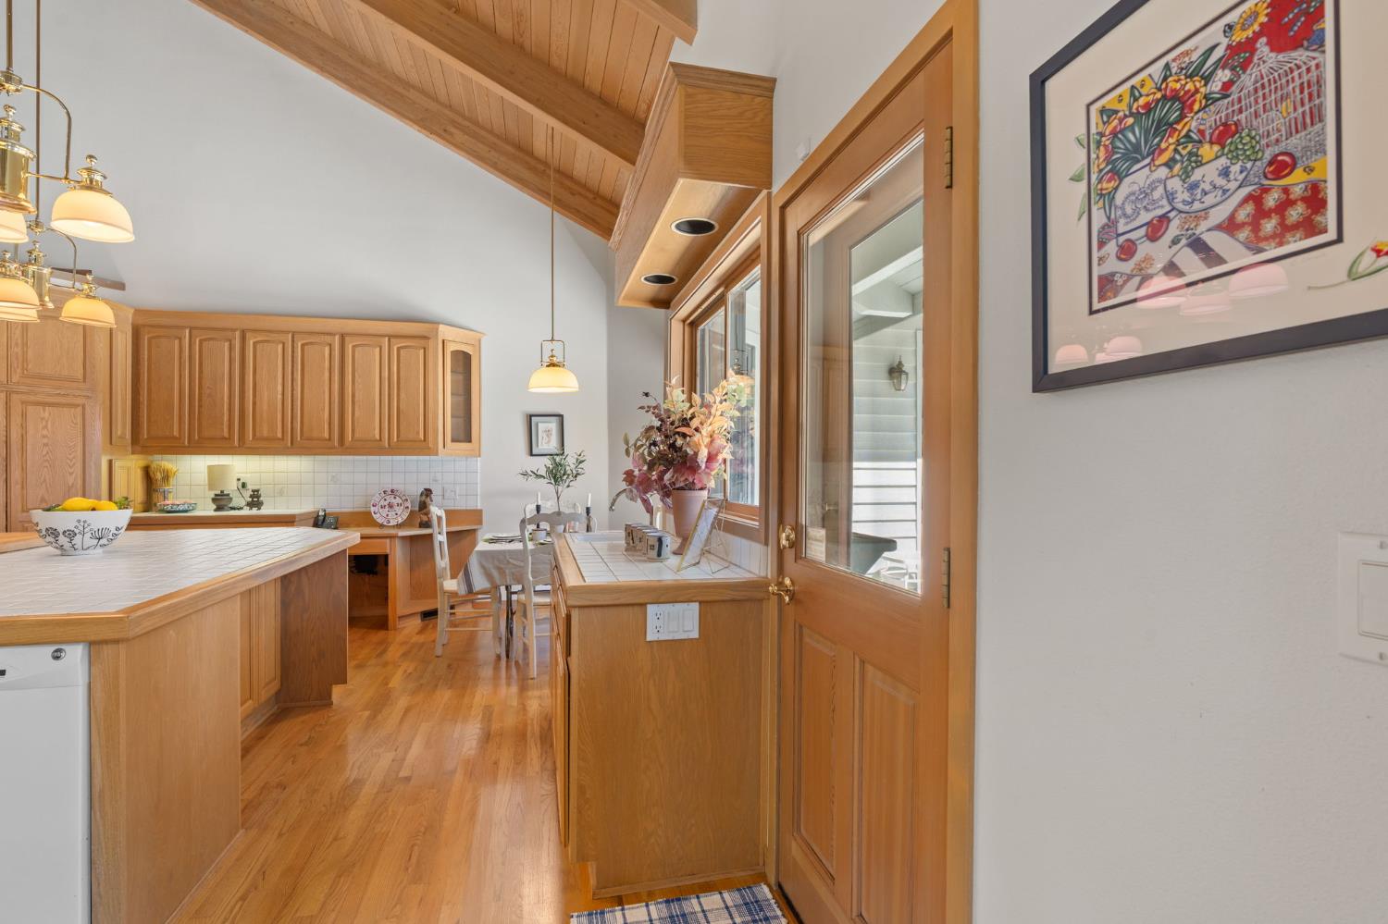
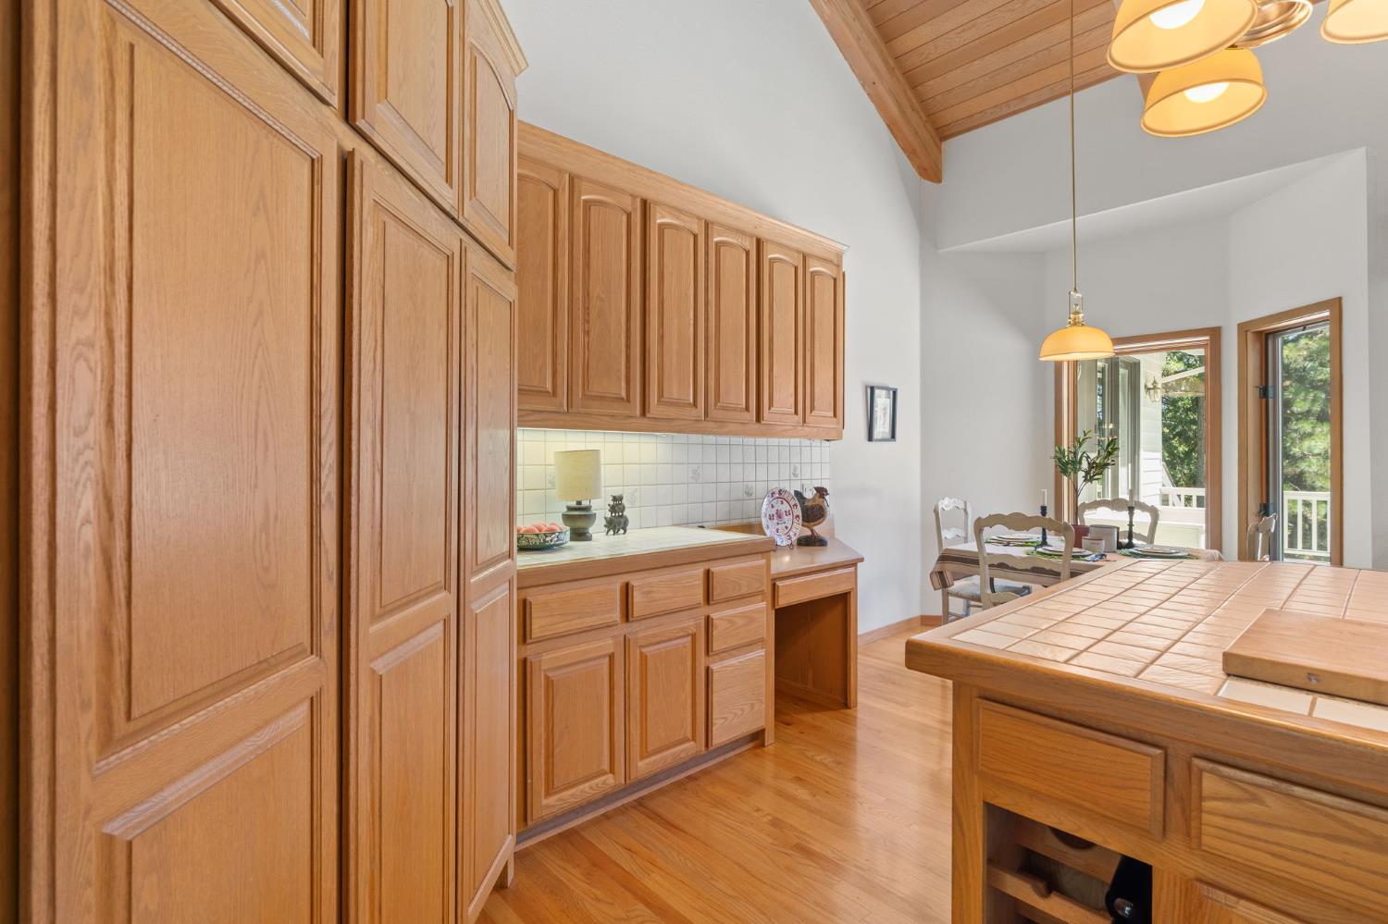
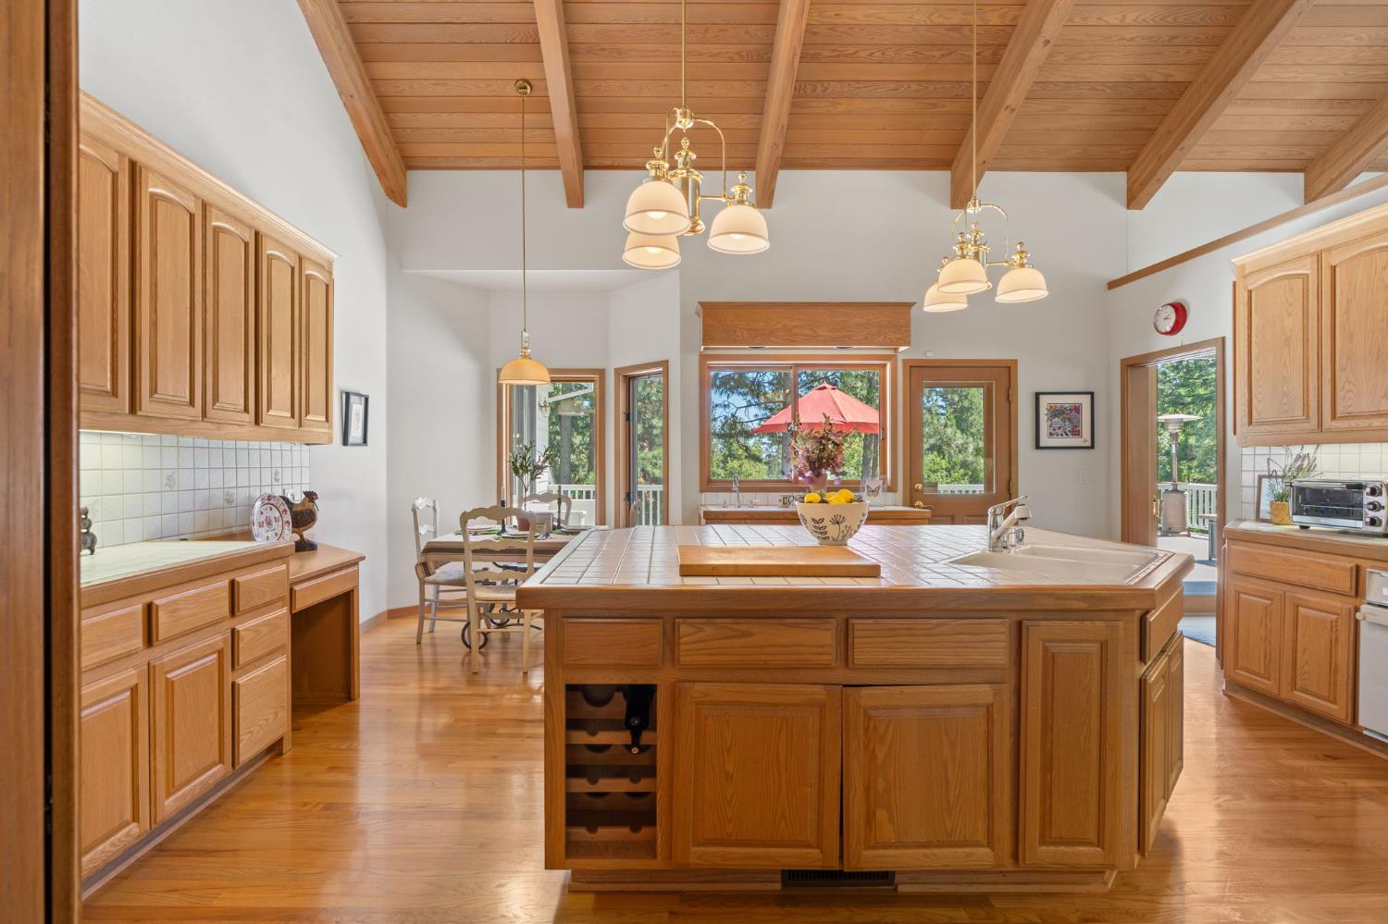
Kitchen with honey-toned wood cabinets, tiled island, vaulted ceiling, and dining area beside large windows.
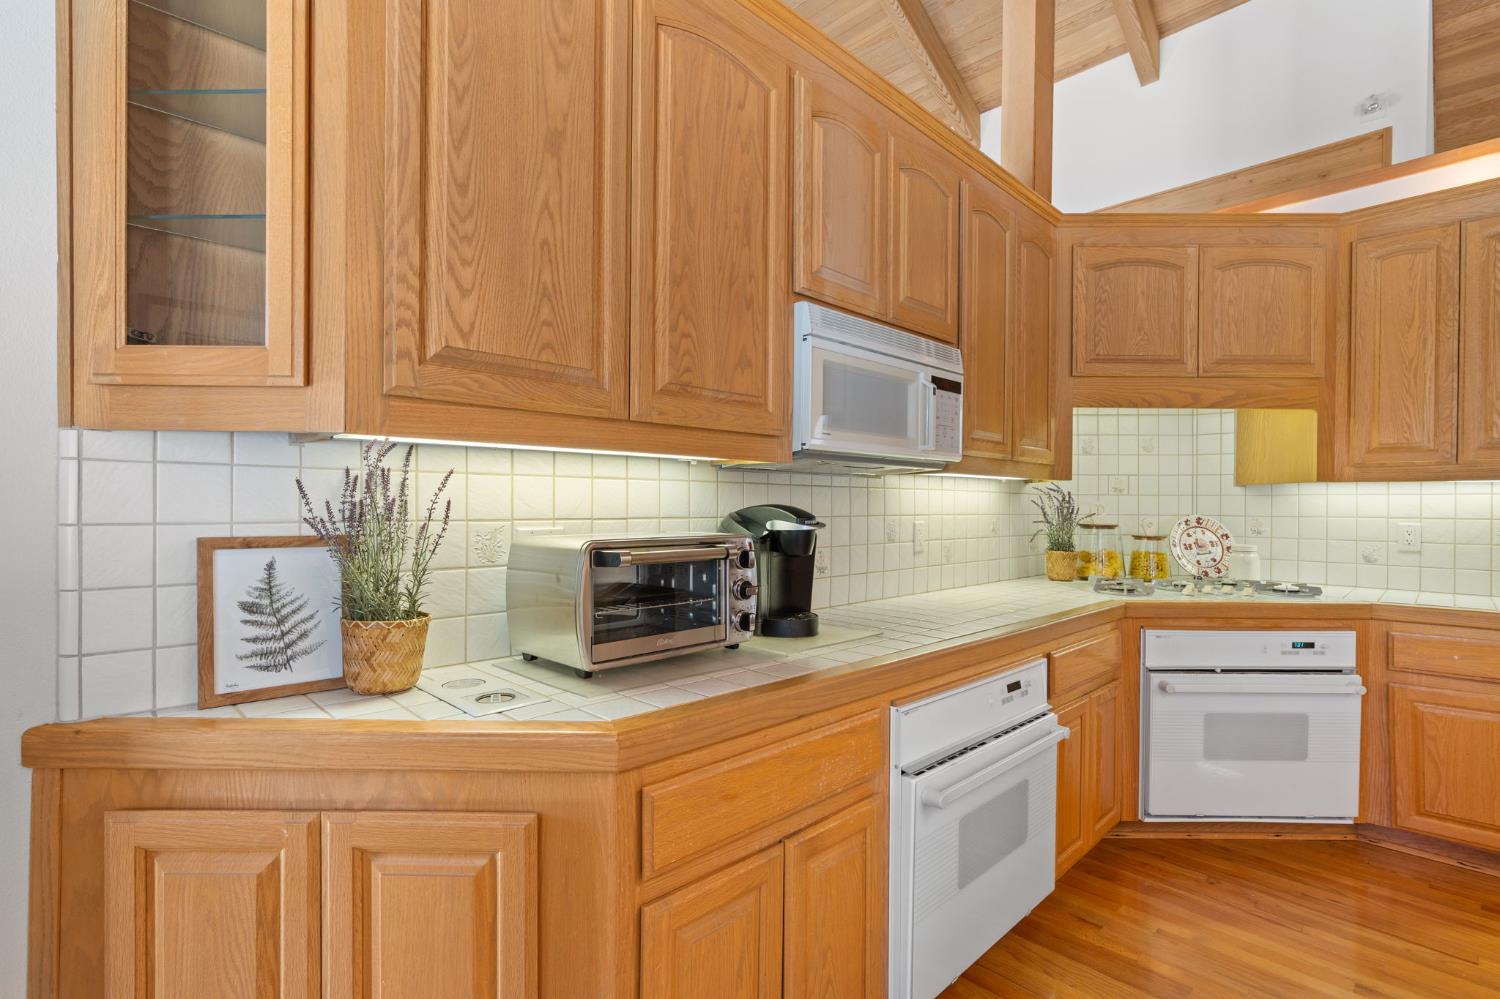
Kitchen with honey-toned wood cabinetry, tiled counters, white appliances, and hardwood flooring.
Spacious kitchen with a tiled island, honey-toned cabinets, stainless-steel refrigerator, and vaulted wood ceiling.
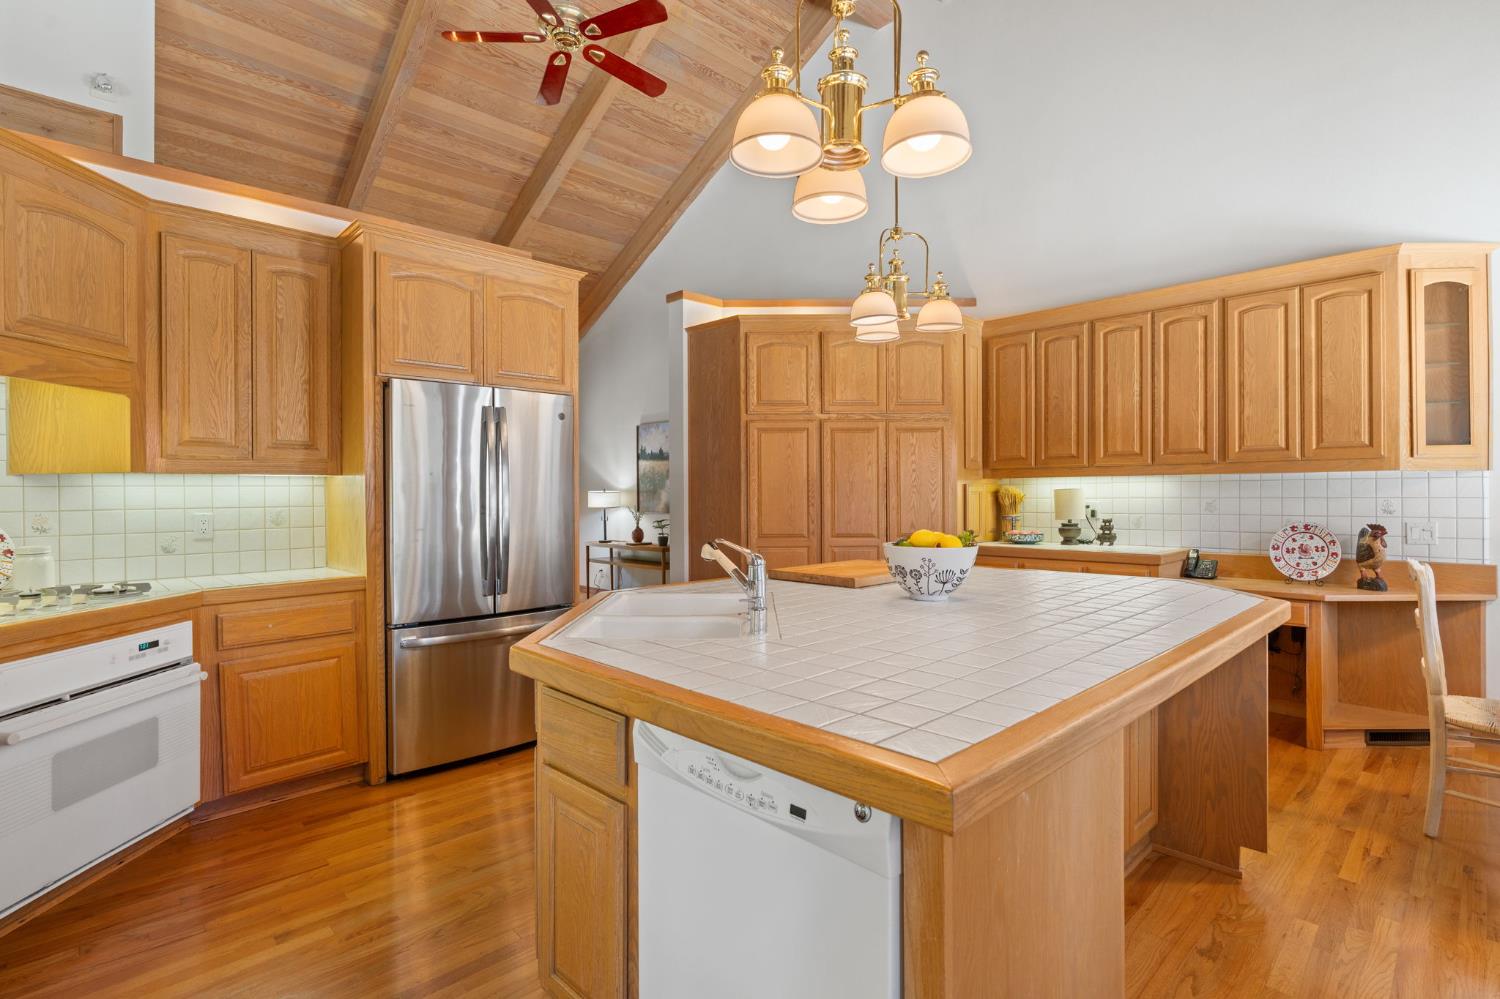
Kitchen with a tiled island and double sink beneath a vaulted wood-beam ceiling.
Kitchen and dining area with honey-toned cabinetry, a tiled island, and vaulted wood ceiling.
Kitchen with a large tiled island, honey-colored wood cabinetry, and a vaulted exposed-beam ceiling.
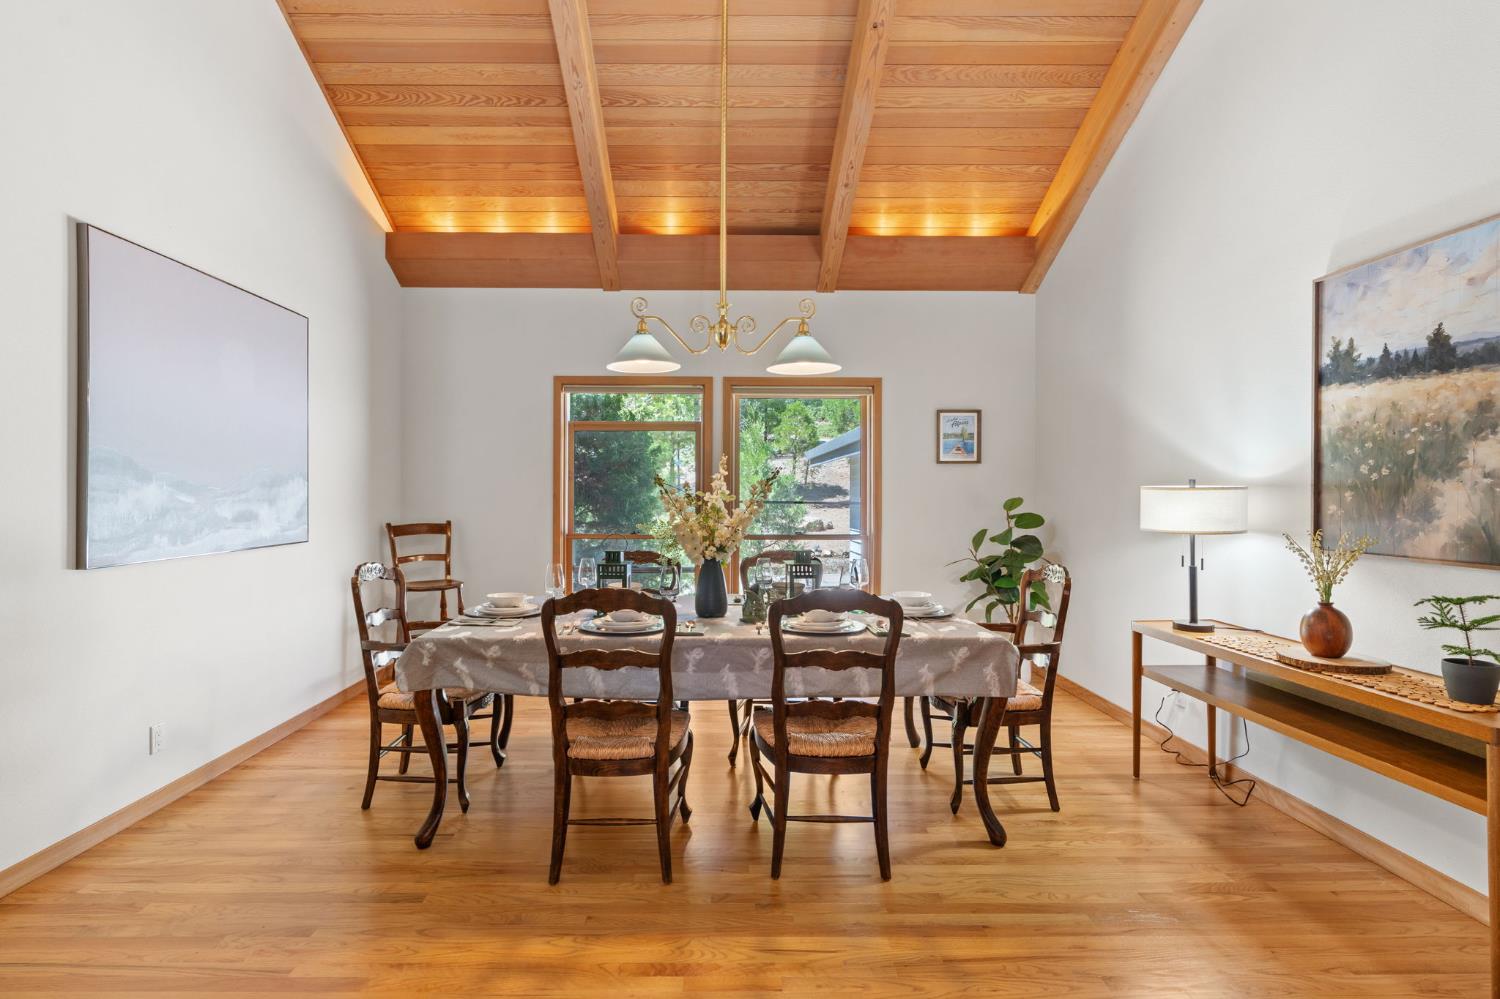
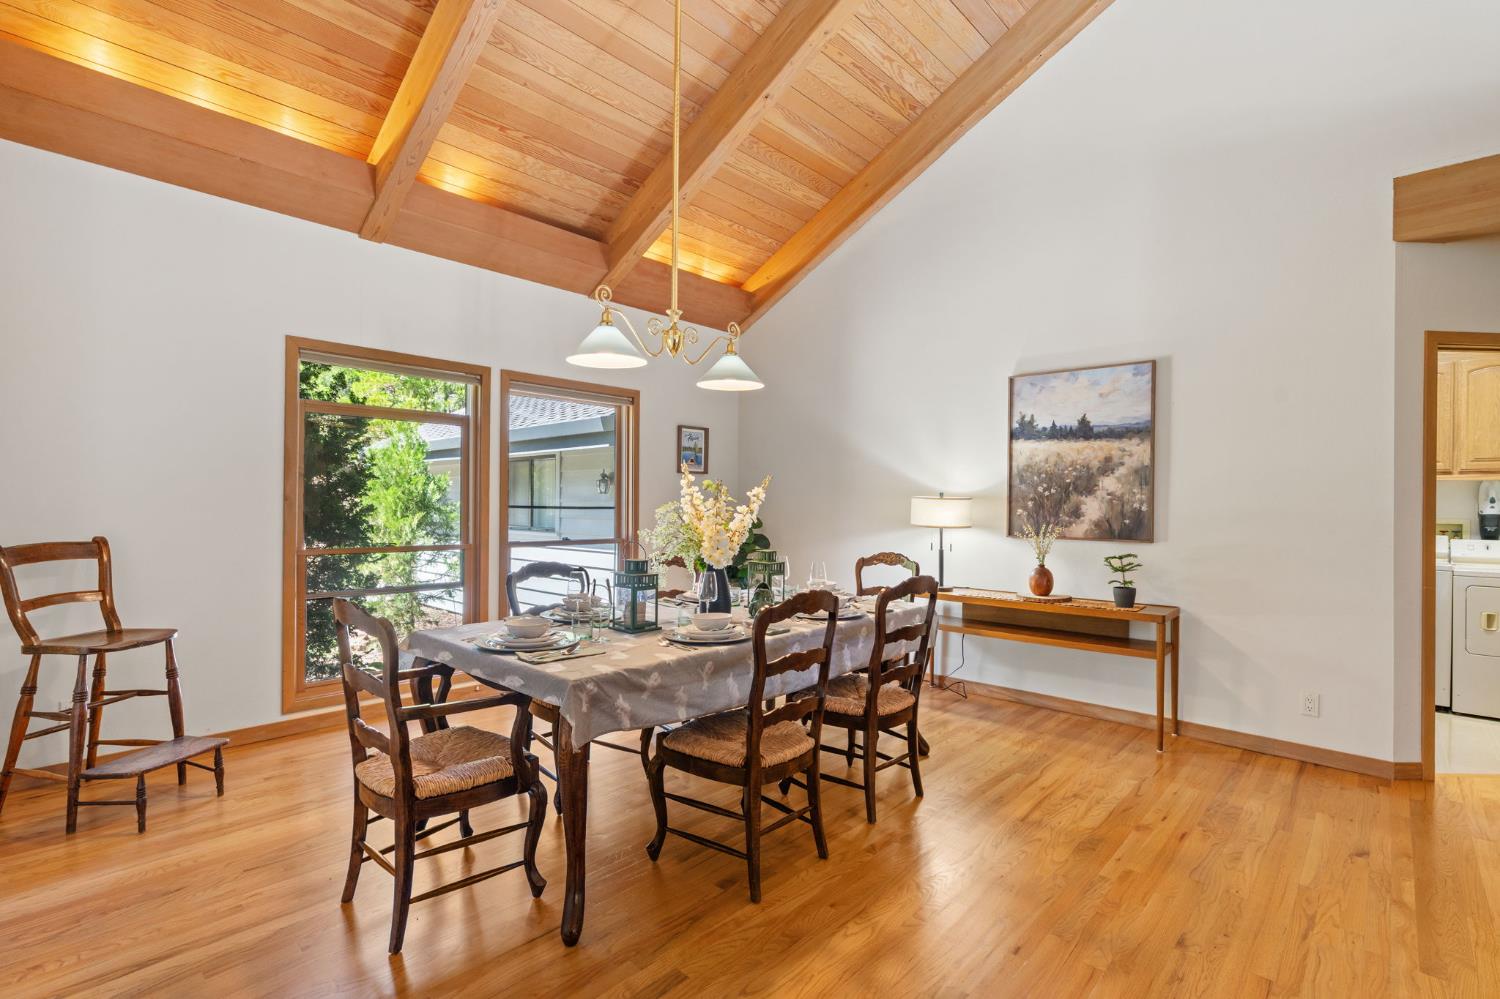
Dining room with a set table beneath a vaulted wood ceiling and windows overlooking trees.
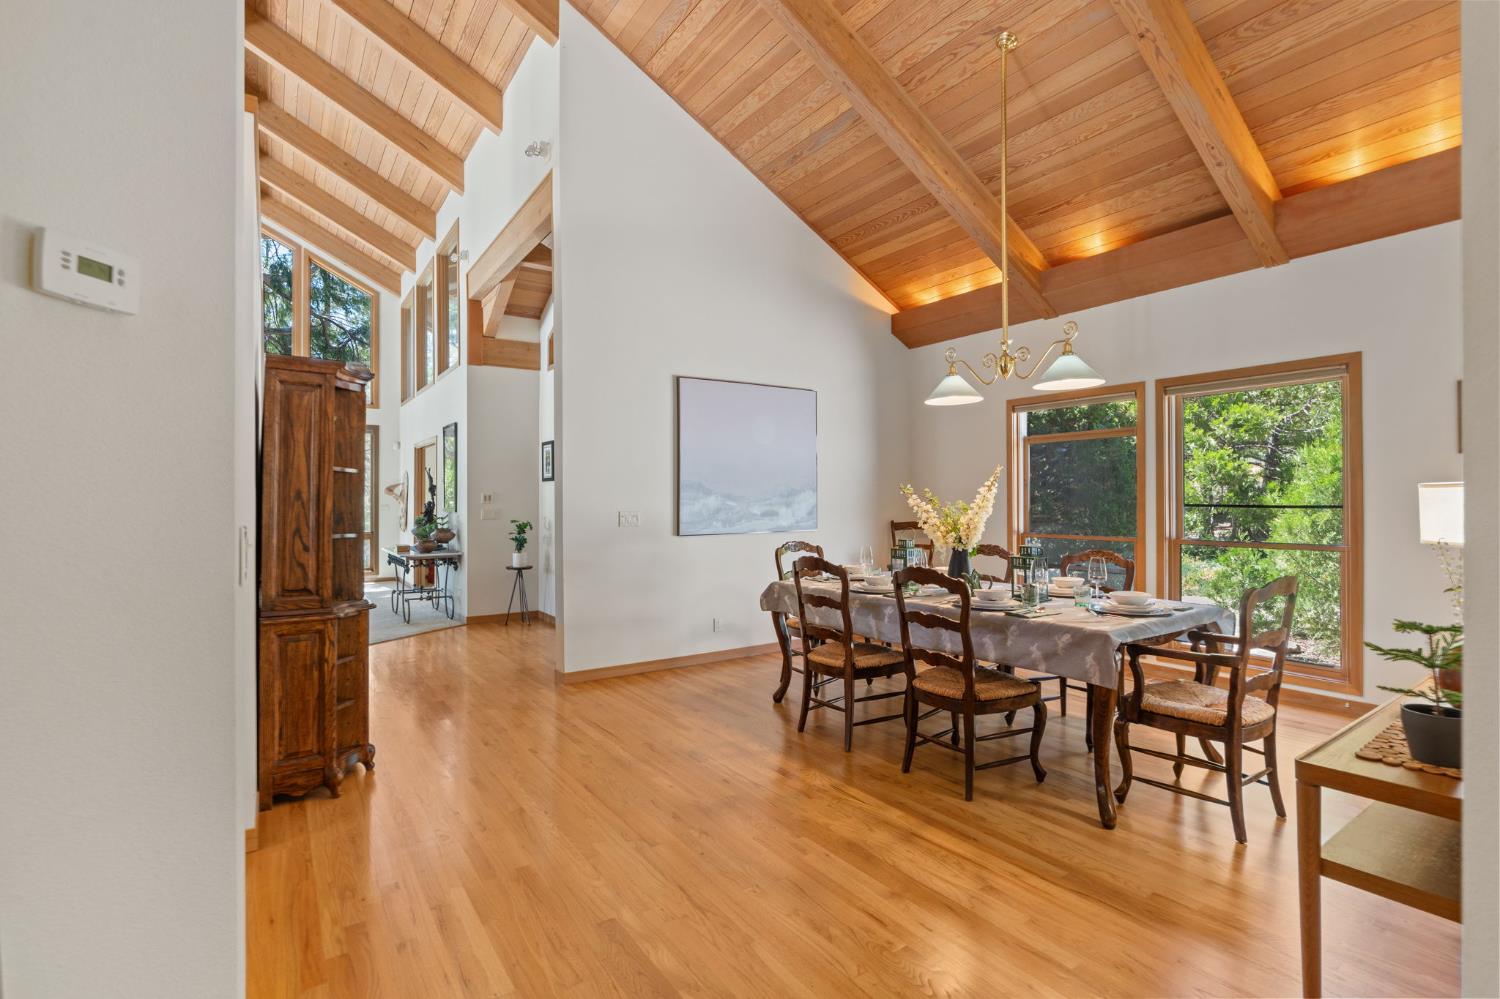
Bright vaulted living area with tall windows, exposed wood beams, and a large antique cabinet.
Dining room with a set table beneath a vaulted wood ceiling, beside large windows overlooking trees.
Dining room with a set table beneath a high, exposed-beam wood ceiling.
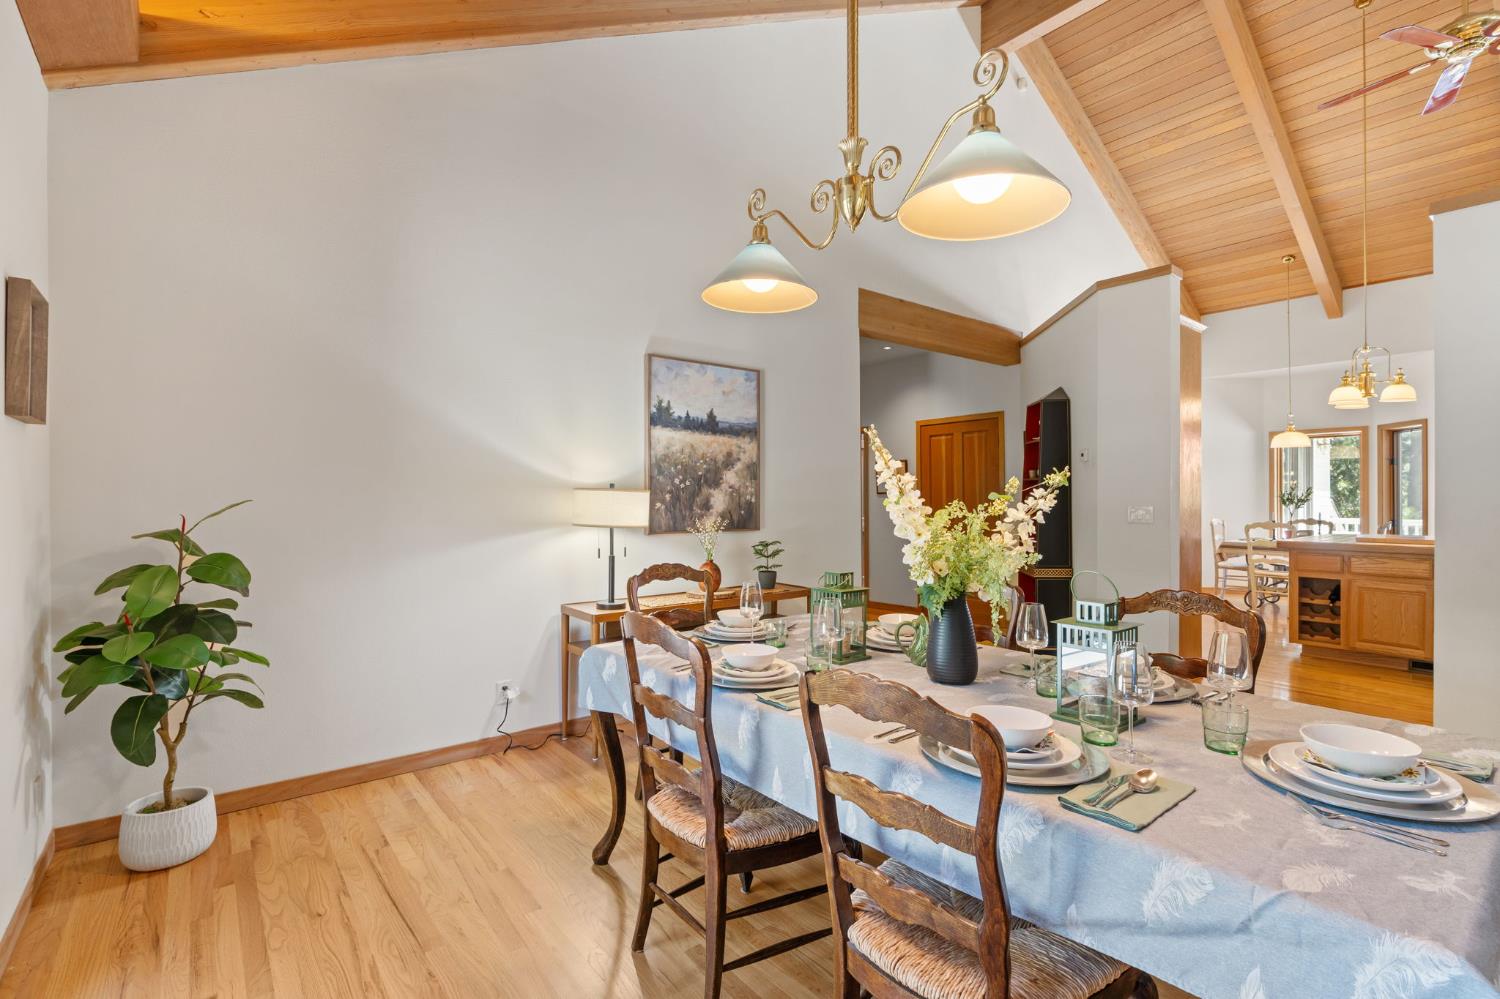
Staged dining room with a set table beneath a vaulted wood ceiling and exposed beams.
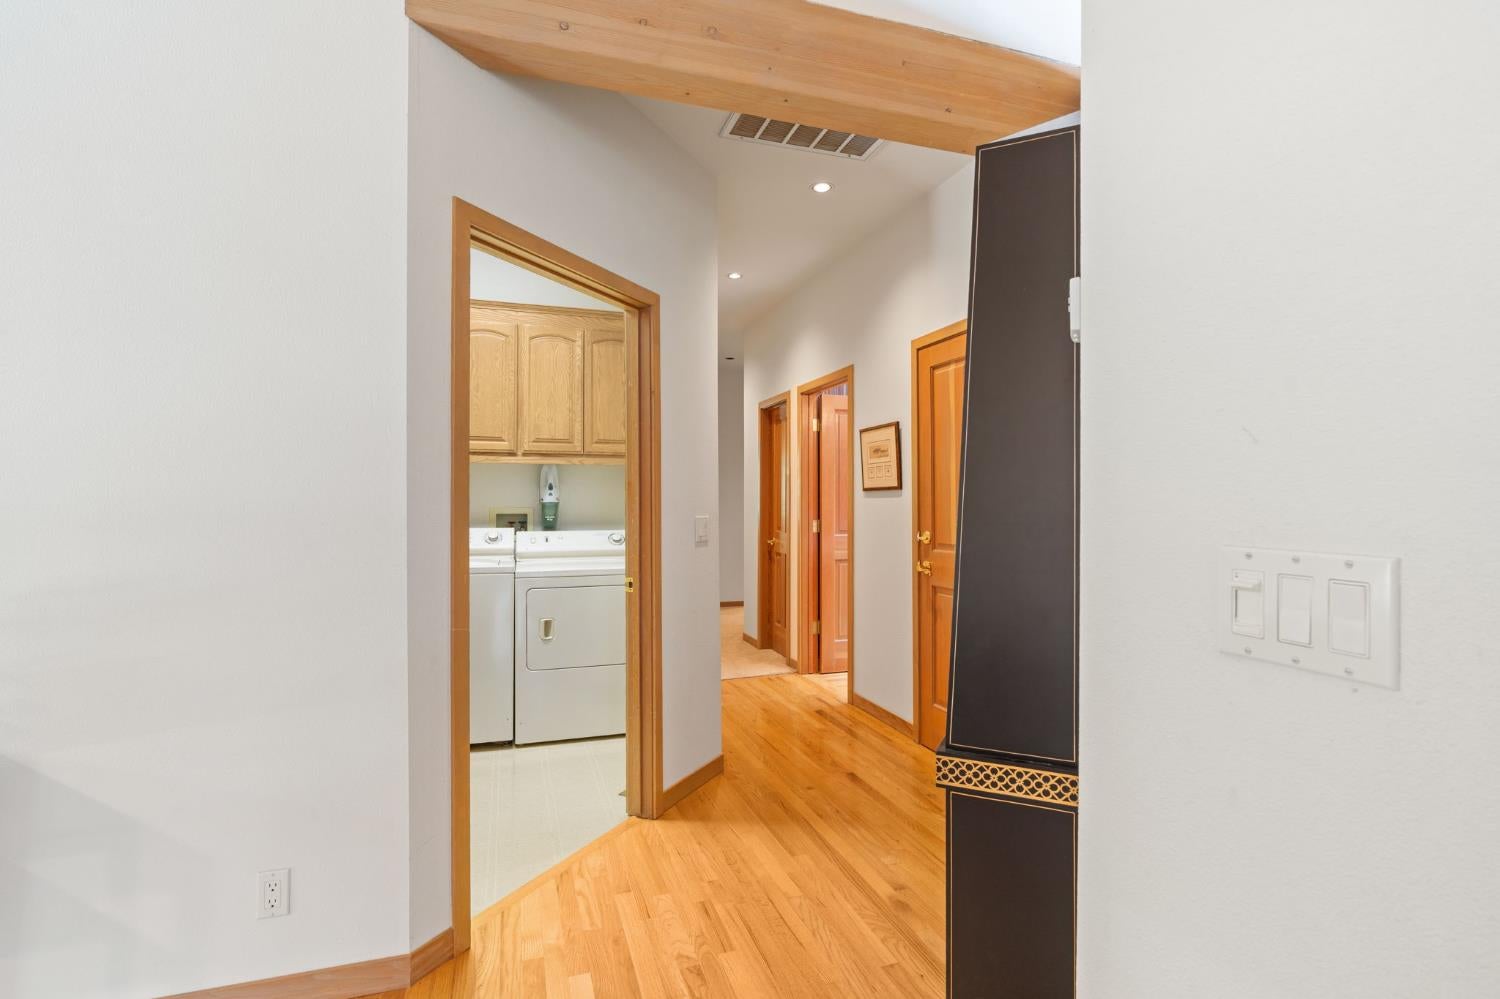
Hallway with hardwood floors and a wood ceiling beam, looking toward a laundry area.
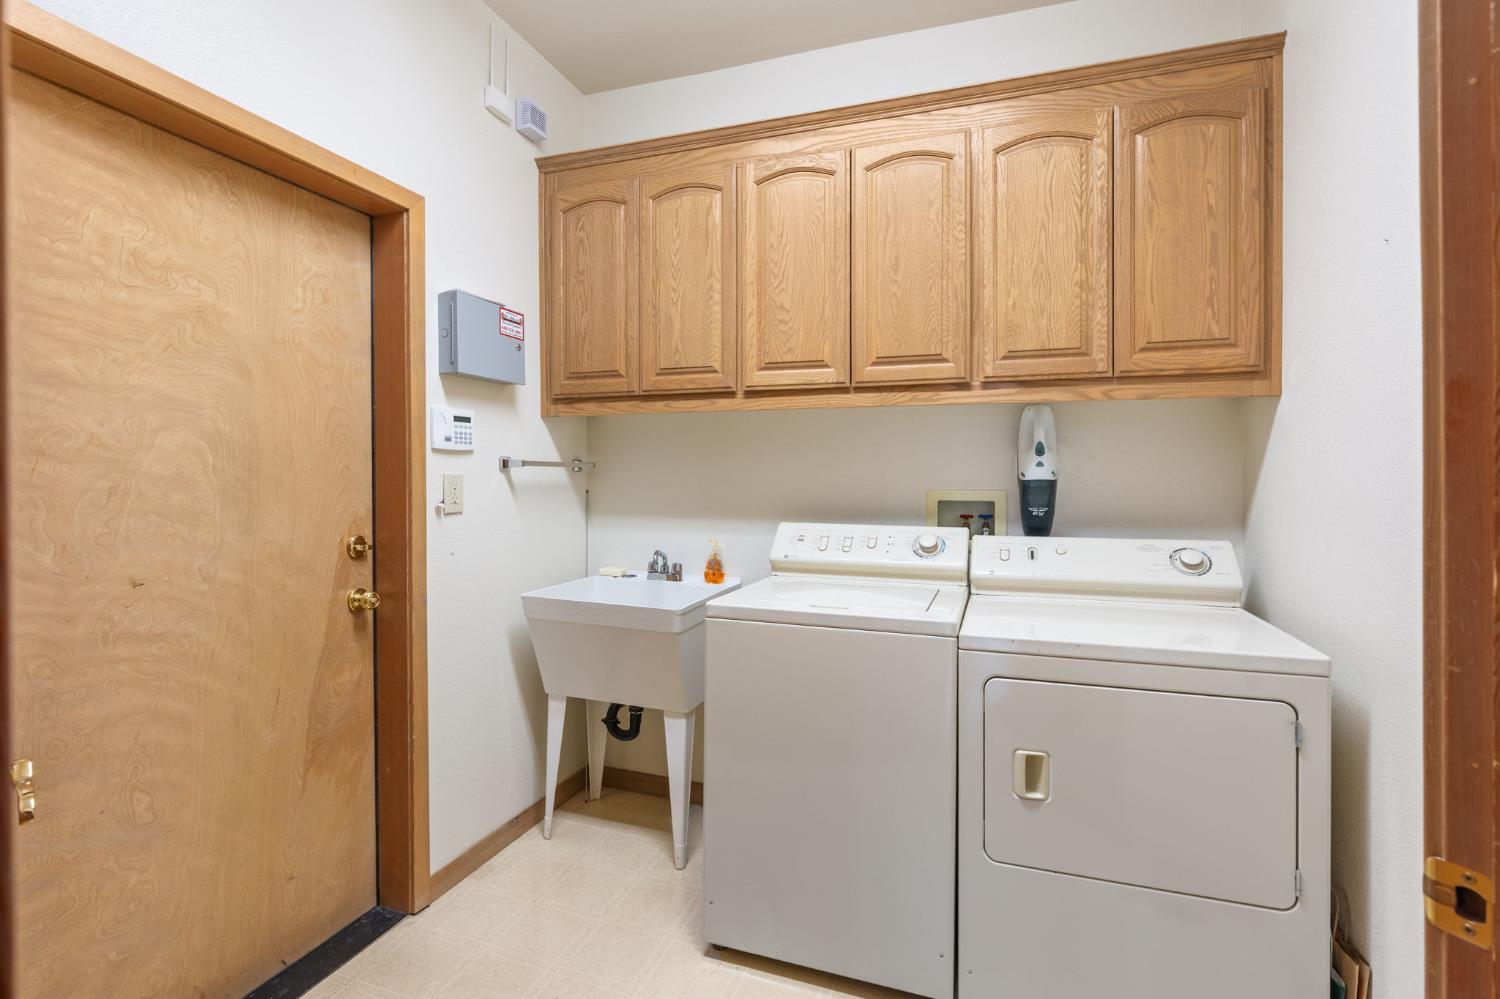
Laundry room with a top-loading washer and dryer, utility sink, and overhead wood cabinets.
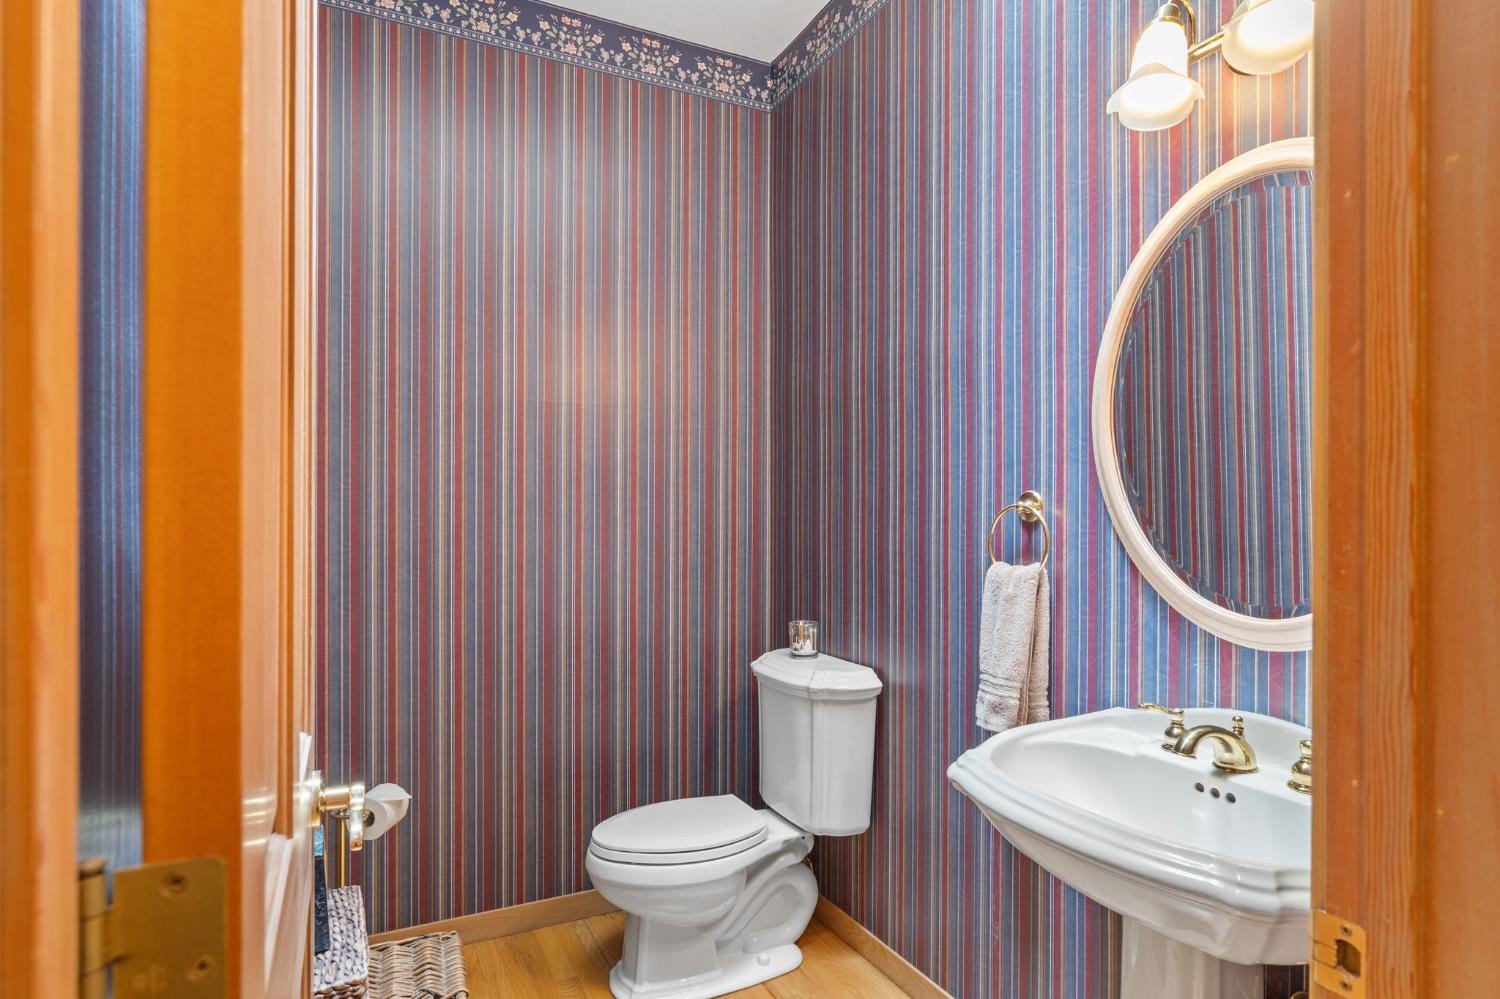
Bathroom with striped wallpaper, a white toilet, and a pedestal sink beneath an oval mirror.
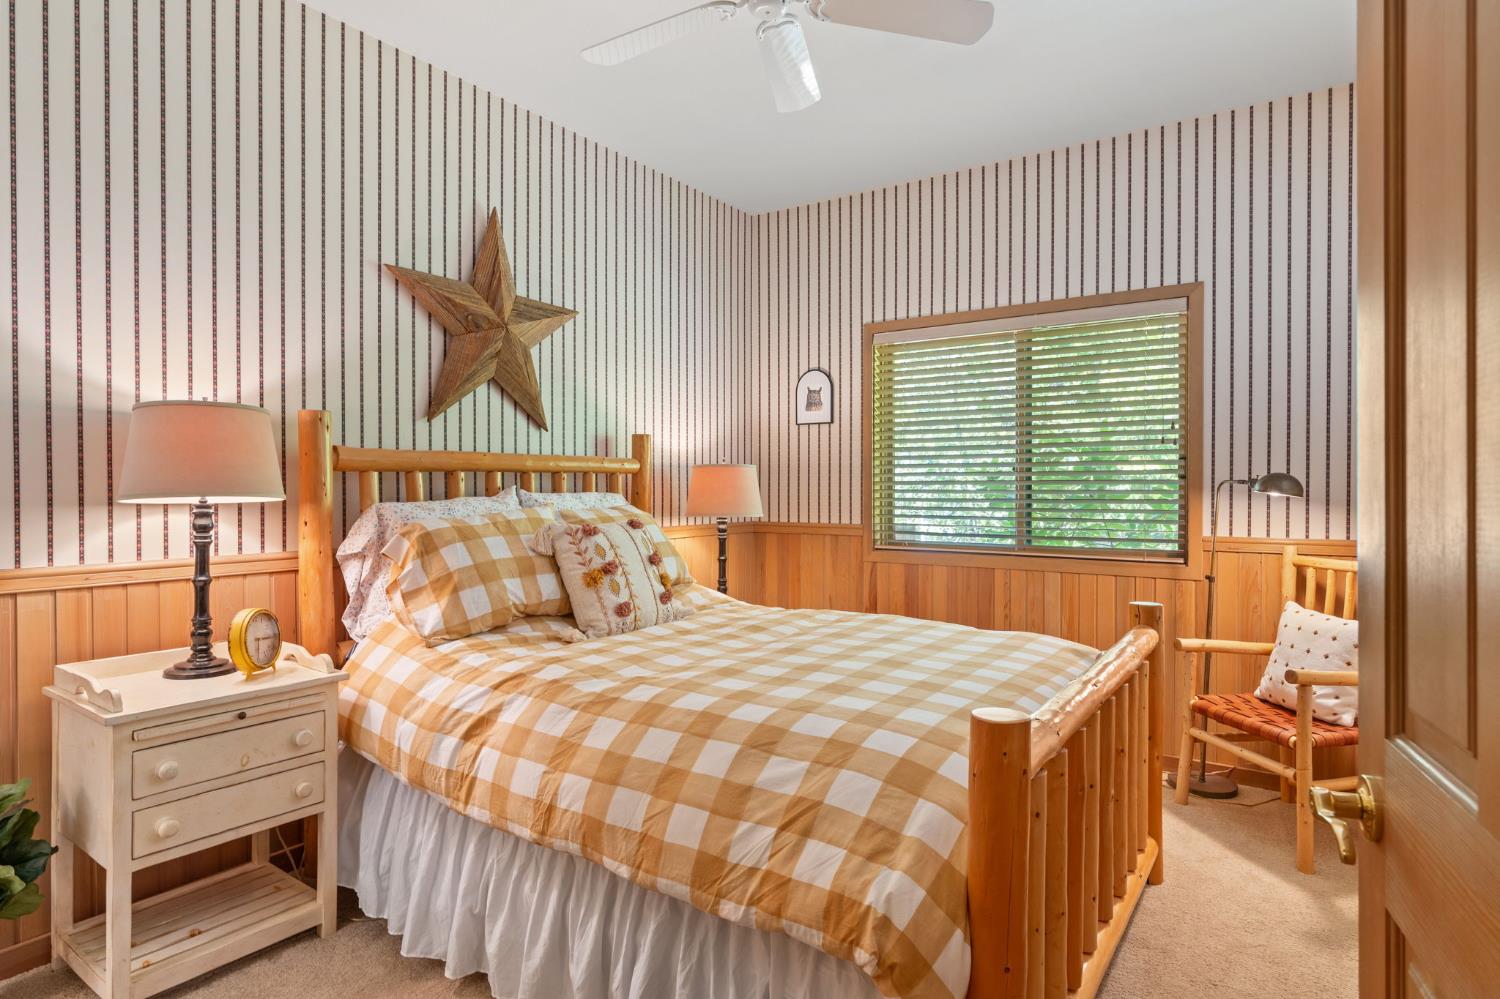
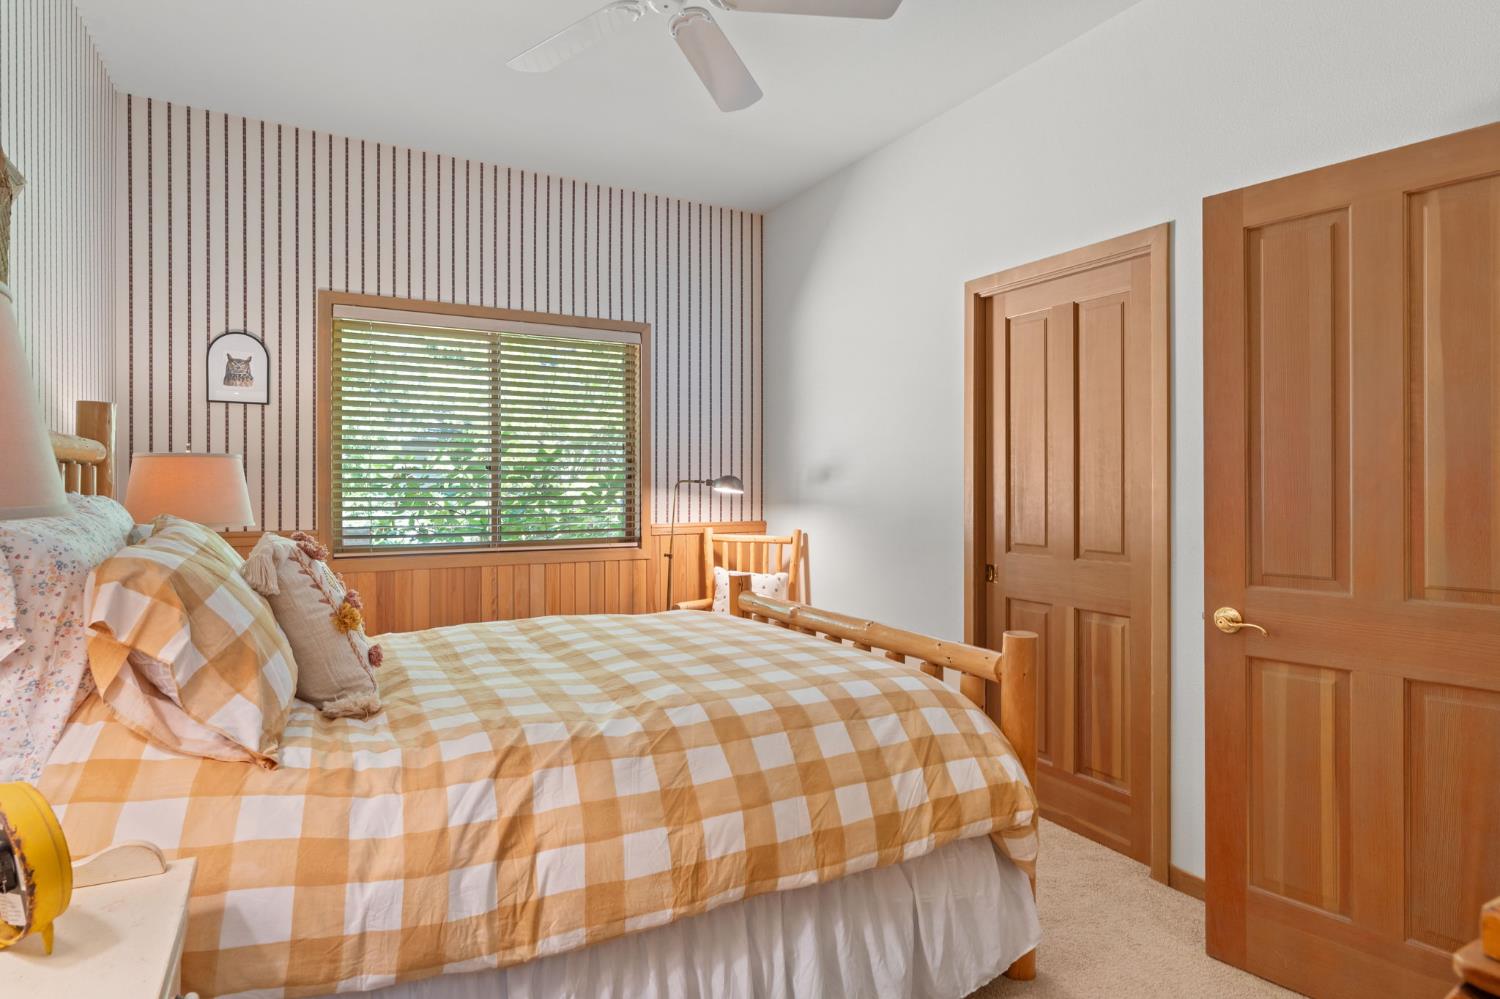
Bedroom with a log bed, checked bedding, striped wallpaper, and wood wainscoting.
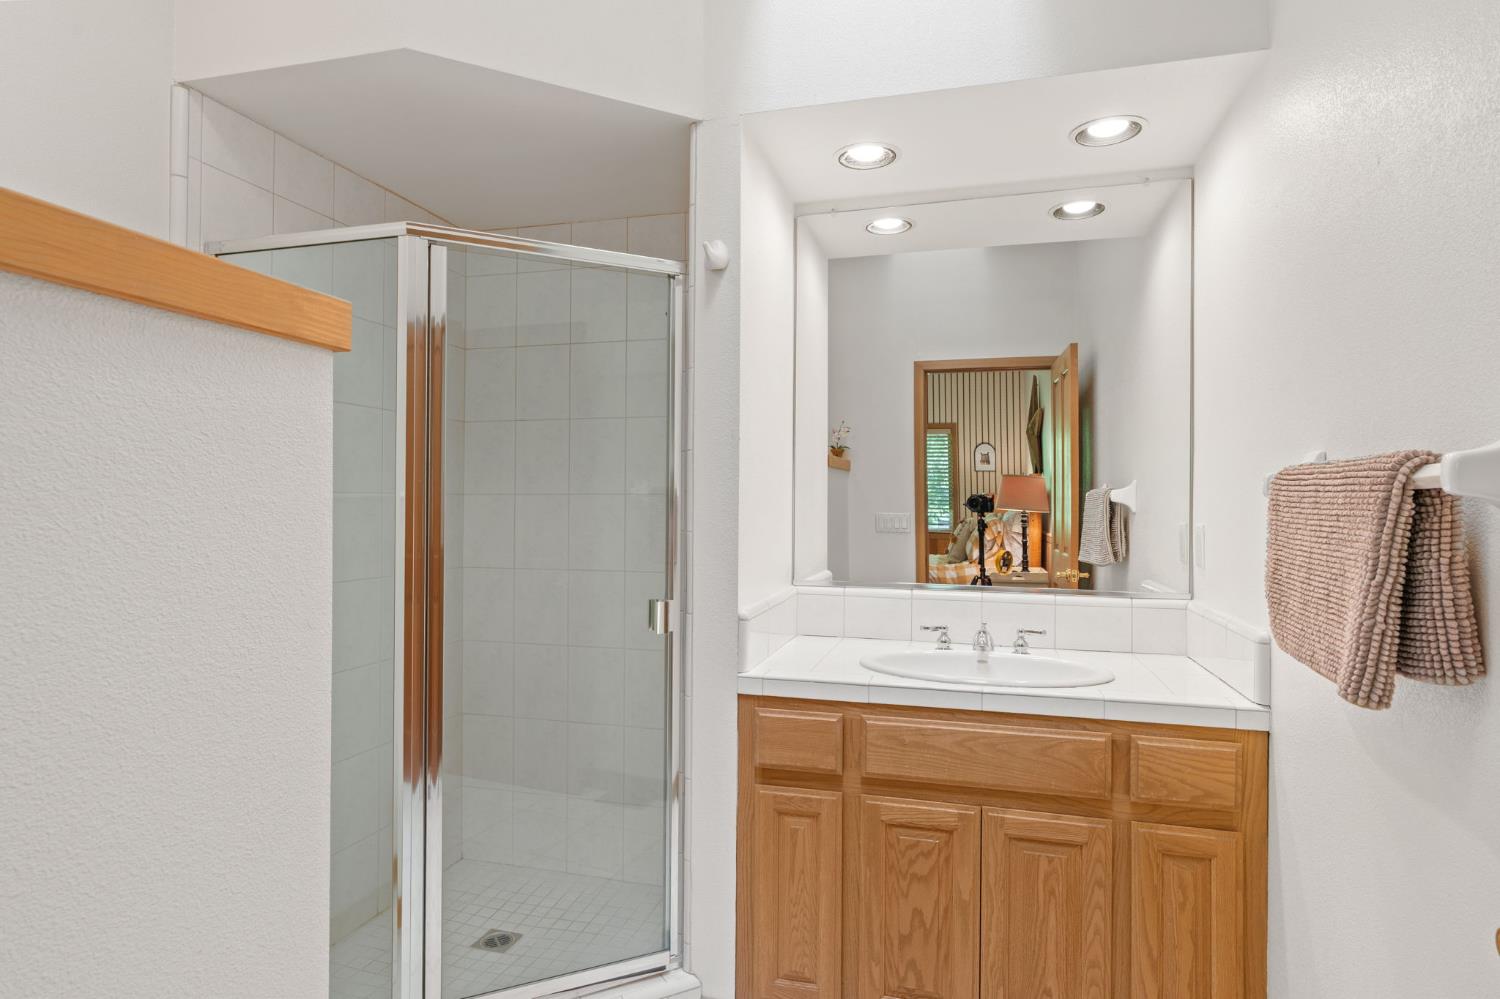
Bathroom with glass shower, oak vanity, white countertop, and large mirror.
Bedroom with a wooden bed and orange-and-cream checked quilt, striped wallpaper, and wood-paneled walls.
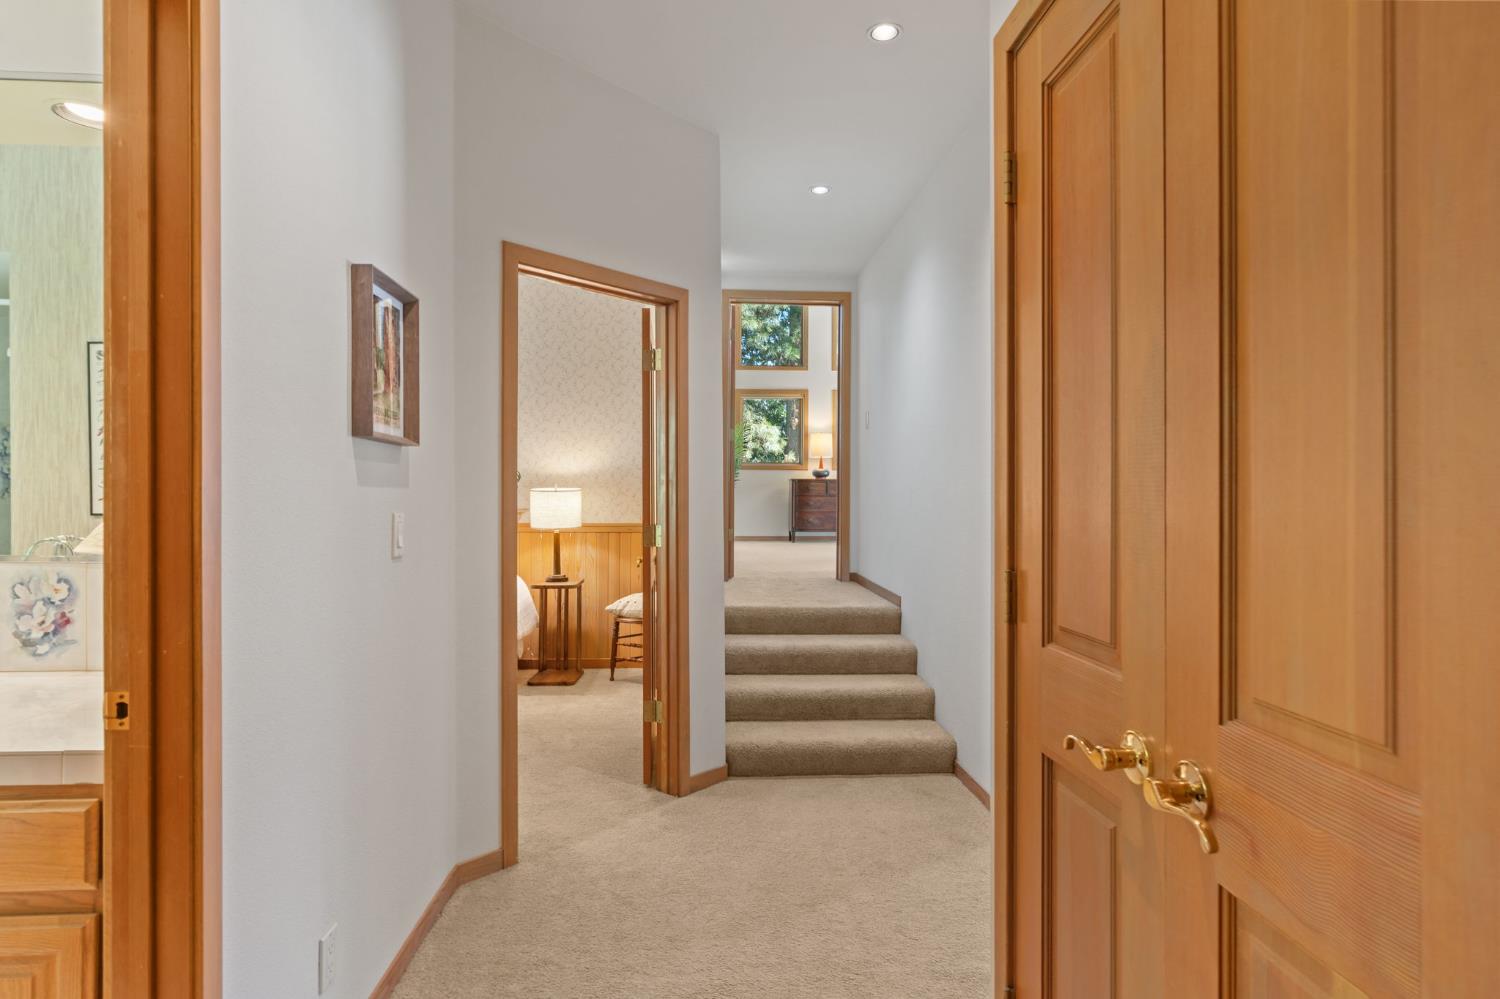
Carpeted hallway with wood-trimmed doorways and stairs leading to a bright room.
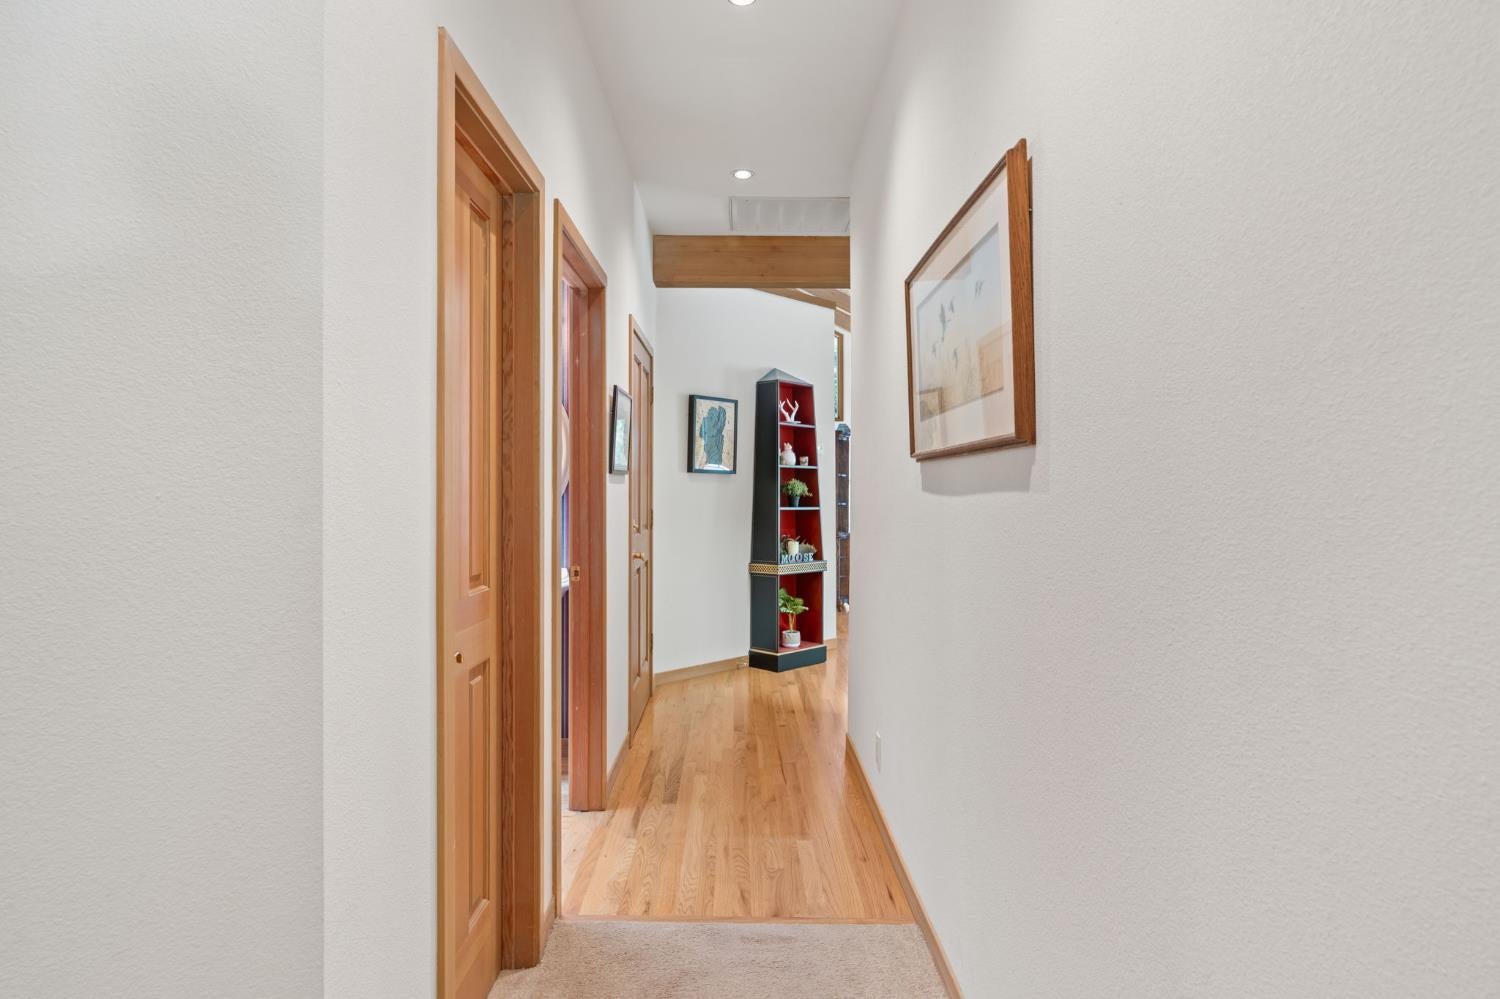
Bright hallway with hardwood floors, wood-trimmed doors, framed art, and a narrow display shelf.
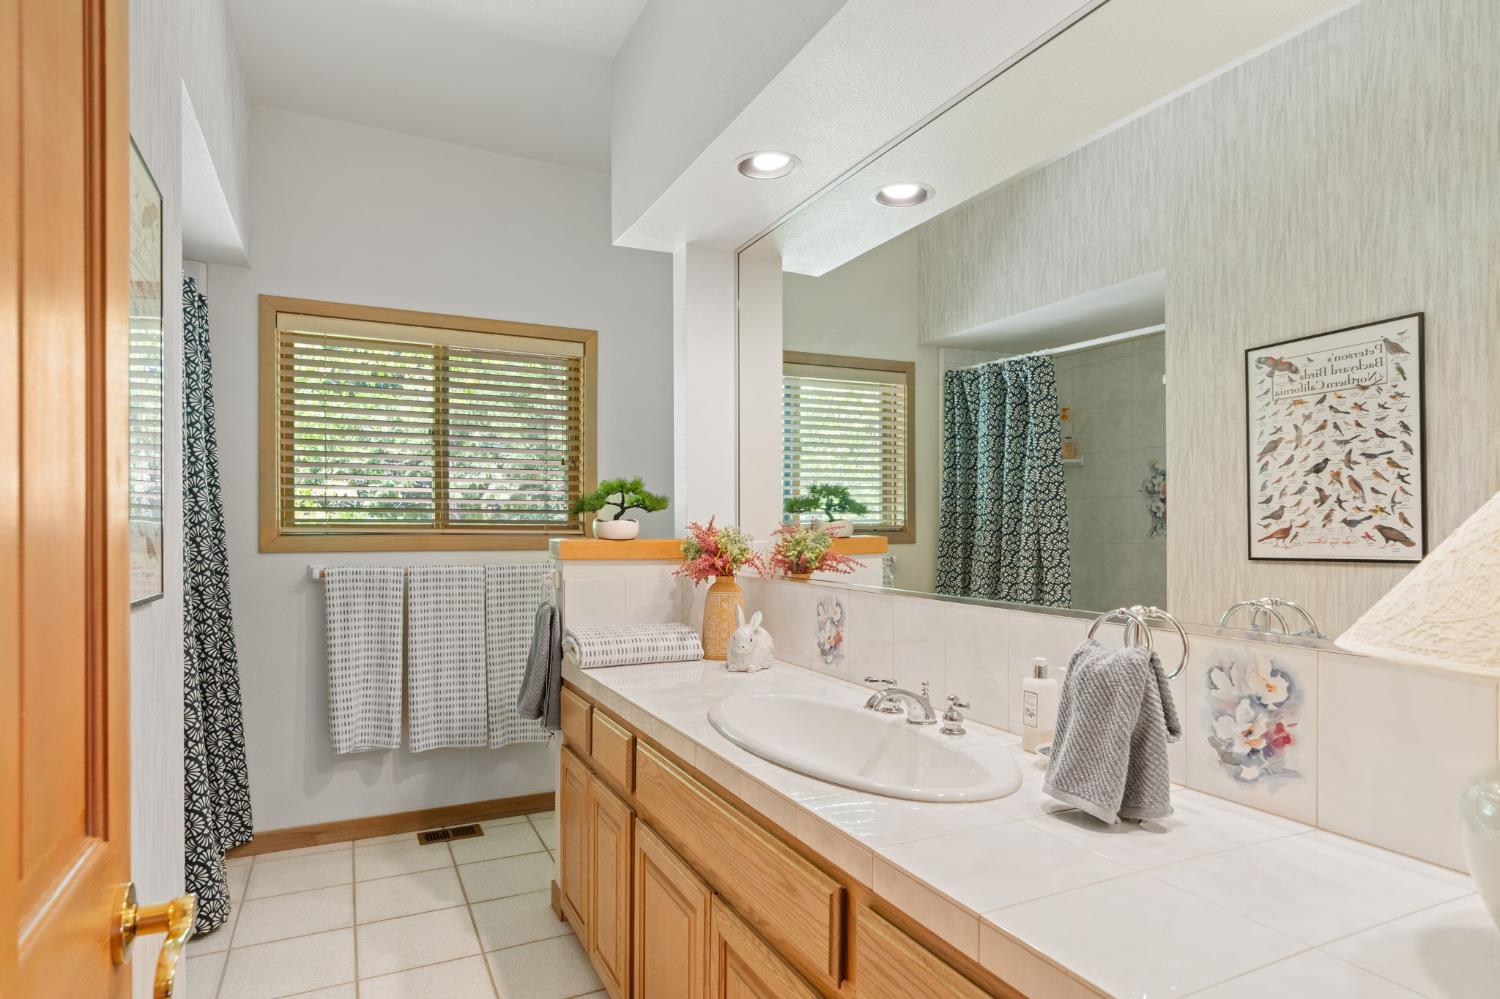
Bathroom with a long wood vanity, large mirror, and patterned shower curtain.
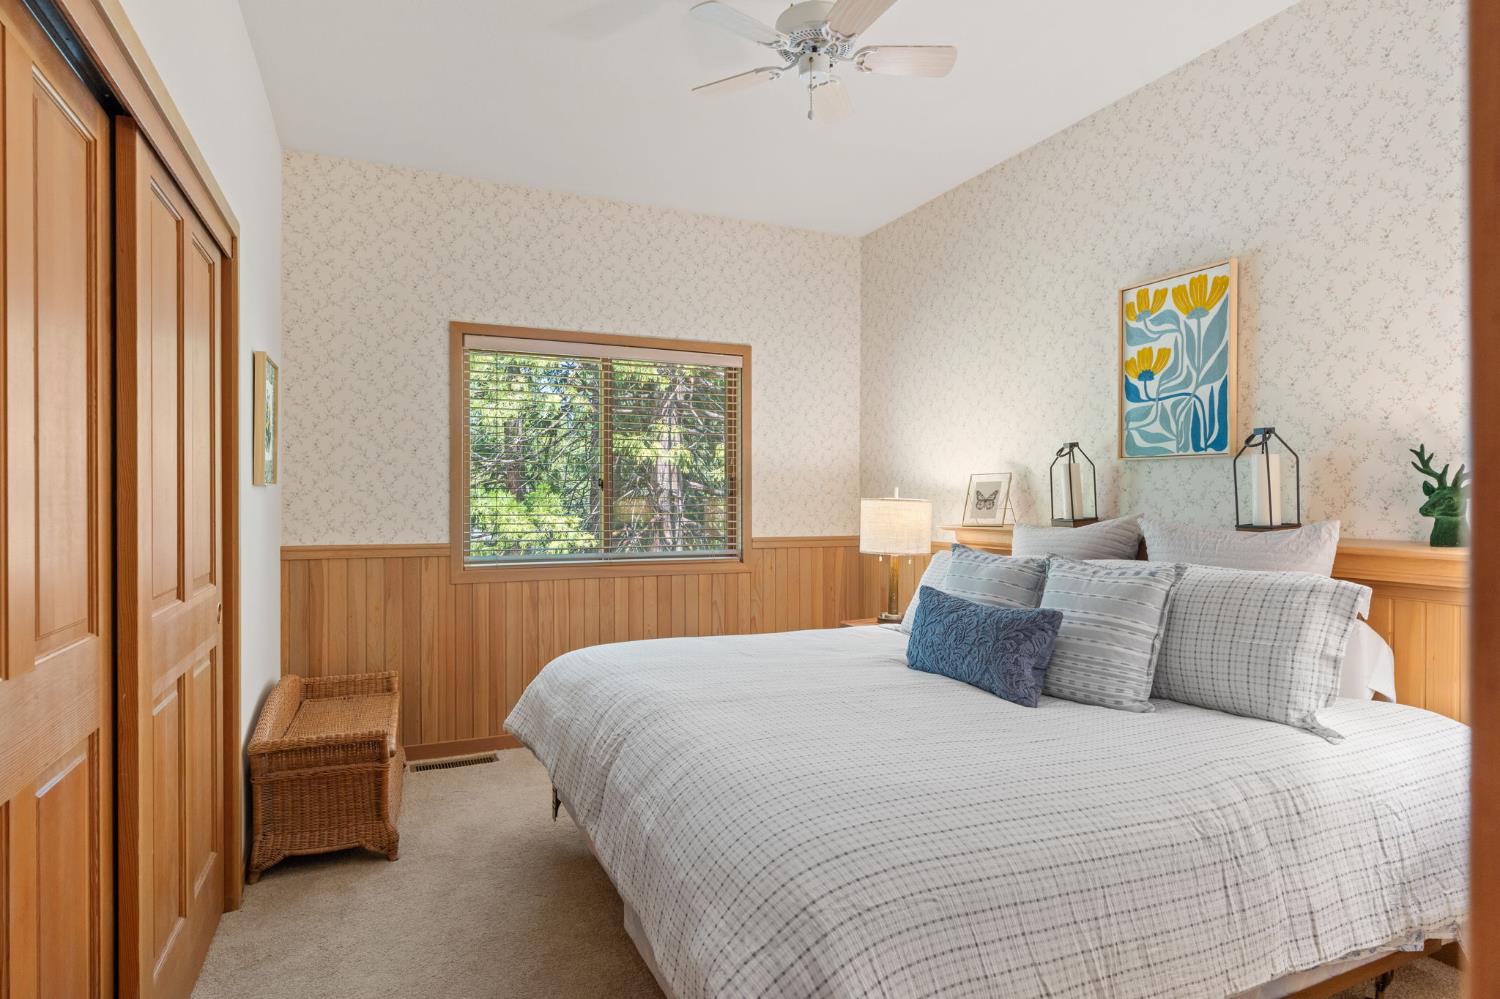
Bedroom with a large bed, wood paneling, floral wallpaper, and a window overlooking greenery.
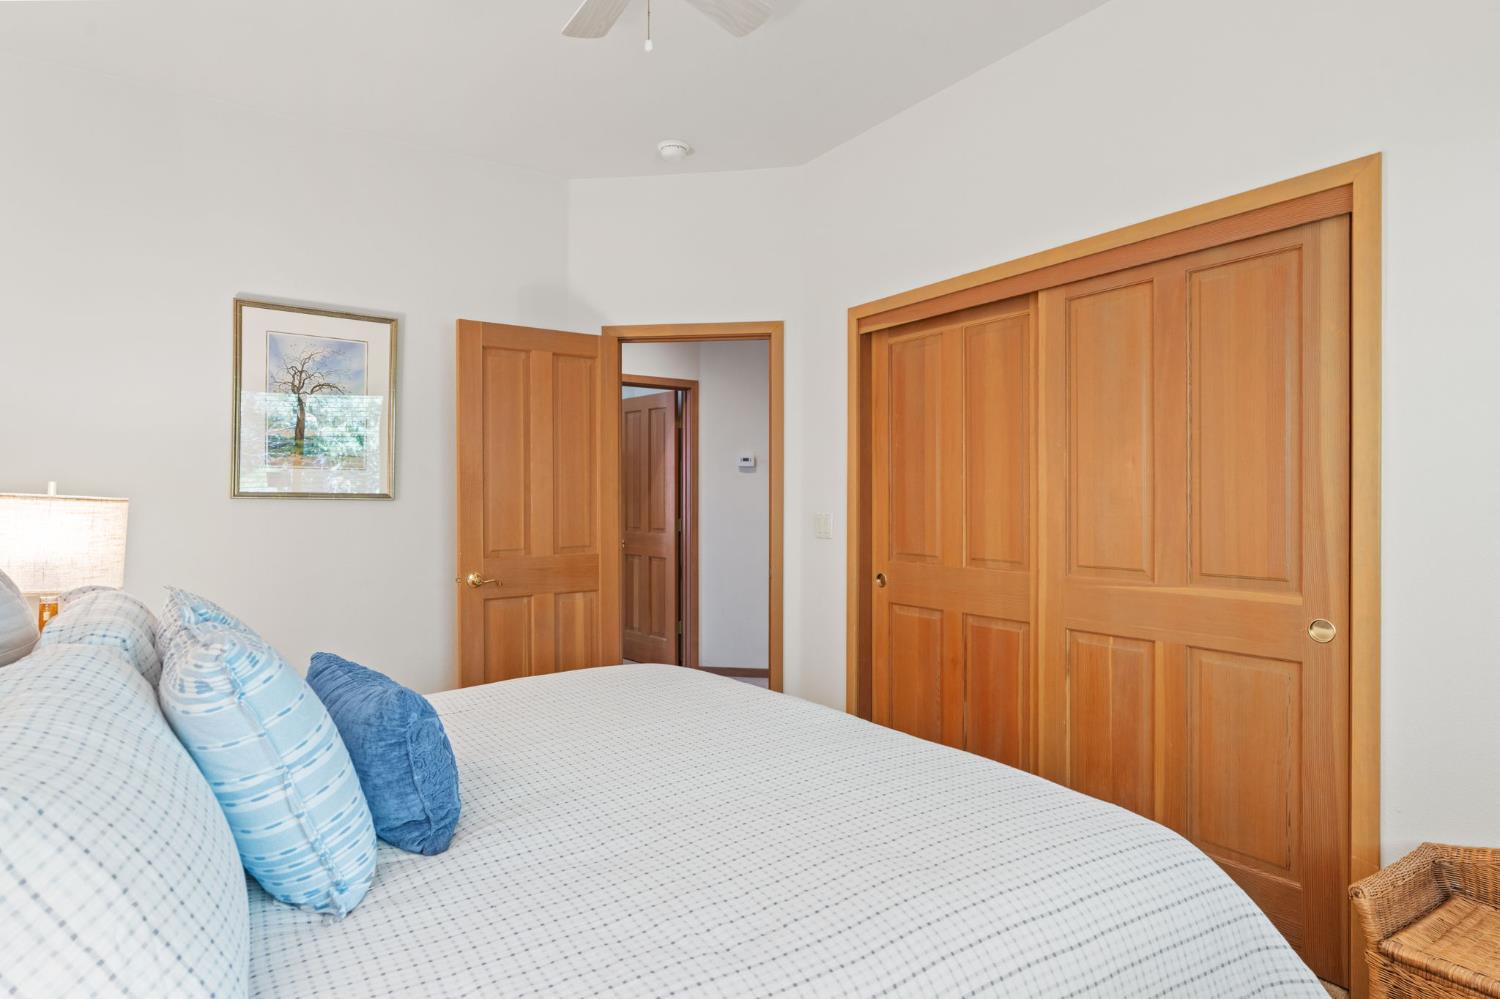
Furnished bedroom with a white patterned bedspread, blue pillows, and warm wood sliding closet doors.
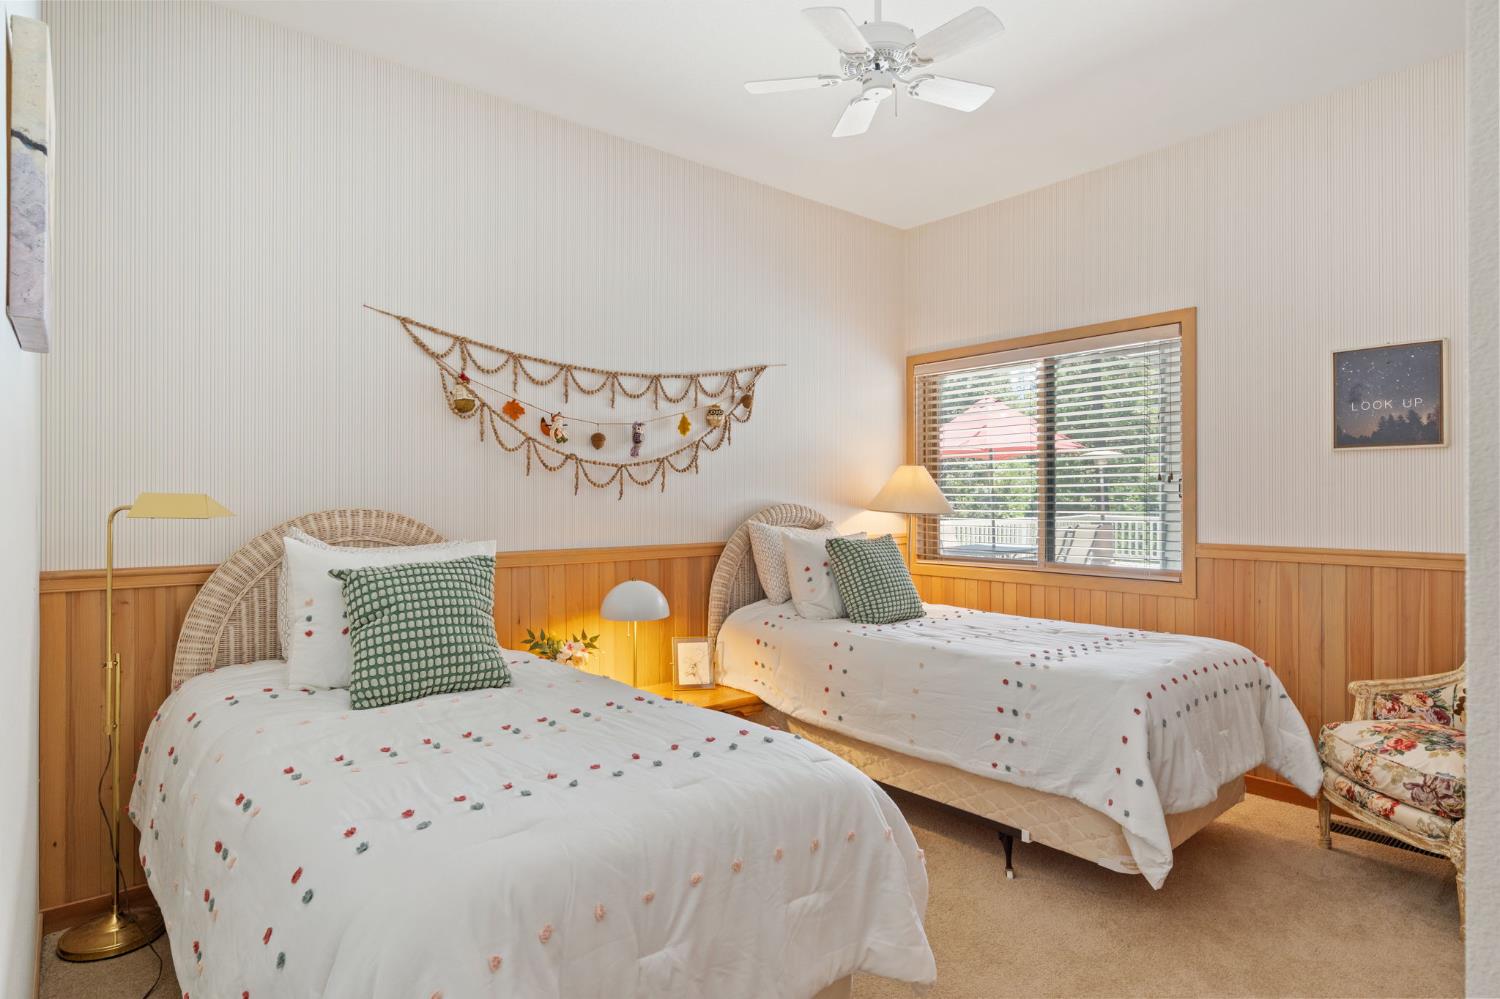
Bedroom with two single beds, wicker headboards, and wood wainscoting.
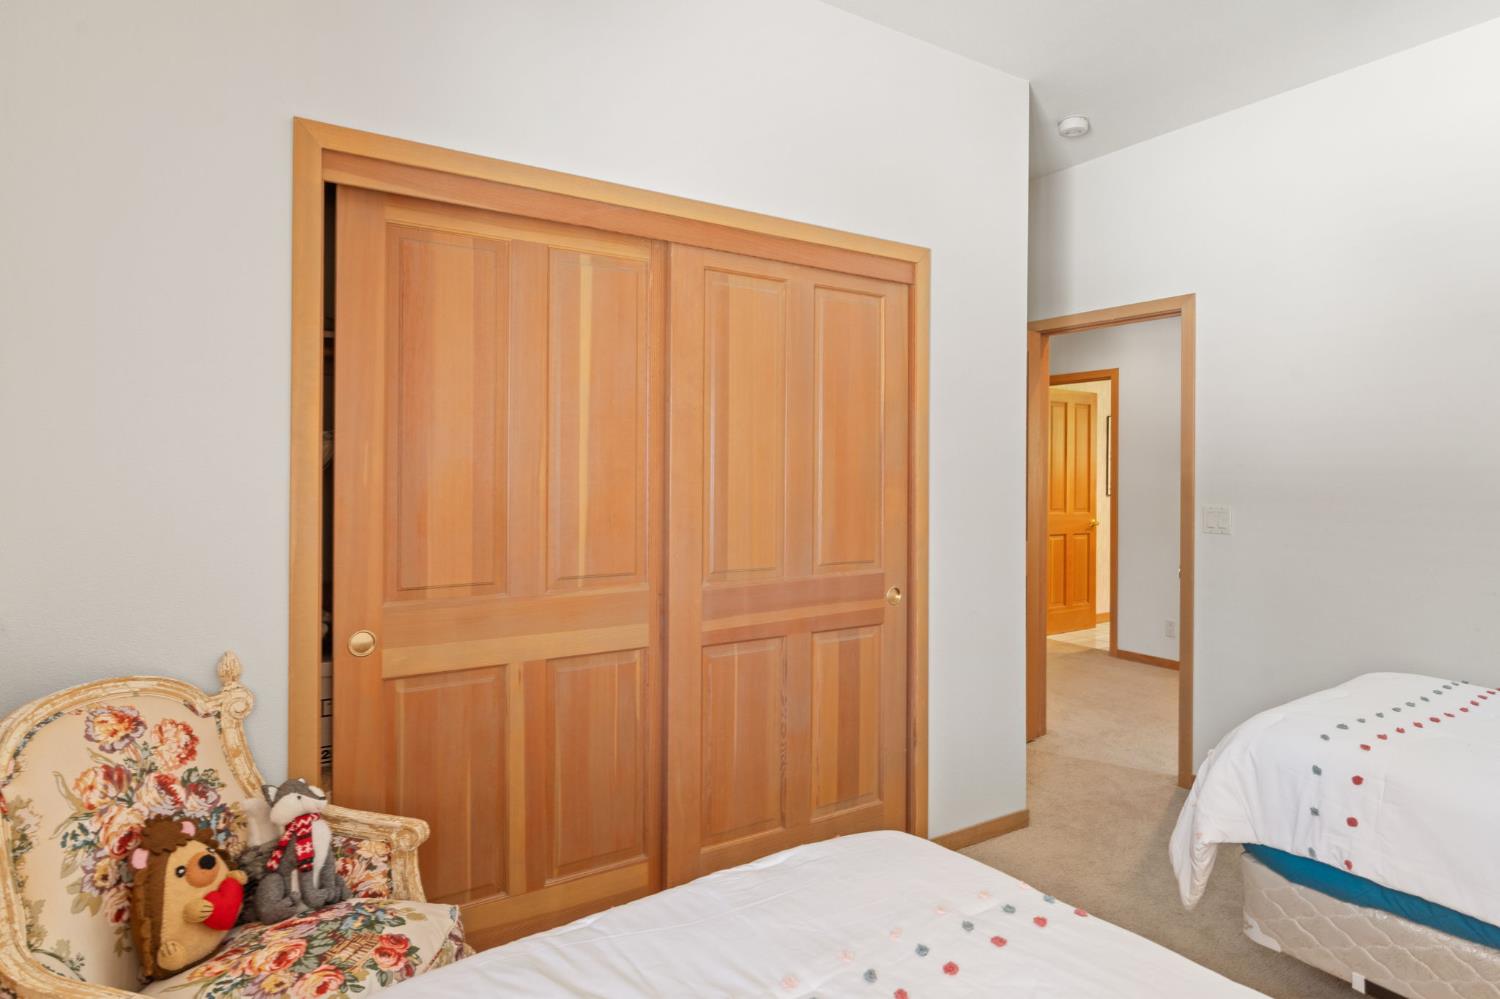
Bedroom with wooden sliding closet doors, two beds, and a floral armchair with stuffed animals.
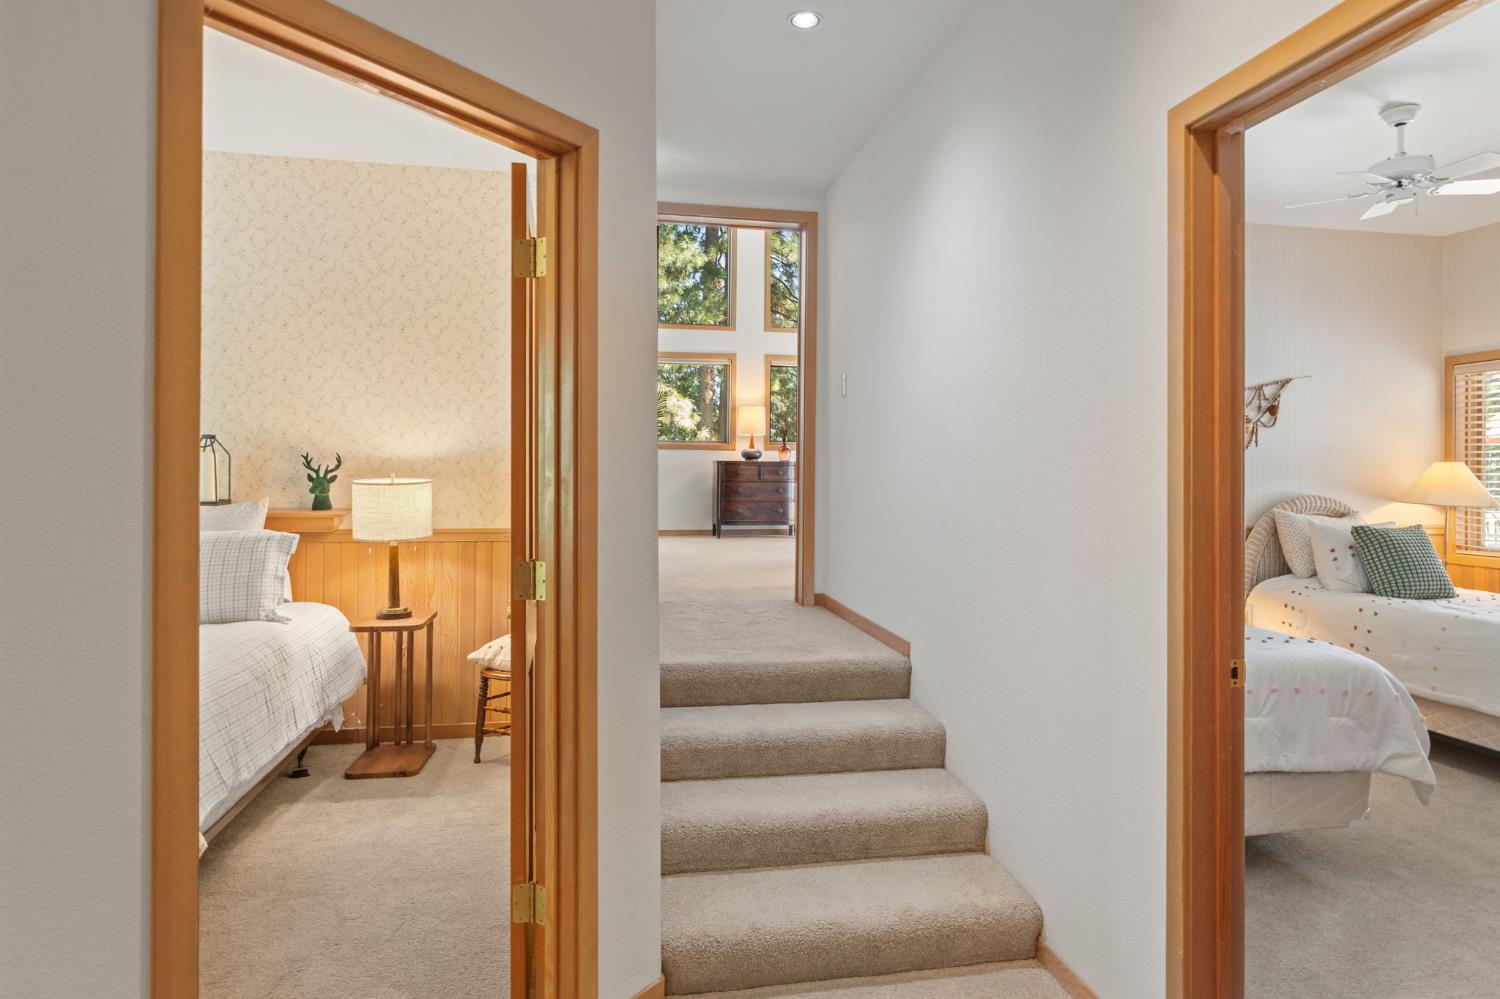
Carpeted hallway stairs between two bedrooms, with warm wood trim and a bright windowed landing.
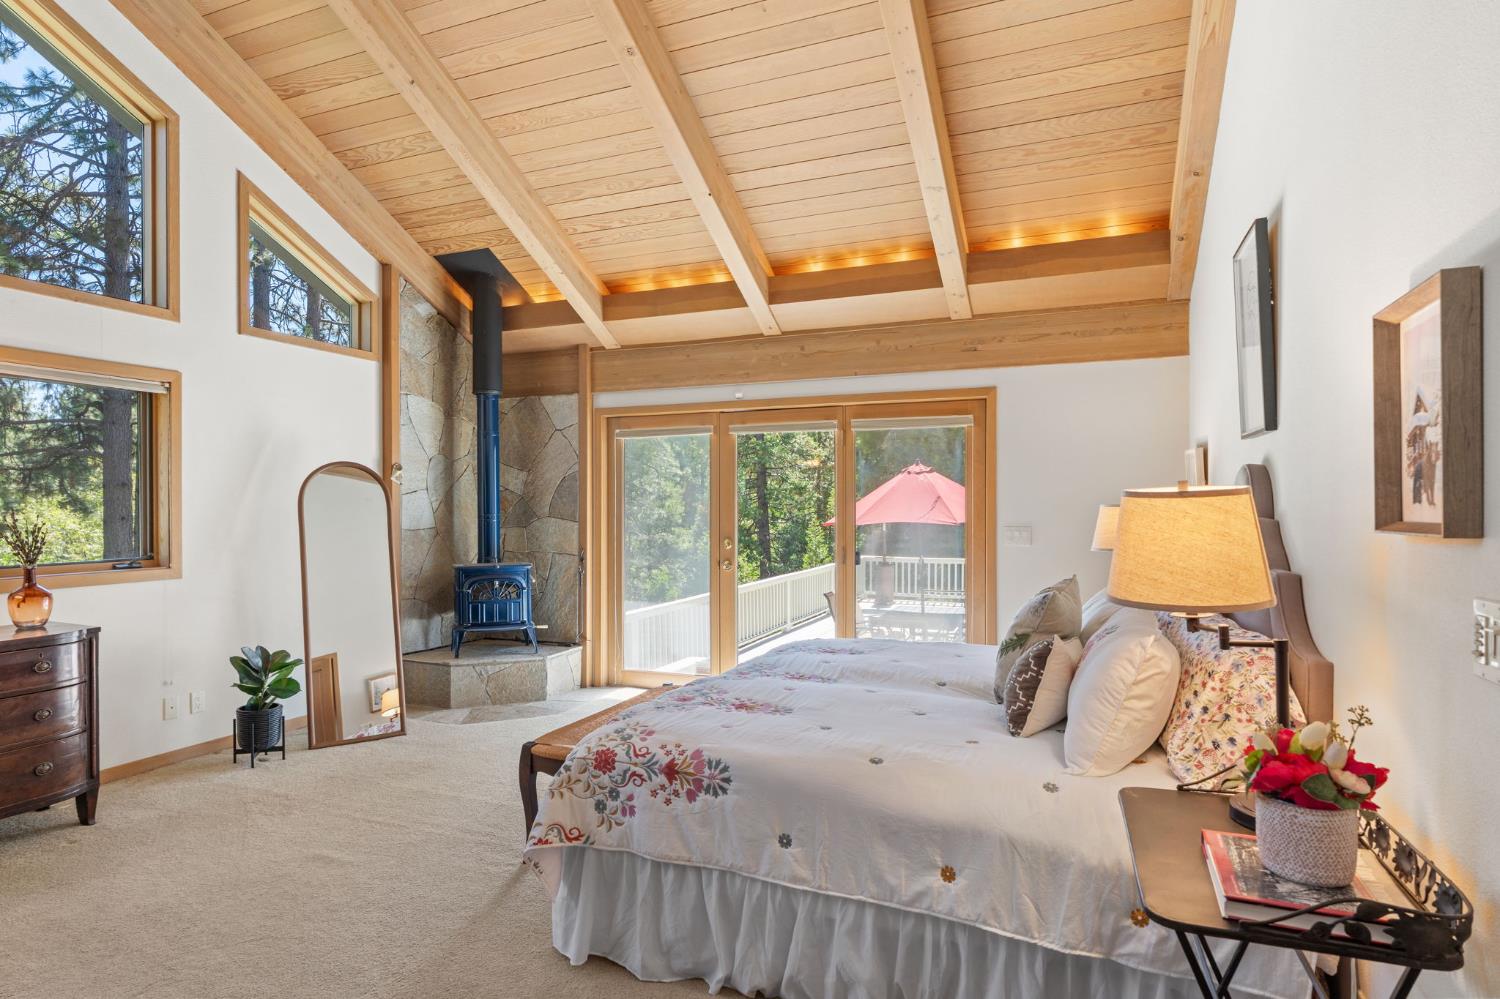
Furnished bedroom with a vaulted wood ceiling, stone hearth, and sliding doors to a wooded deck.
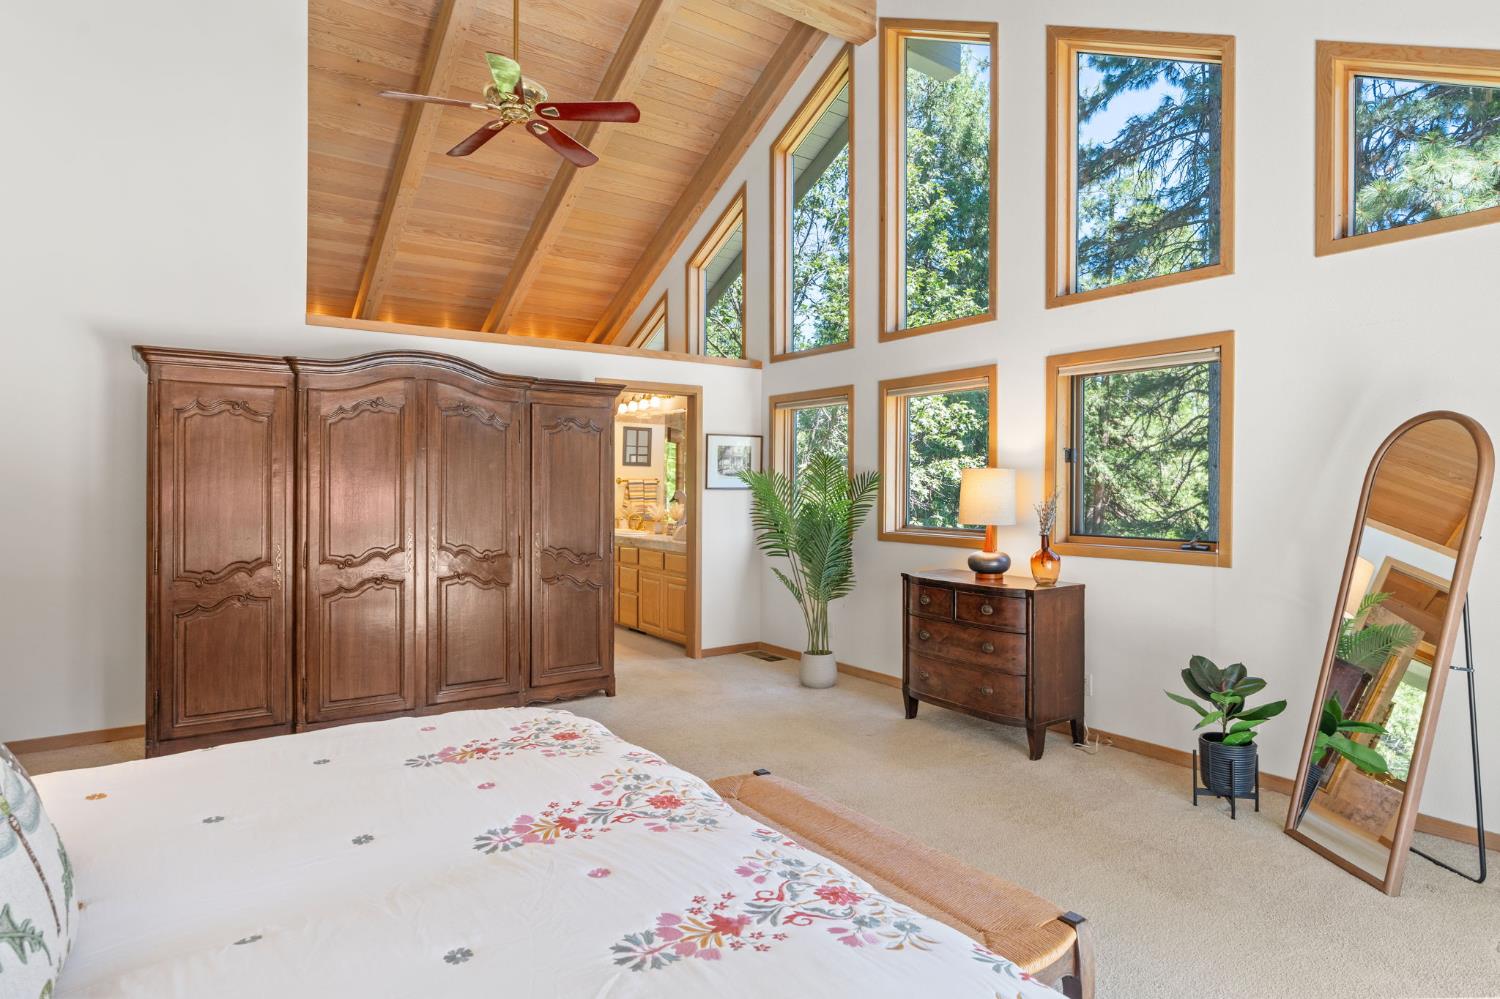
Bedroom with a vaulted wood ceiling, tall windows overlooking trees, and a carved wooden armoire.
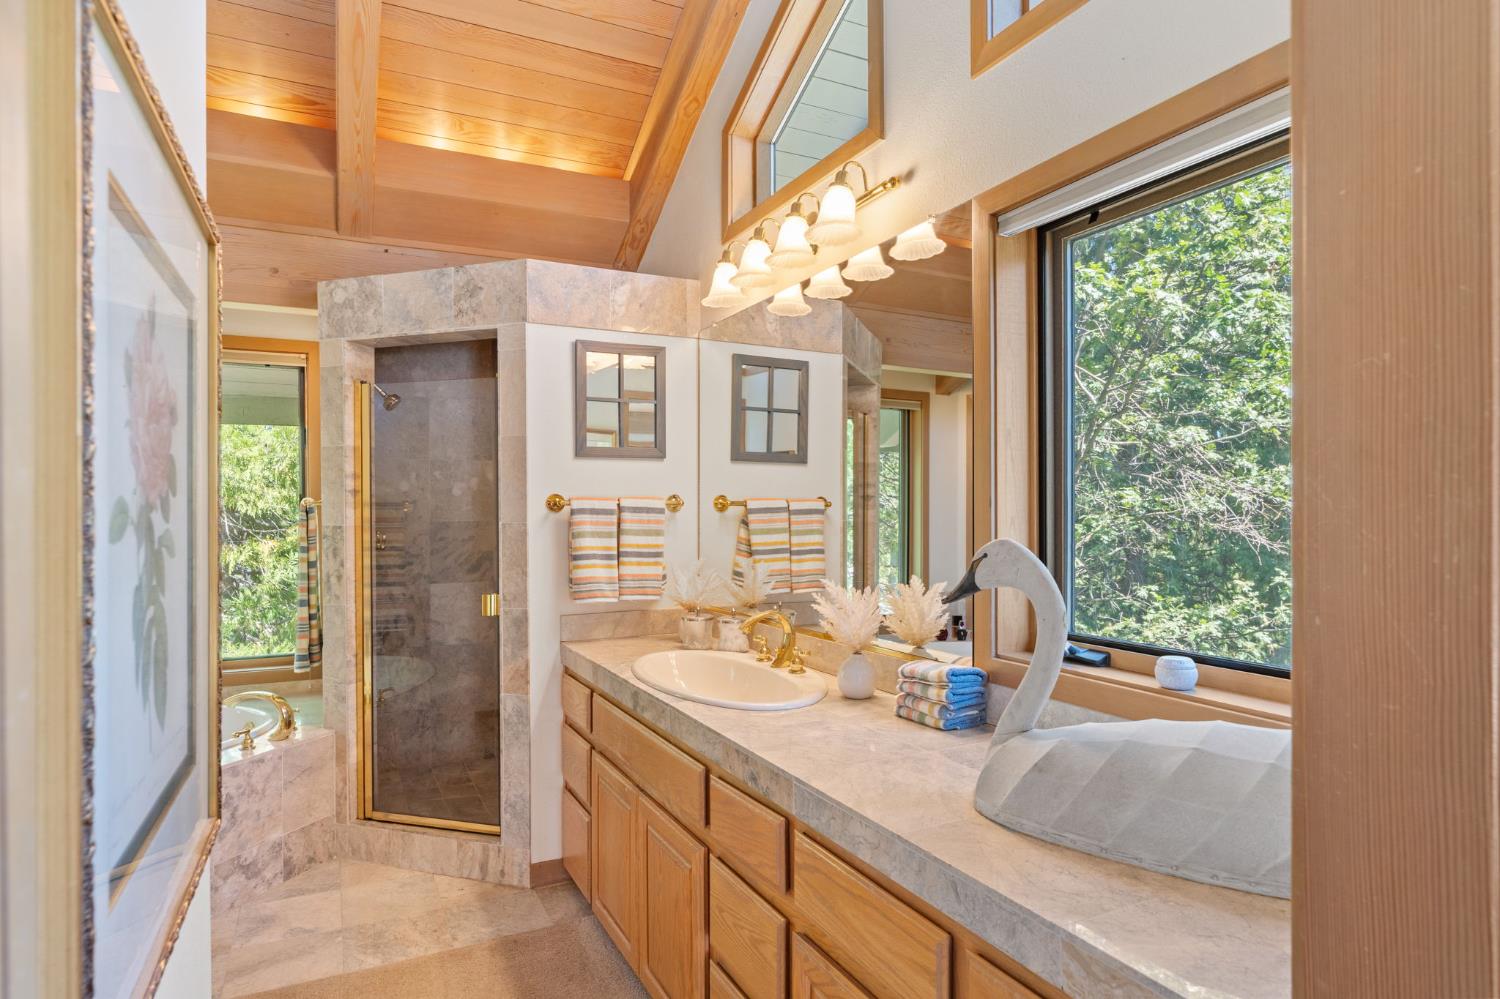
Bathroom with a stone walk-in shower, wood vanity, vaulted ceiling, and a large window overlooking trees.
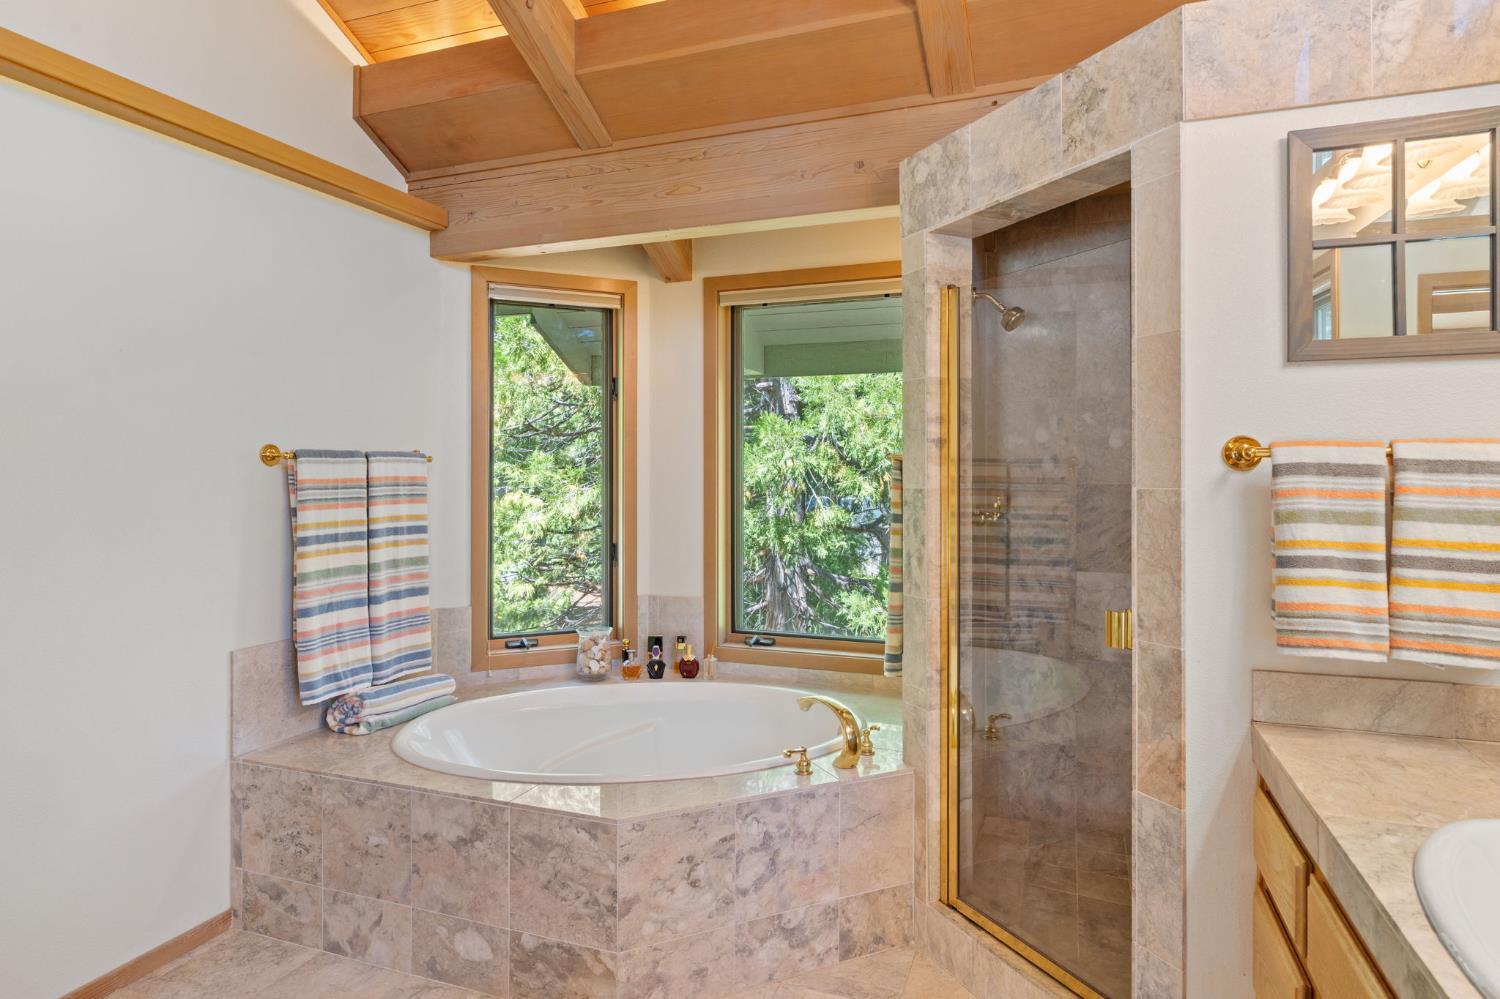
Bathroom with a stone-surrounded soaking tub, glass shower, and wood-beamed ceiling beside windows overlooking trees.
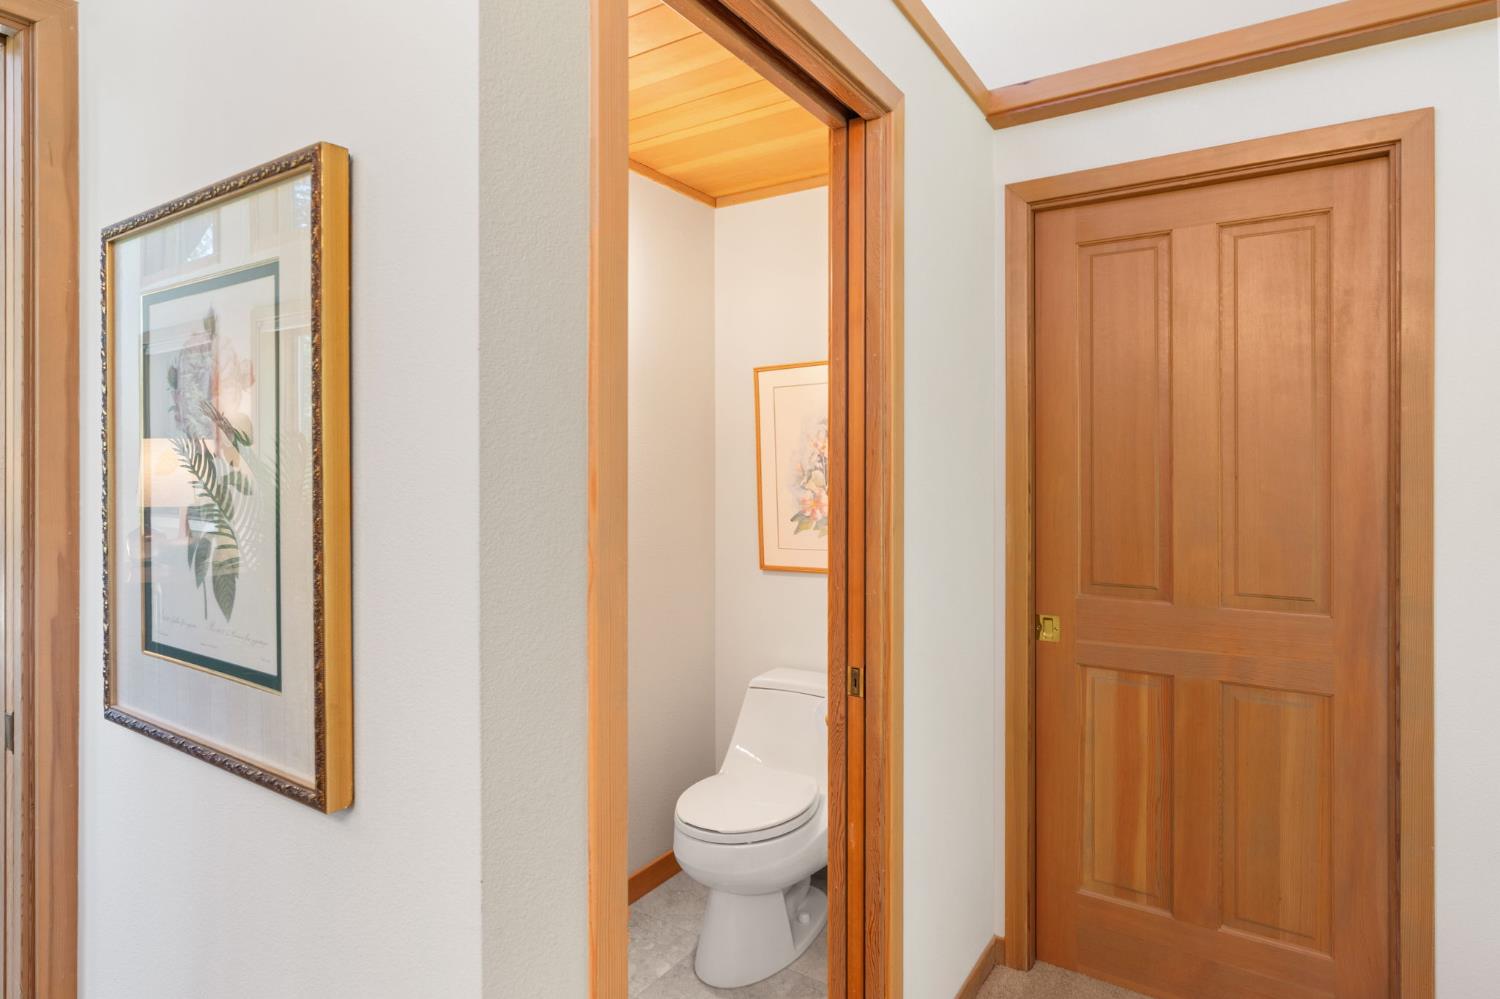
Hallway with warm wood trim and framed art, looking into a small bathroom with a toilet.
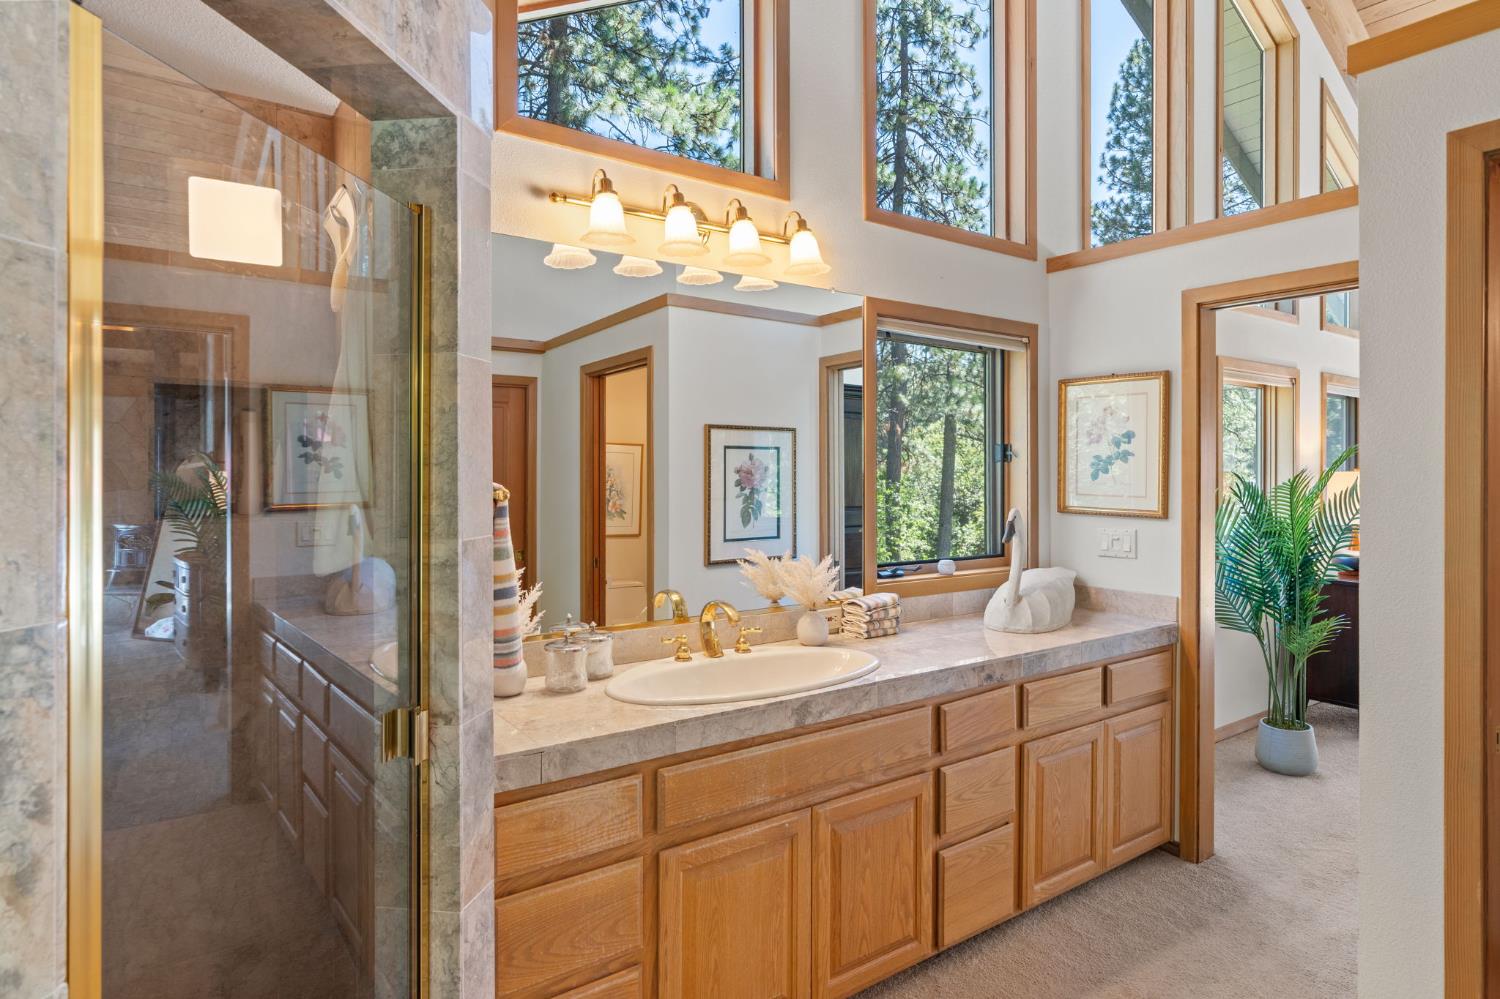
Bathroom with a long wood vanity, stone counter, glass shower, and tall windows overlooking pine trees.
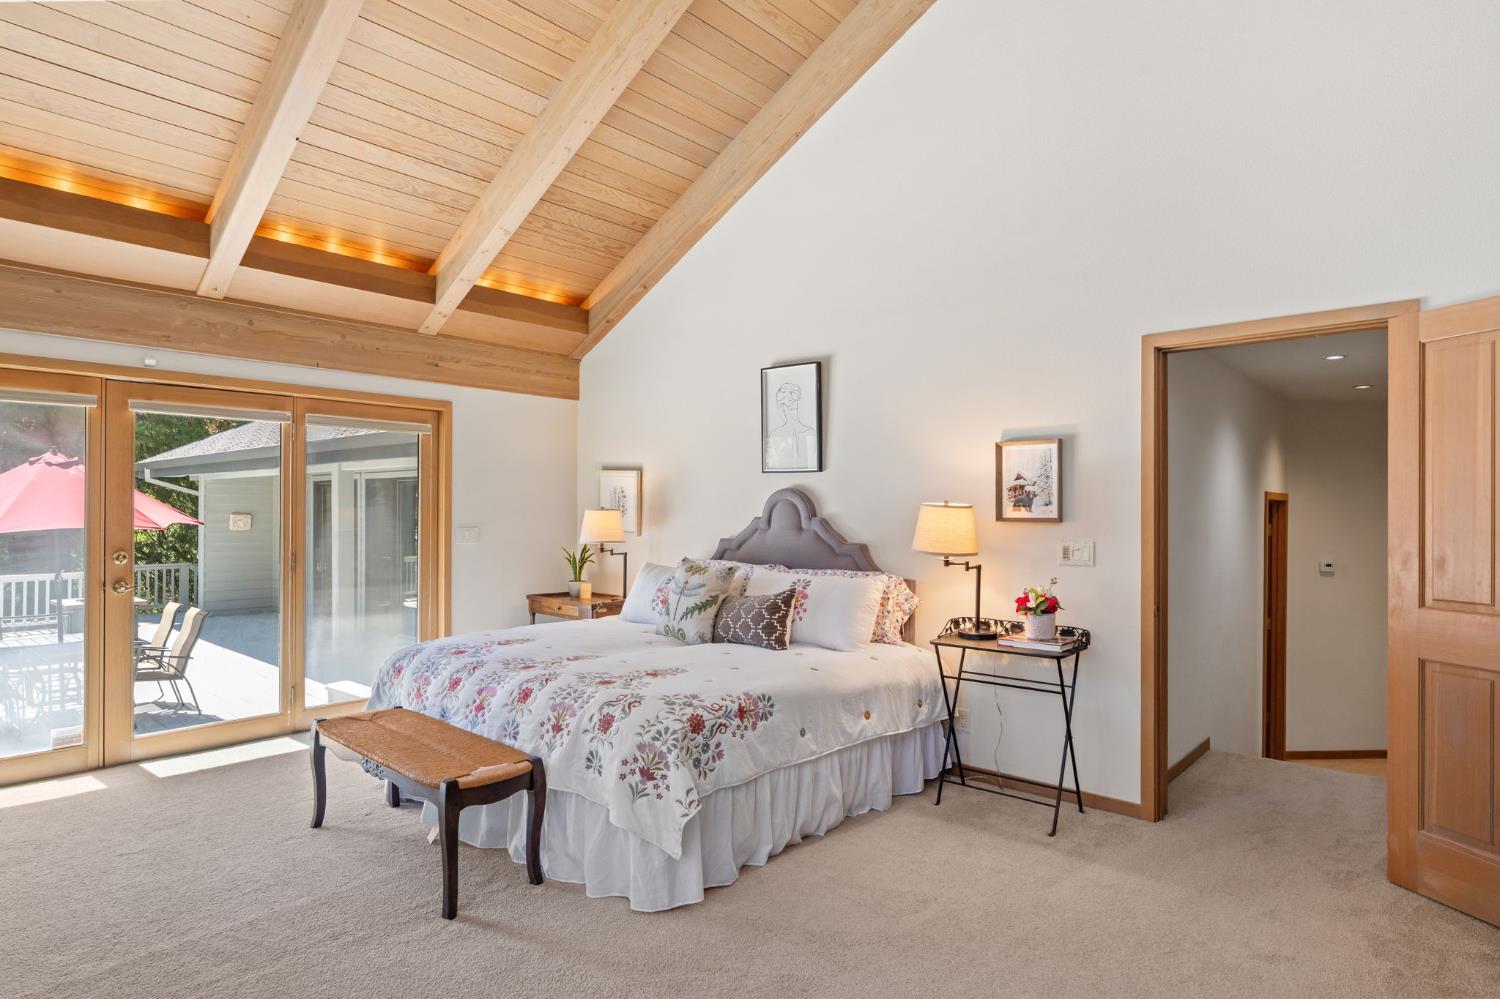
Bedroom with a floral-covered bed beneath a vaulted wood ceiling, opening onto a deck.
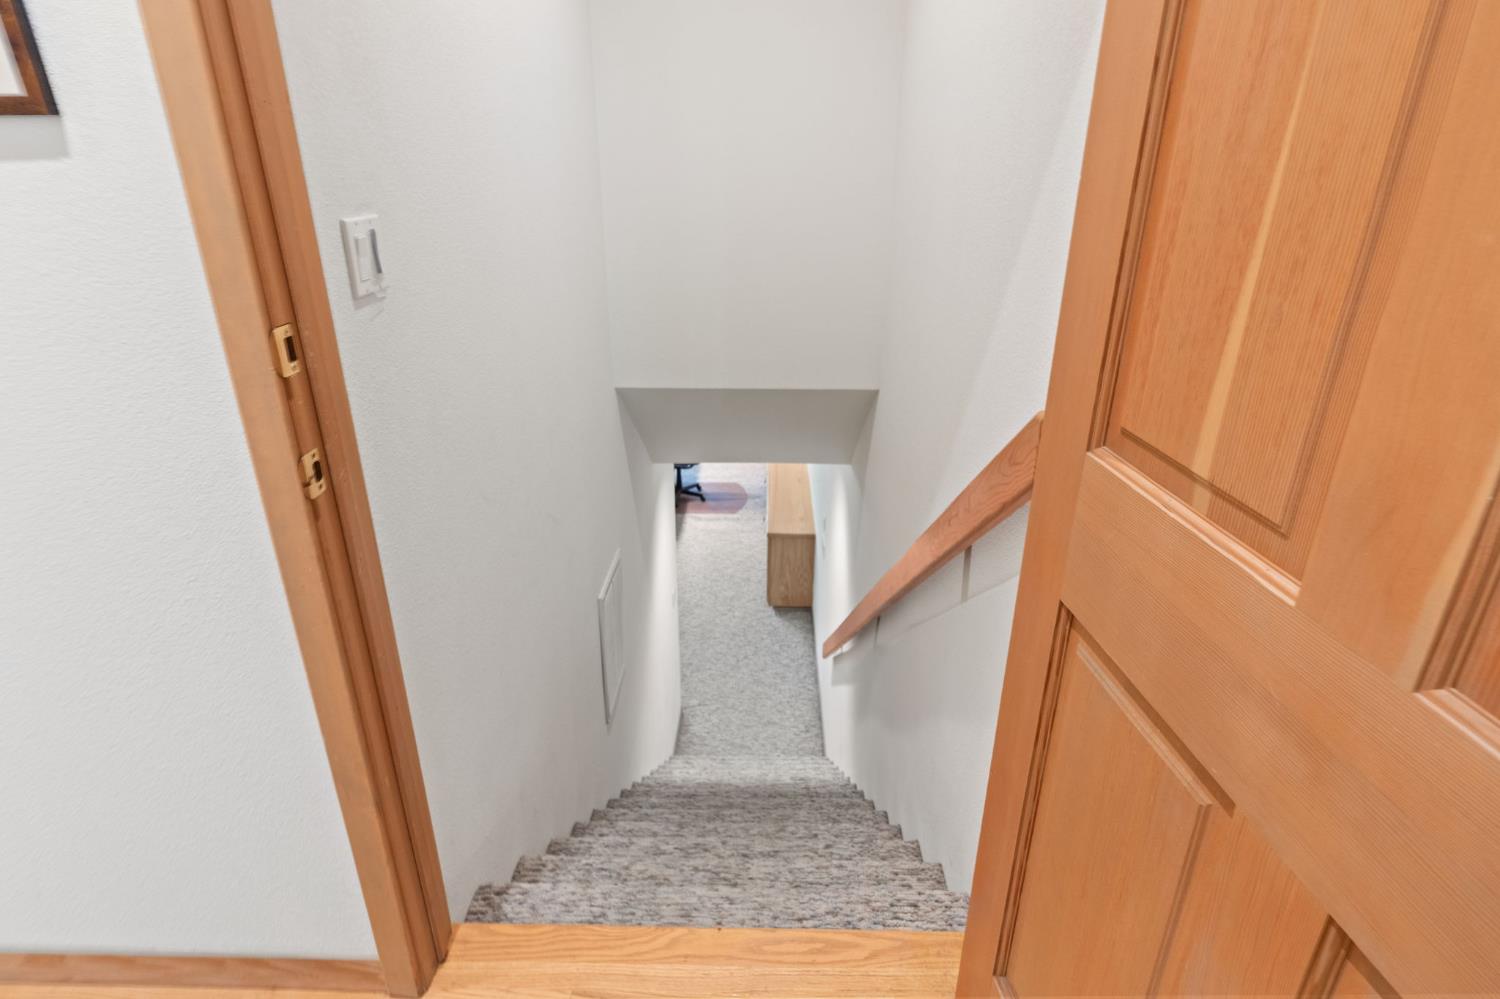
Carpeted staircase descending to a lower-level room, with a wooden handrail and wood-trimmed doors.
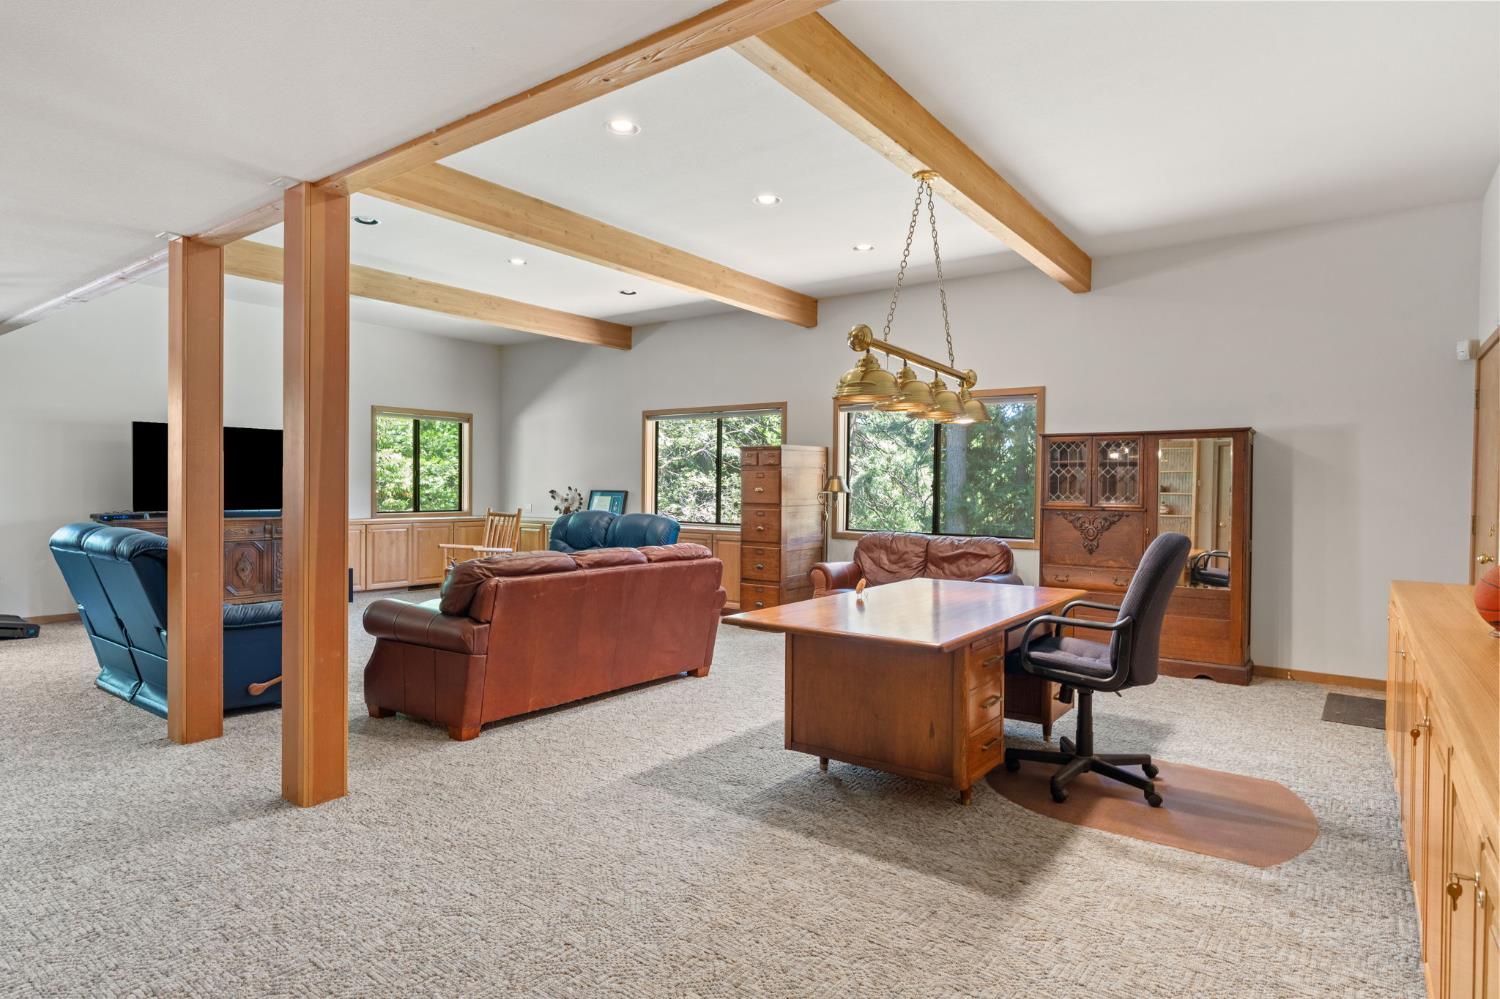
Furnished office and sitting area with a large desk, leather sofas, and exposed timber beams.
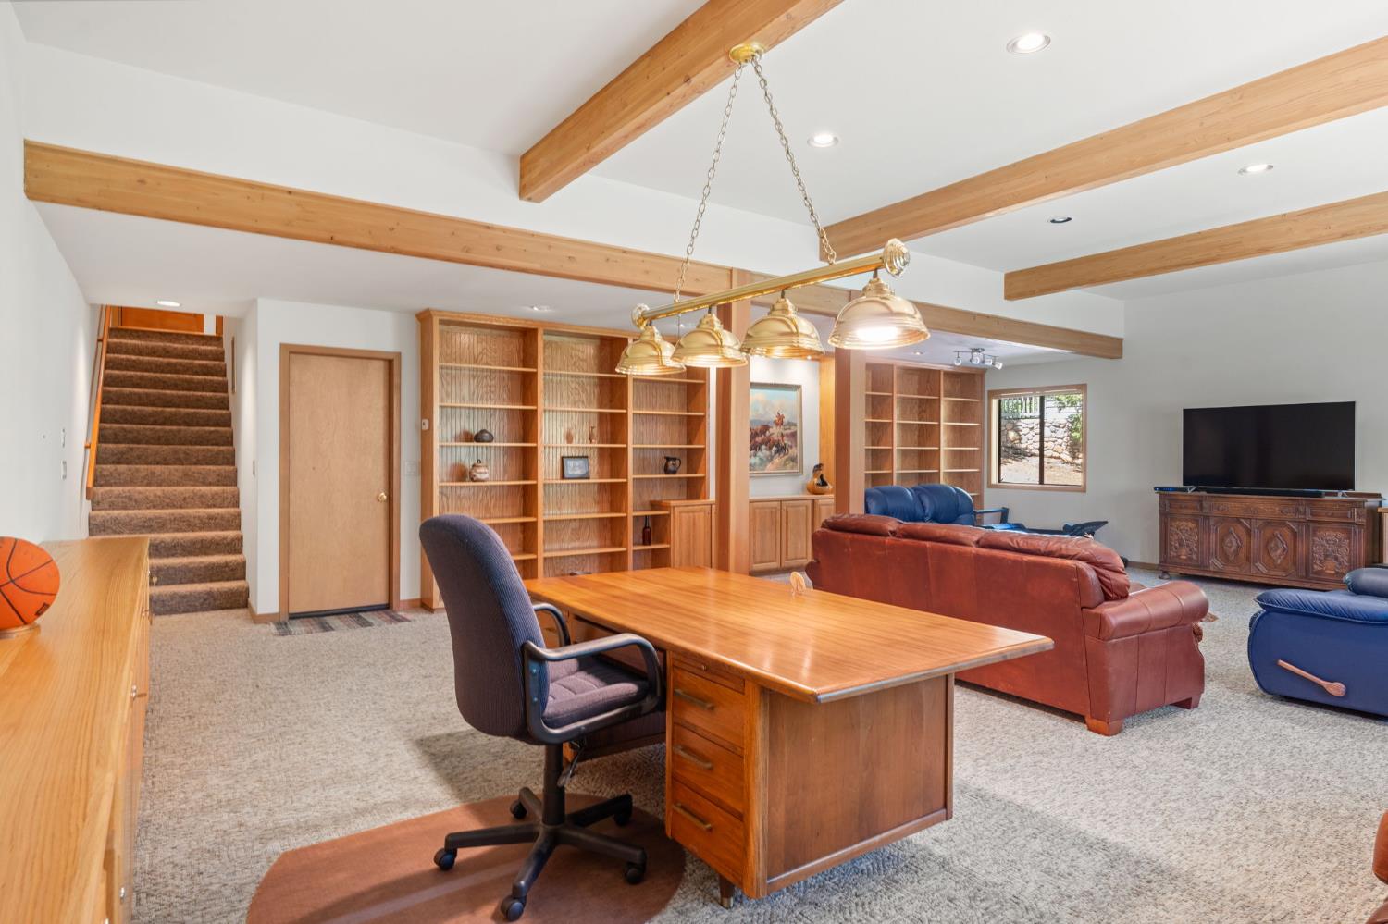
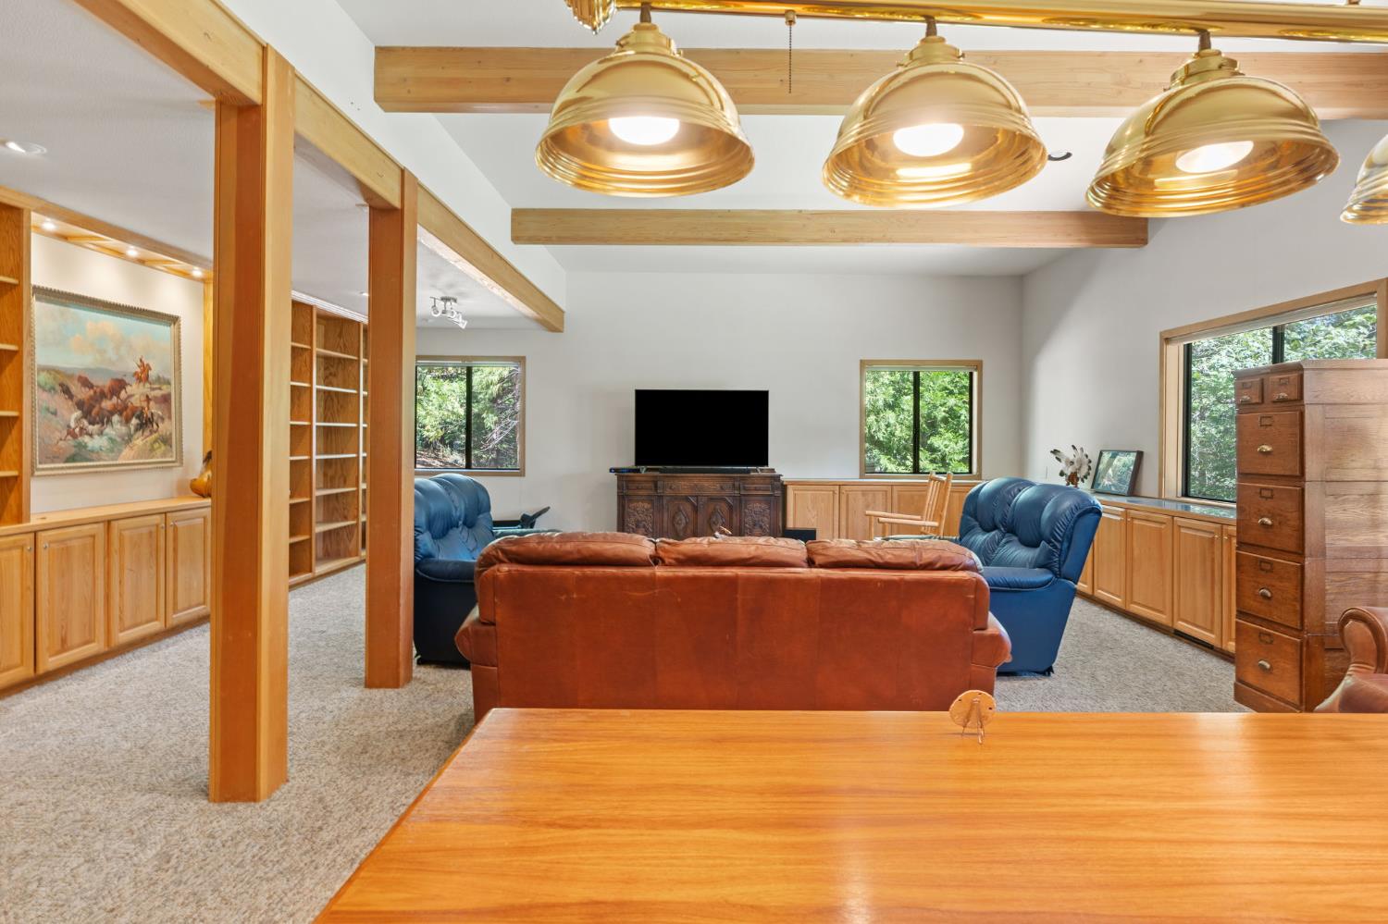
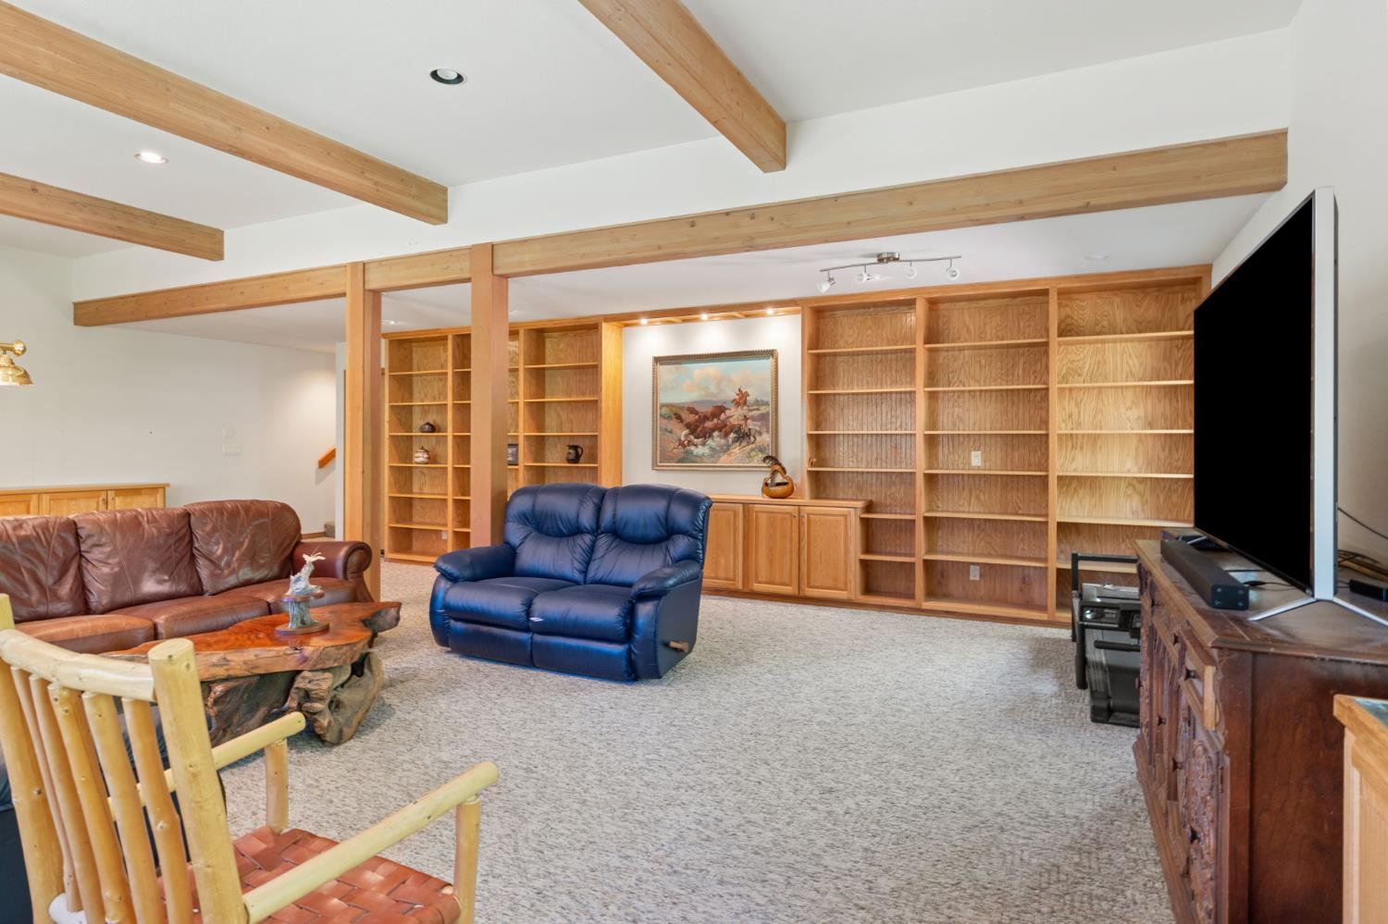
Living room with exposed wood beams, built-in shelving, and leather seating.
Living room with blue armchairs, a rust-colored sofa, wood cabinetry, and exposed ceiling beams.
Living room with exposed wood beams, built-in shelves, and leather seating.
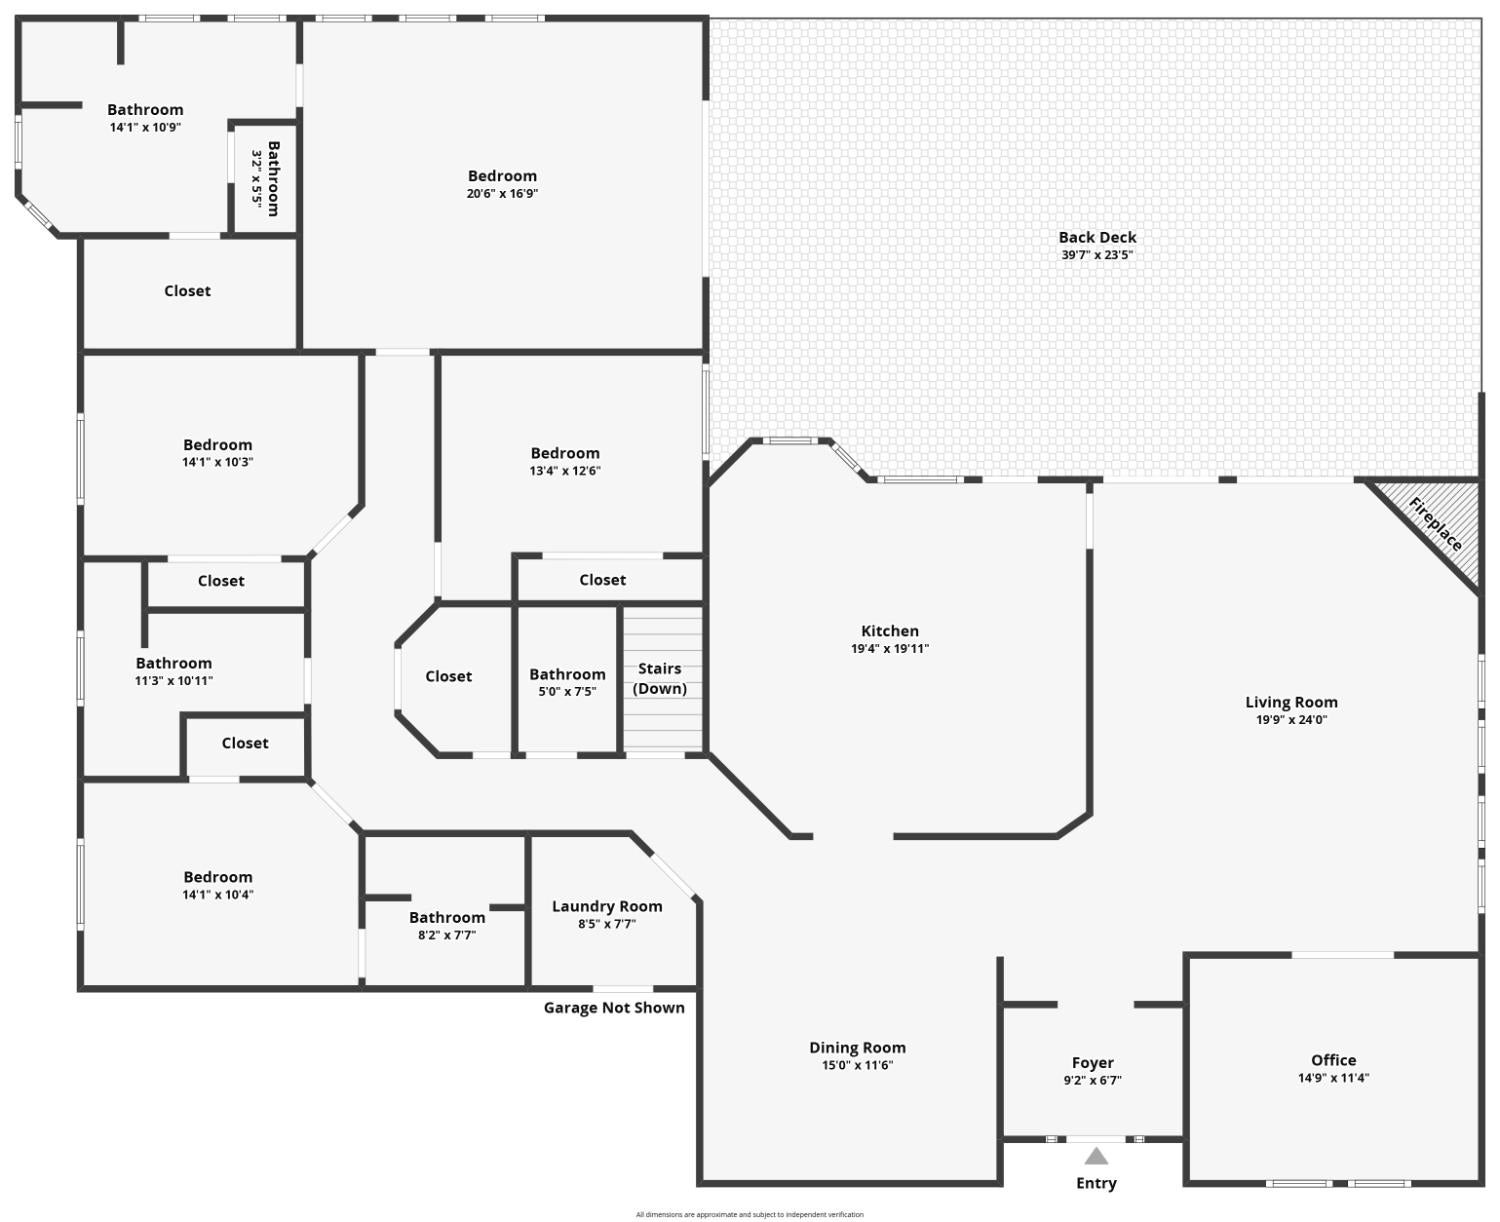
Floor plan showing bedrooms, living areas, kitchen, office, and a large back deck.
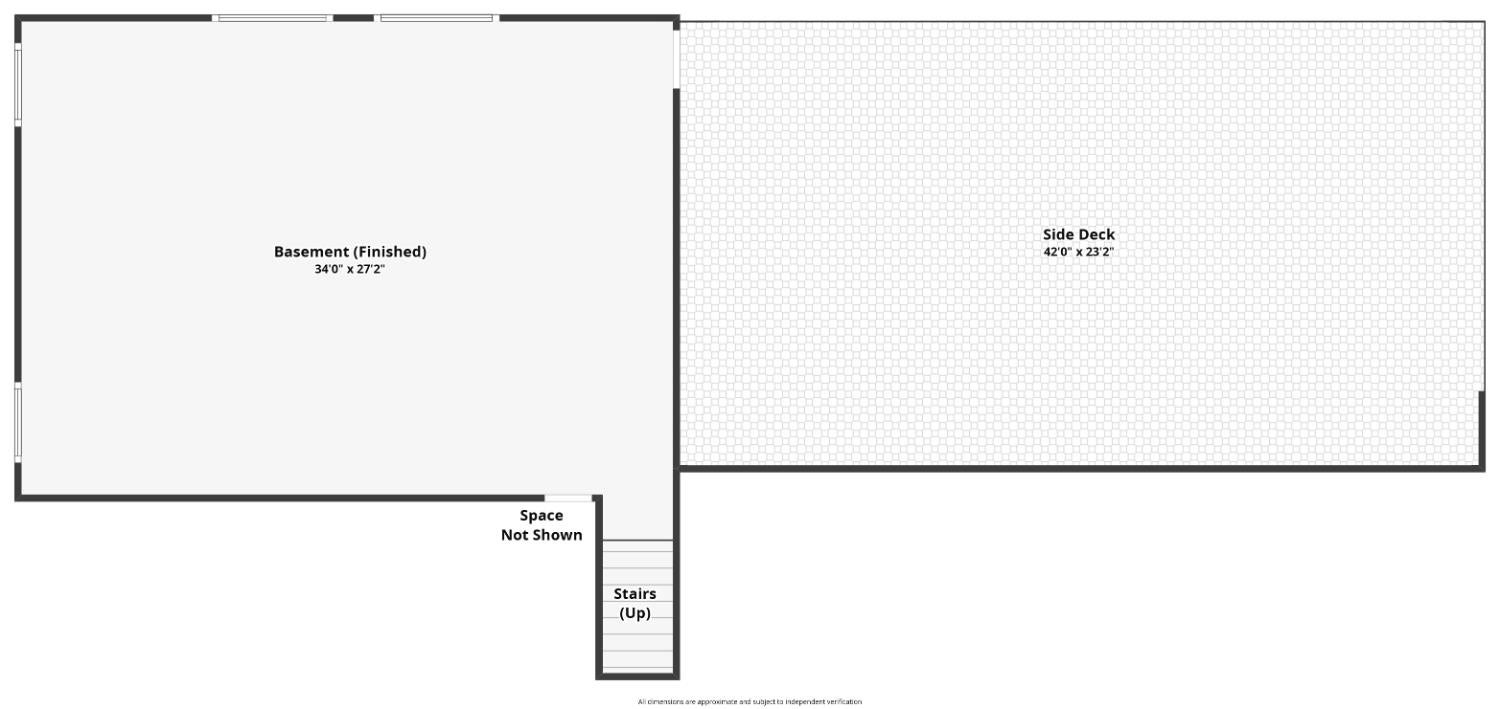
Floor plan showing a finished basement, large side deck, stairs up, and an area marked space not shown.
Aerial view of a house with wraparound deck, patio dining set, and surrounding pines.
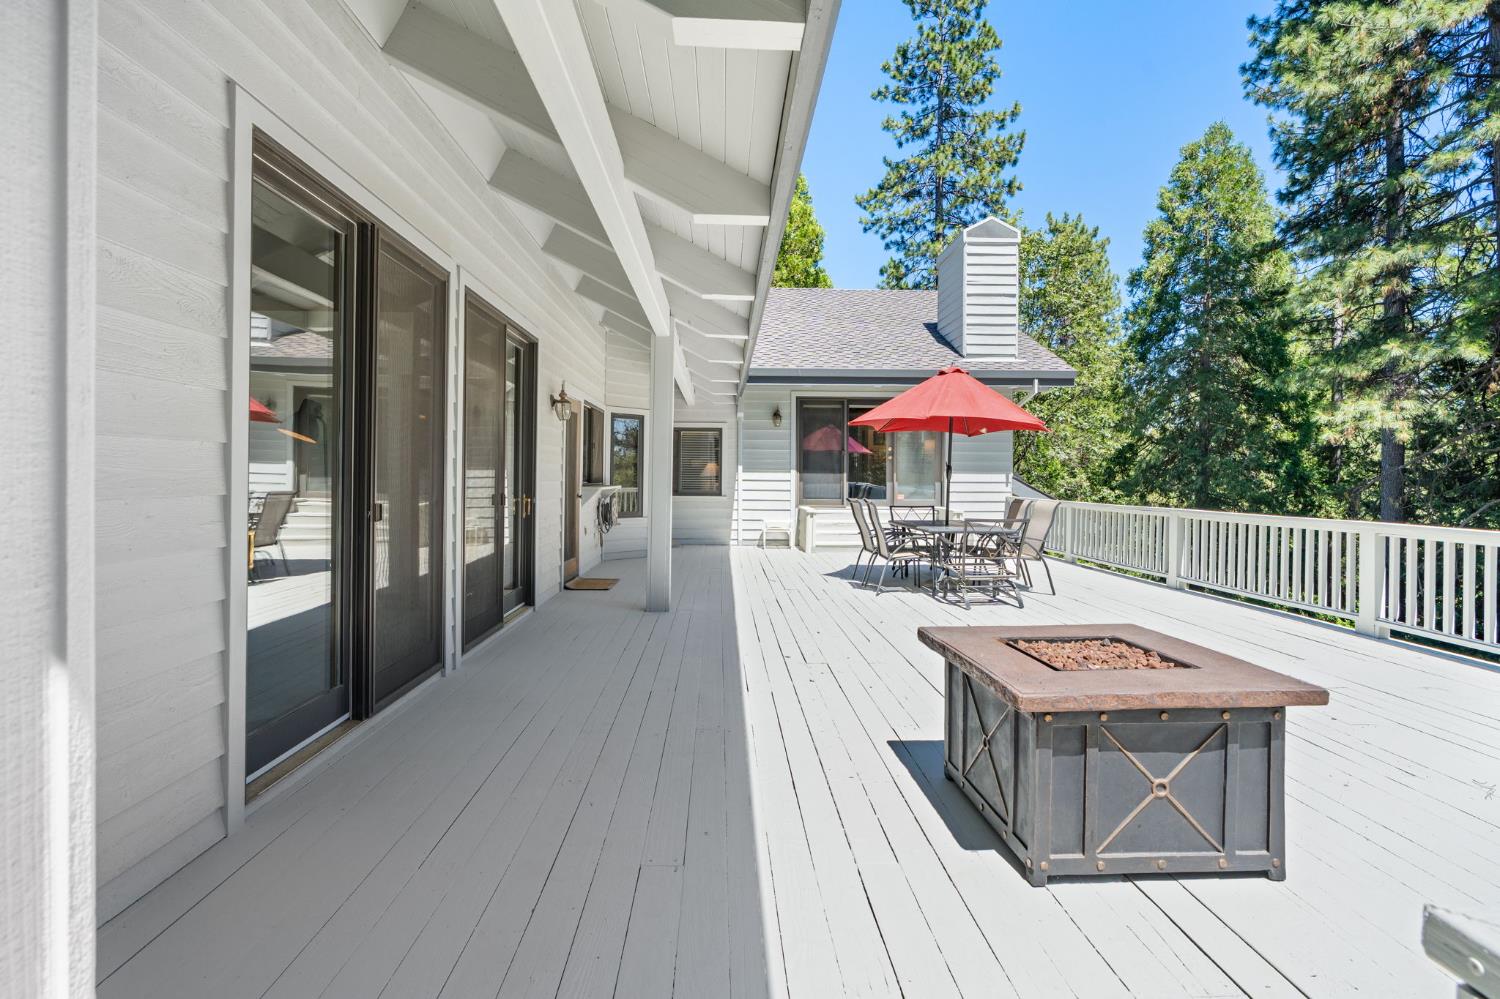
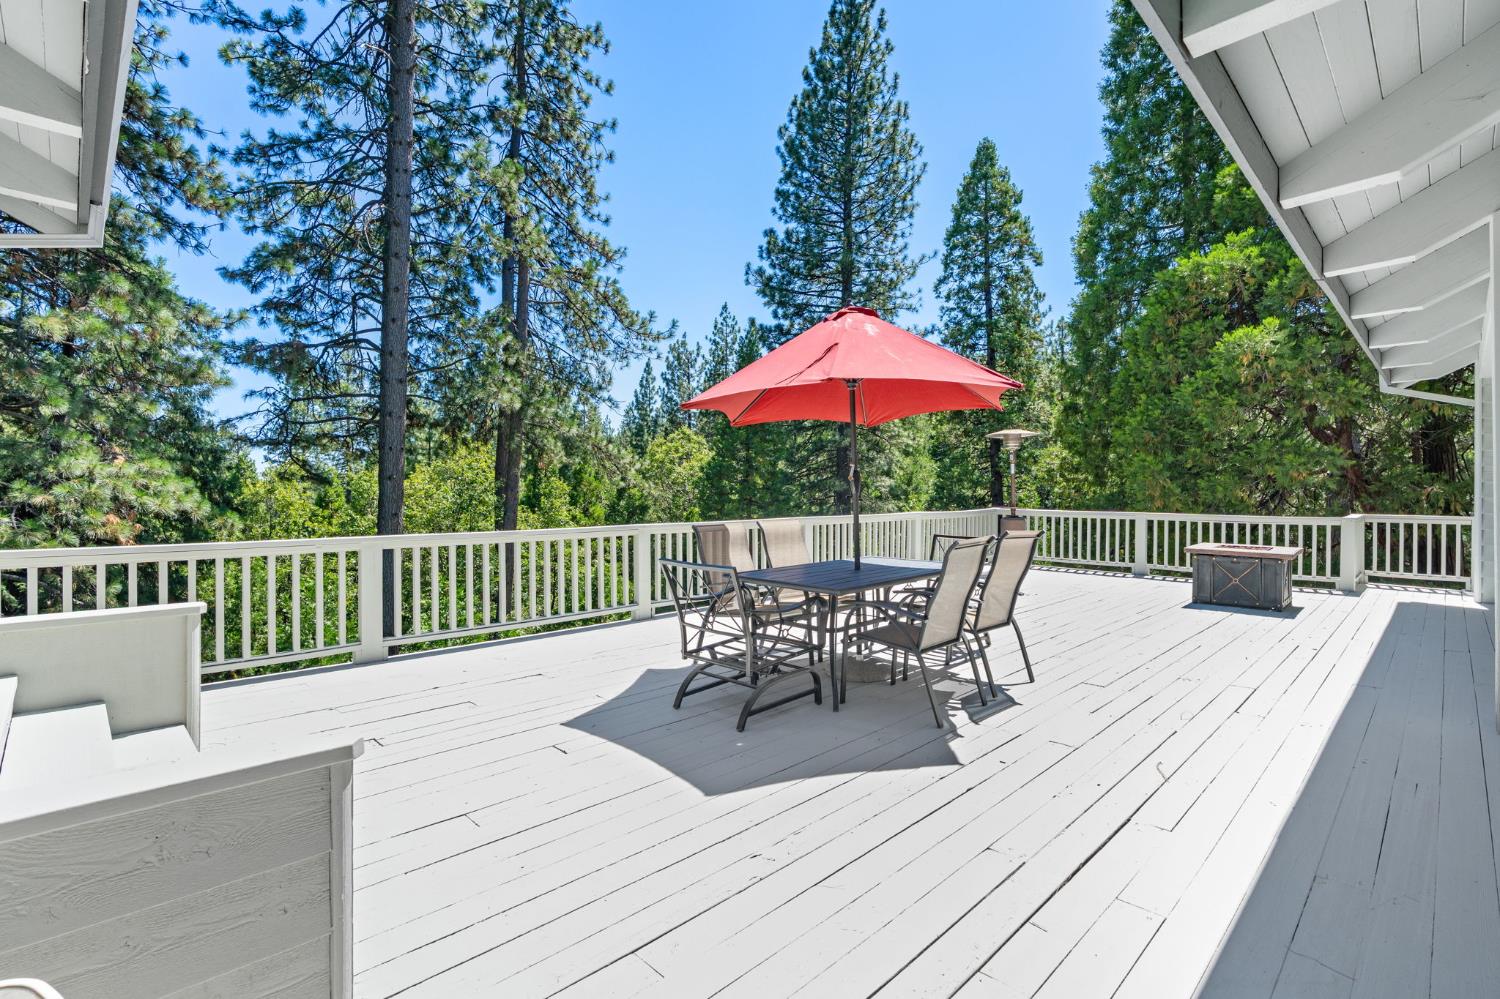
Spacious white deck with a fire table and dining set beneath a red umbrella, surrounded by pine trees.
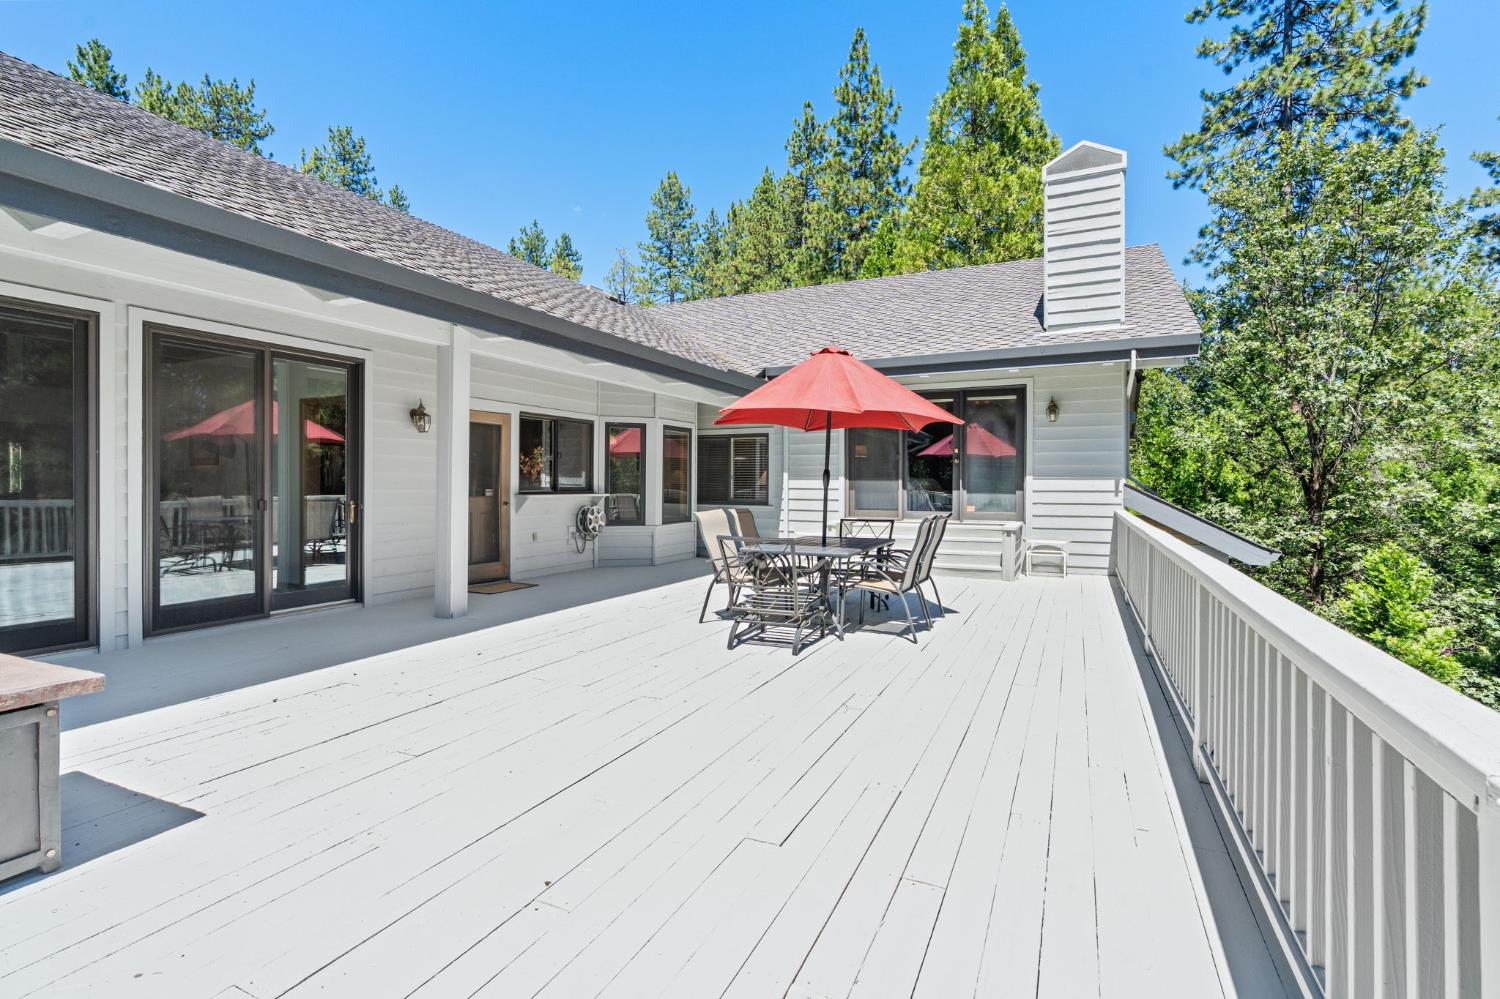
Spacious deck with outdoor dining set and red umbrella, surrounded by pine trees.
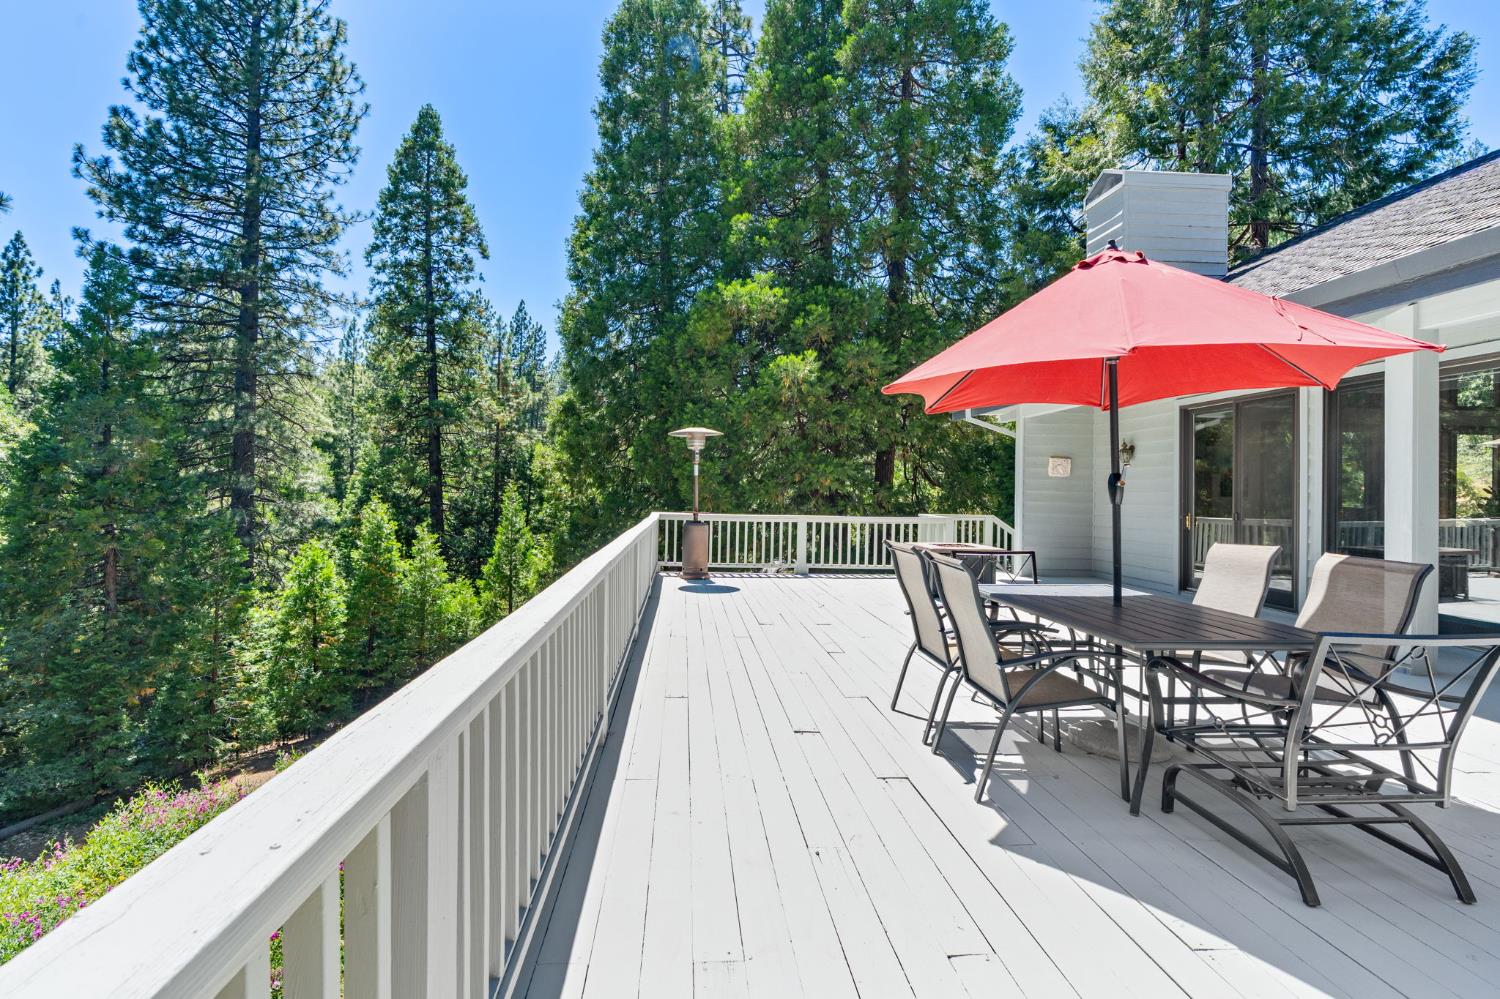
Furnished deck with a red umbrella overlooking a pine forest.
Spacious white deck with outdoor dining set and red umbrella, surrounded by pine trees.
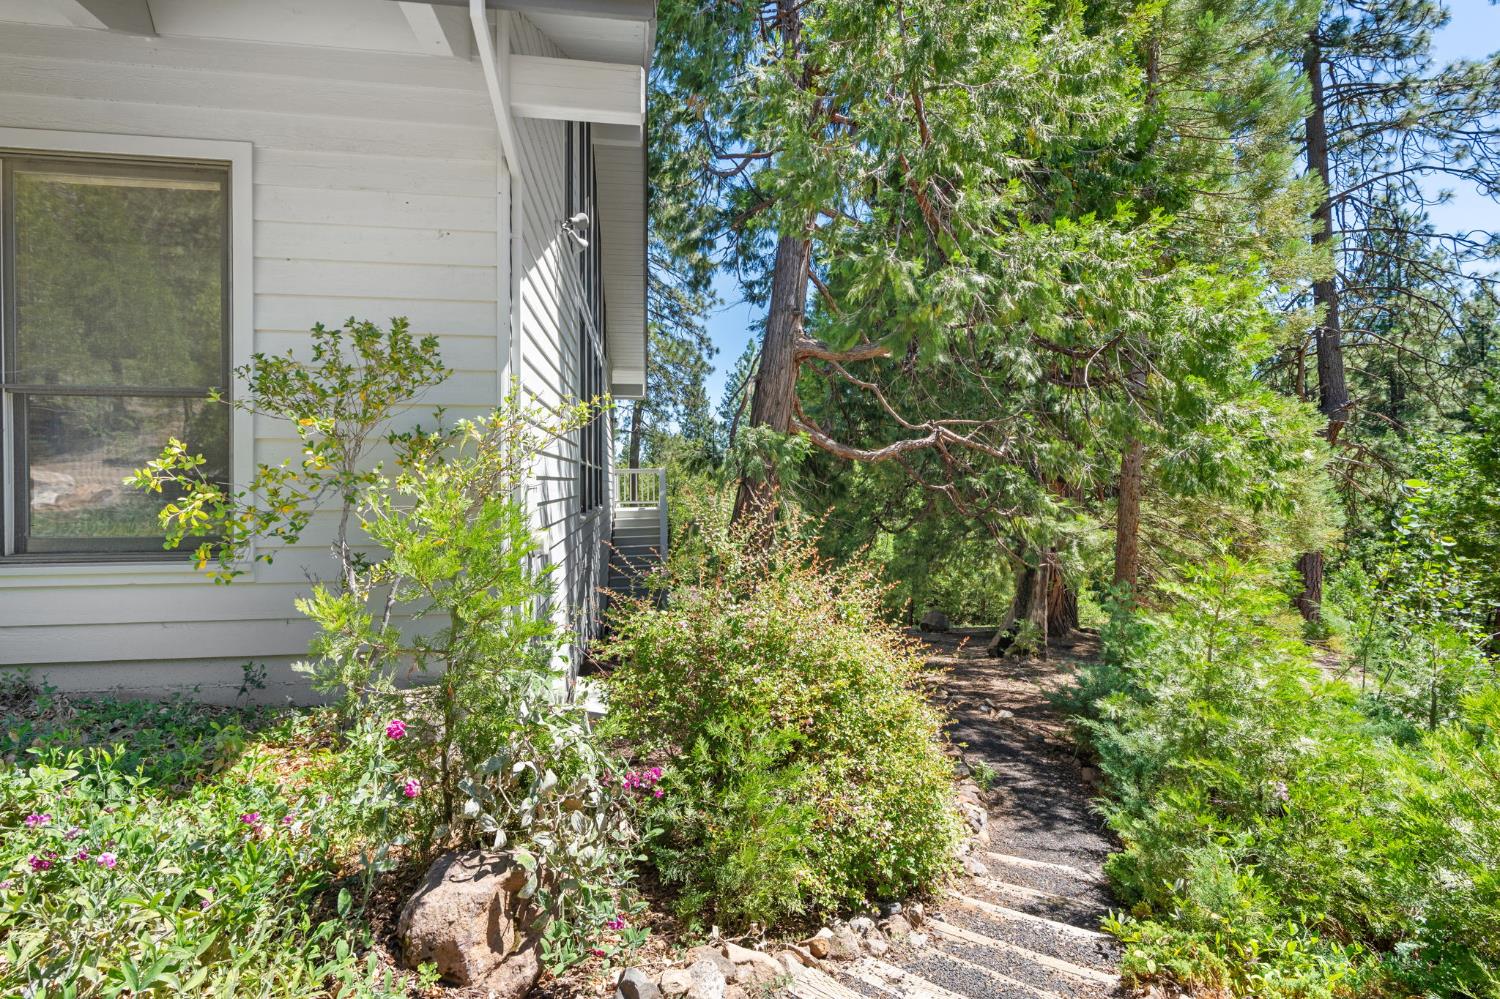
House exterior beside a stone-edged garden path, flowering shrubs, and tall pine trees.
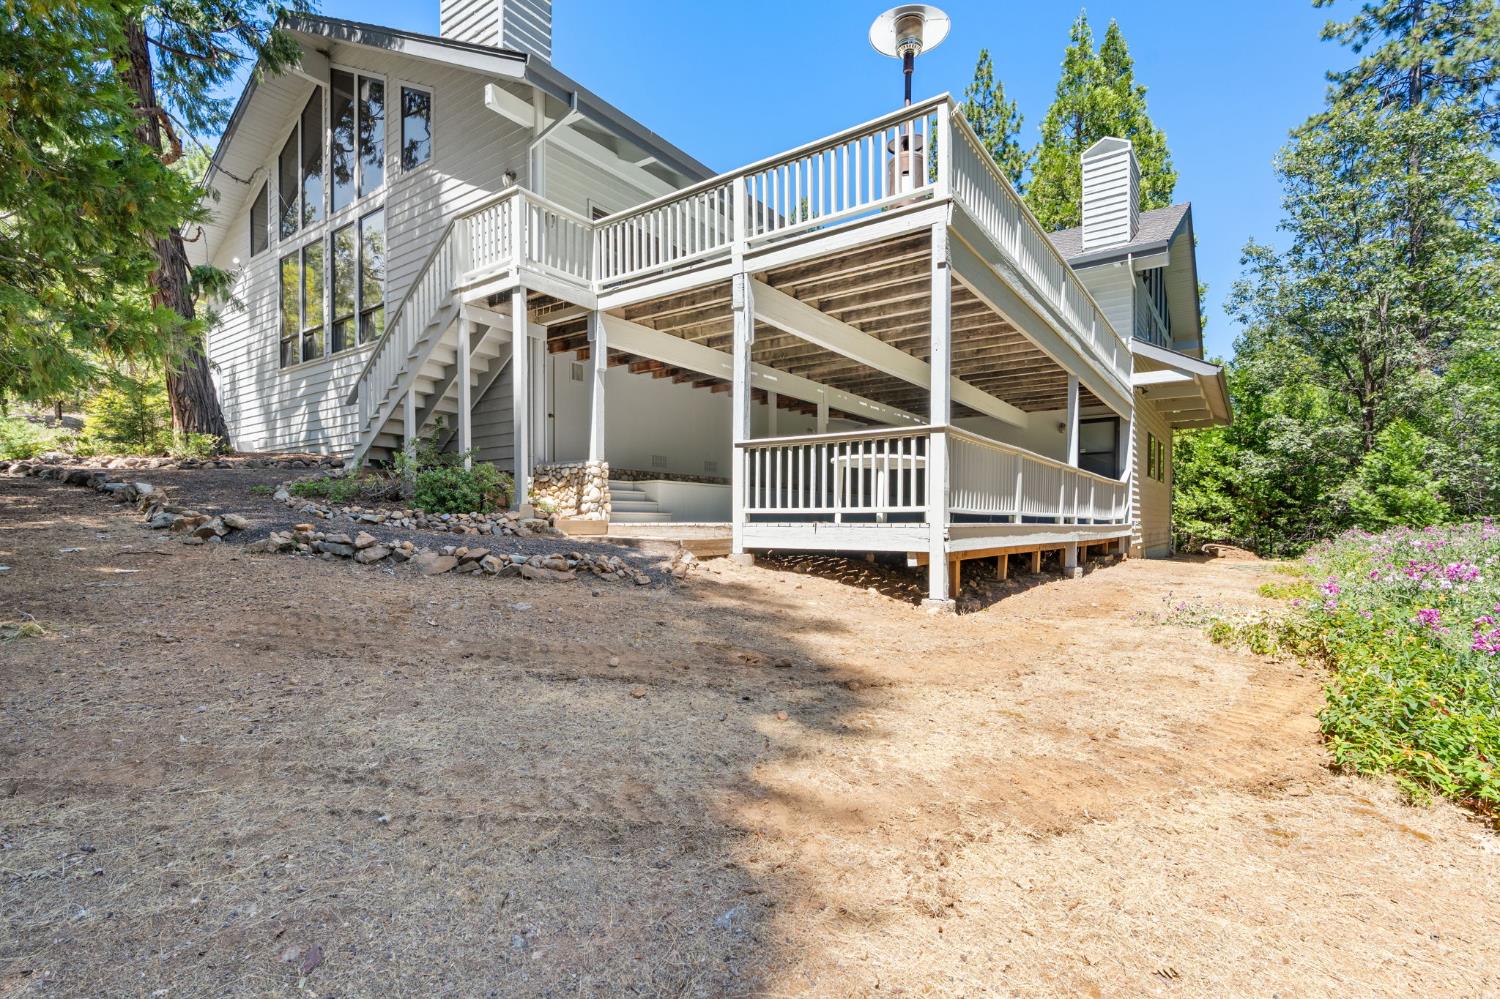
House exterior with a large elevated deck, white railings, and stairs among trees.
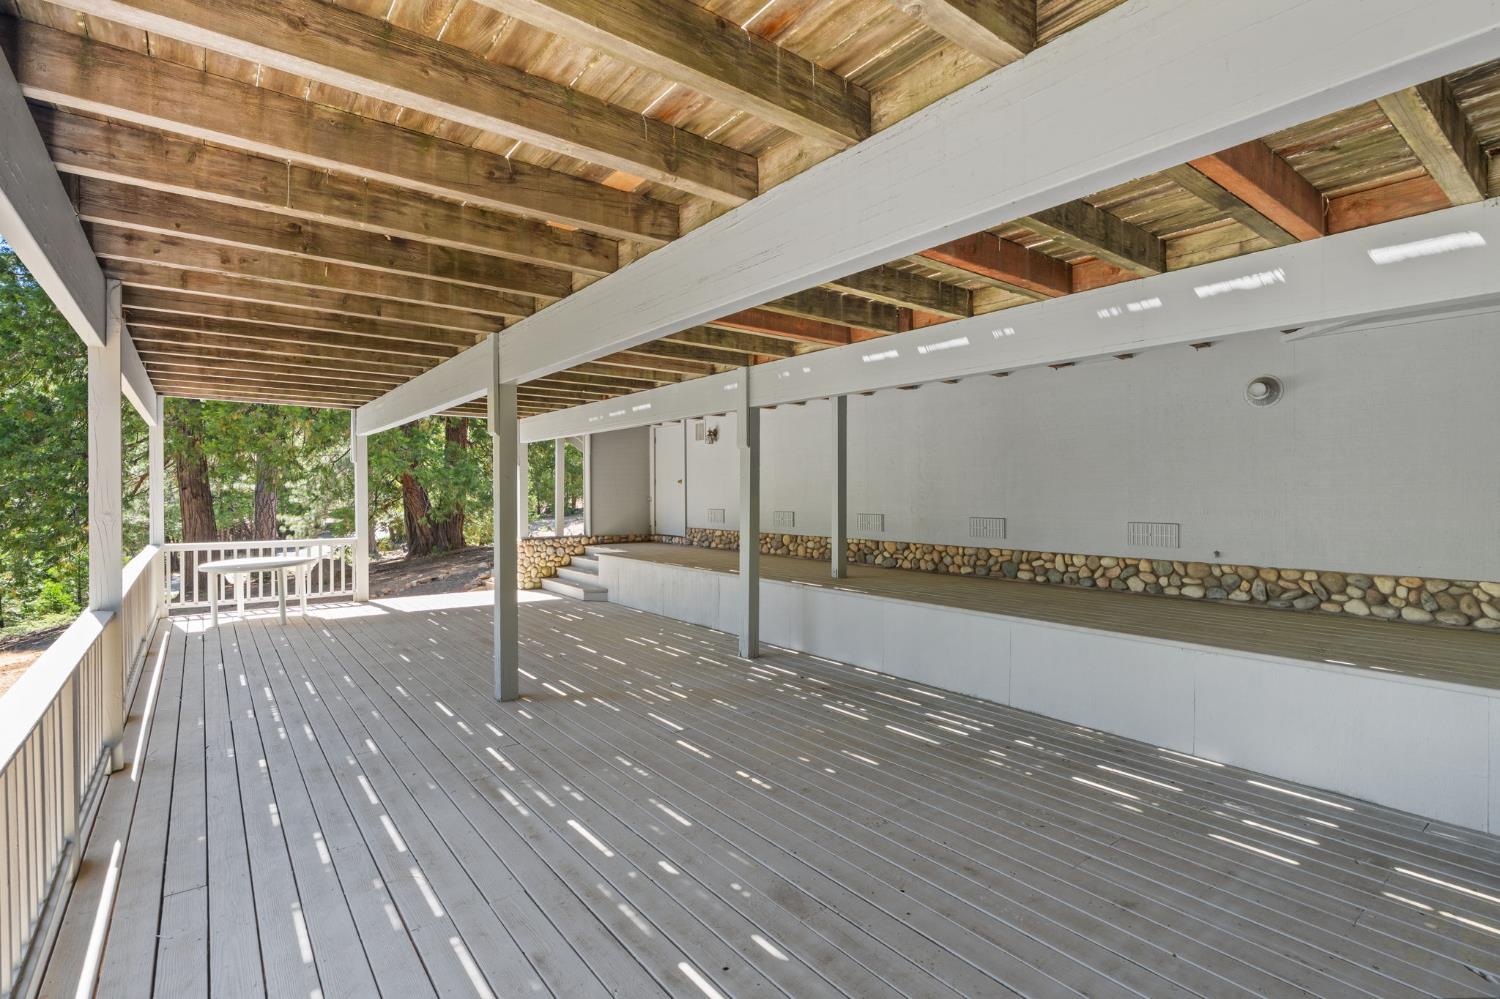
Covered deck with exposed wood rafters, river-rock-trimmed built-in bench, and trees beyond the railing.
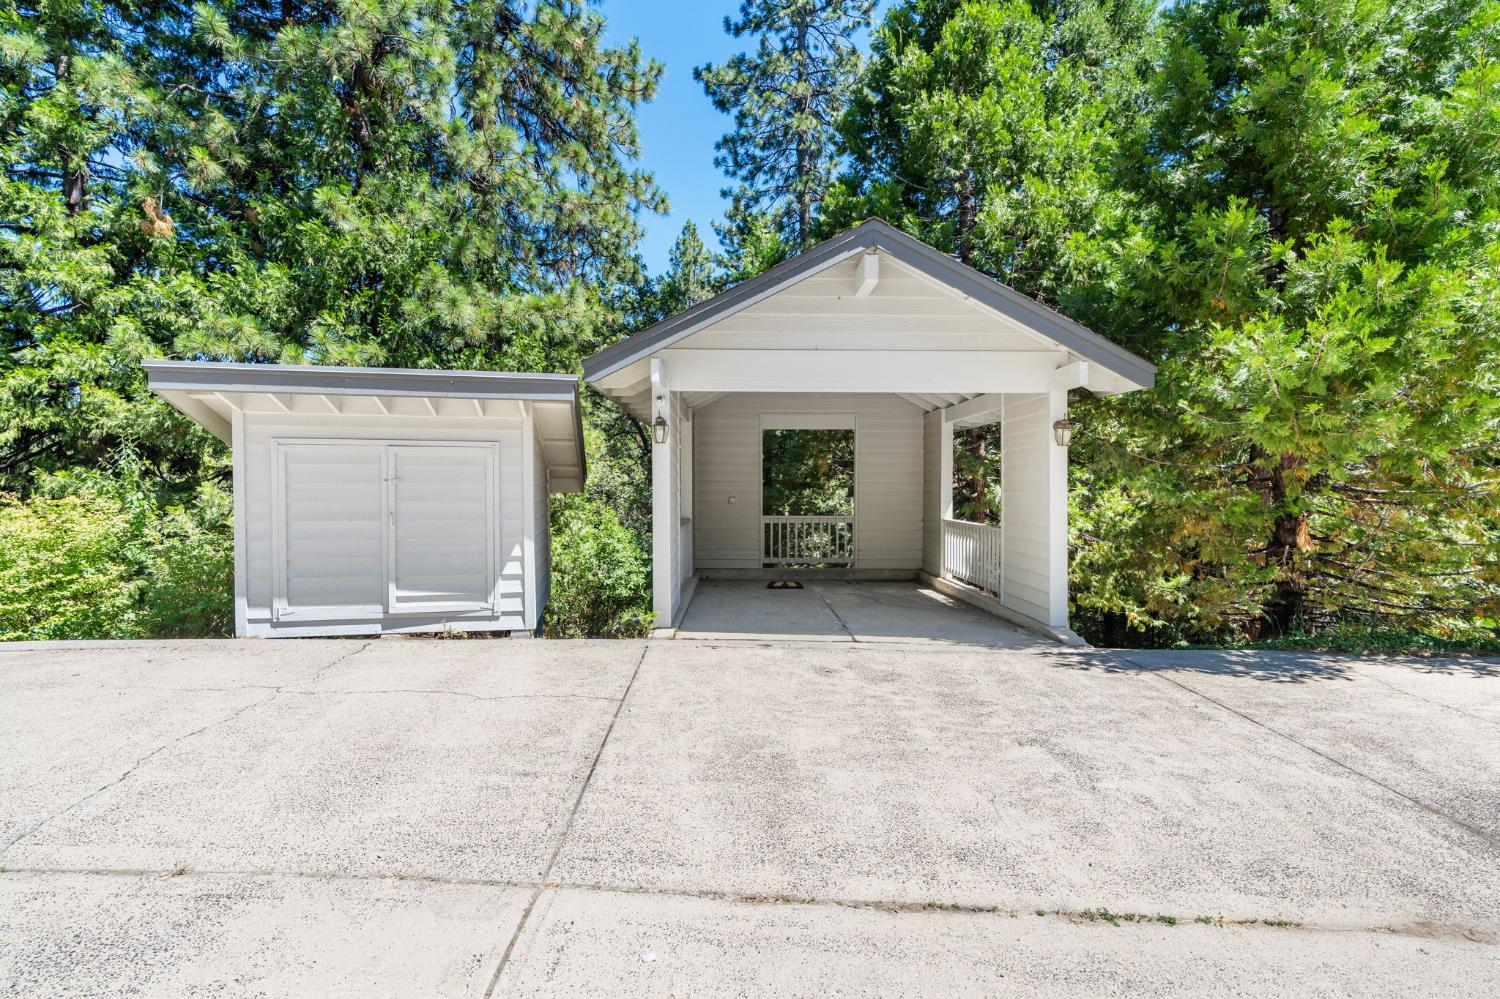
White house with a covered carport and storage shed among tall evergreen trees.
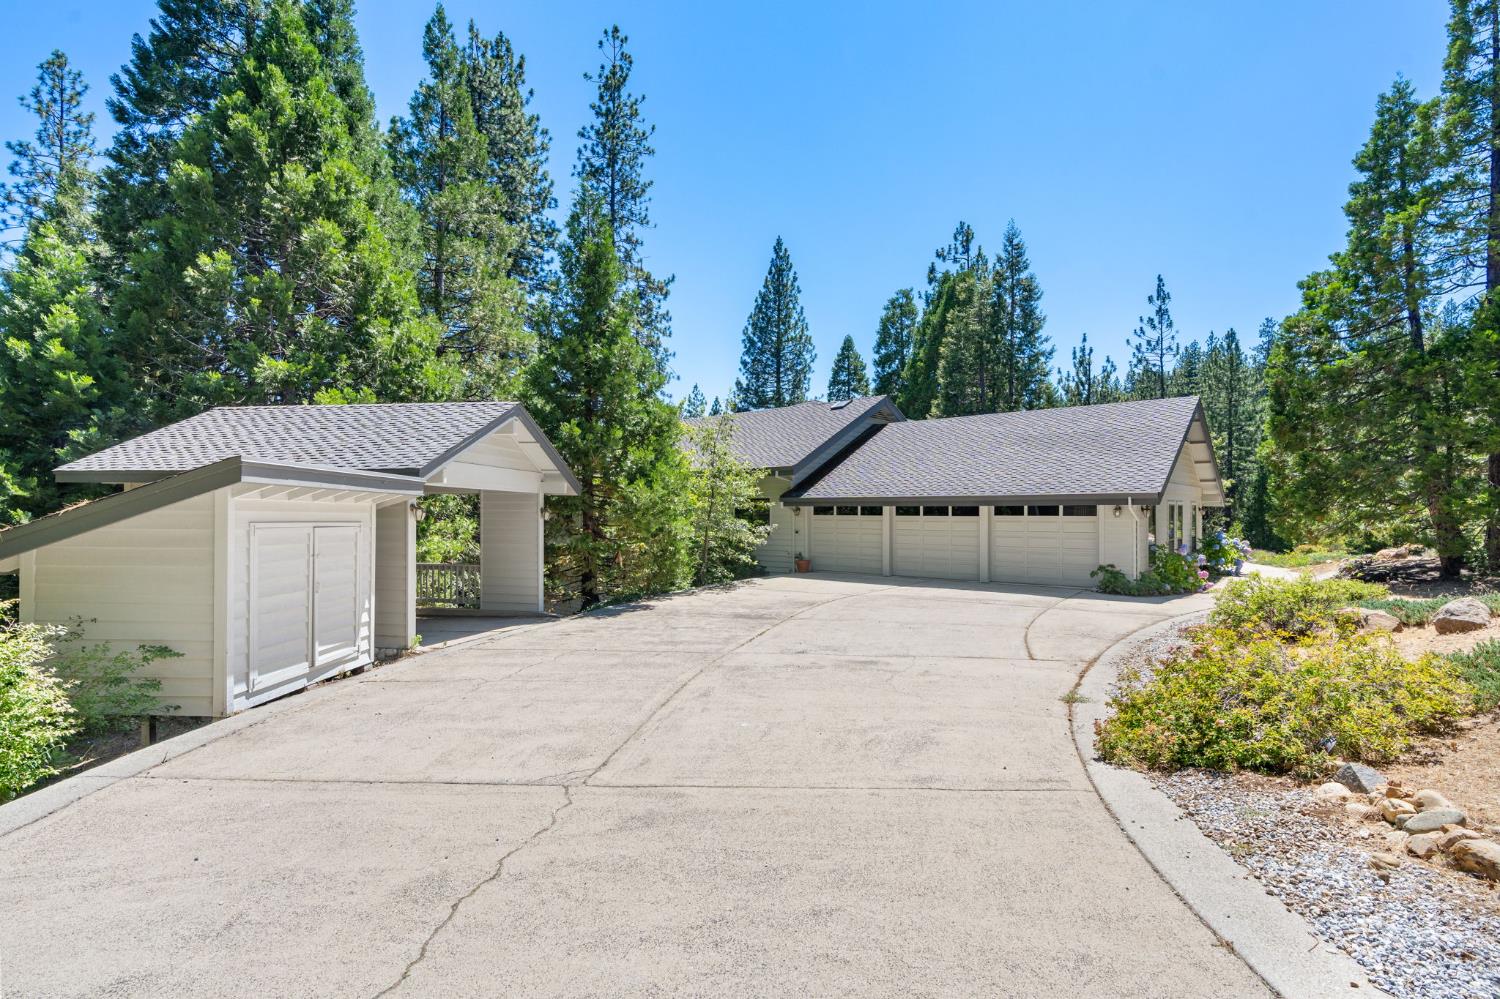
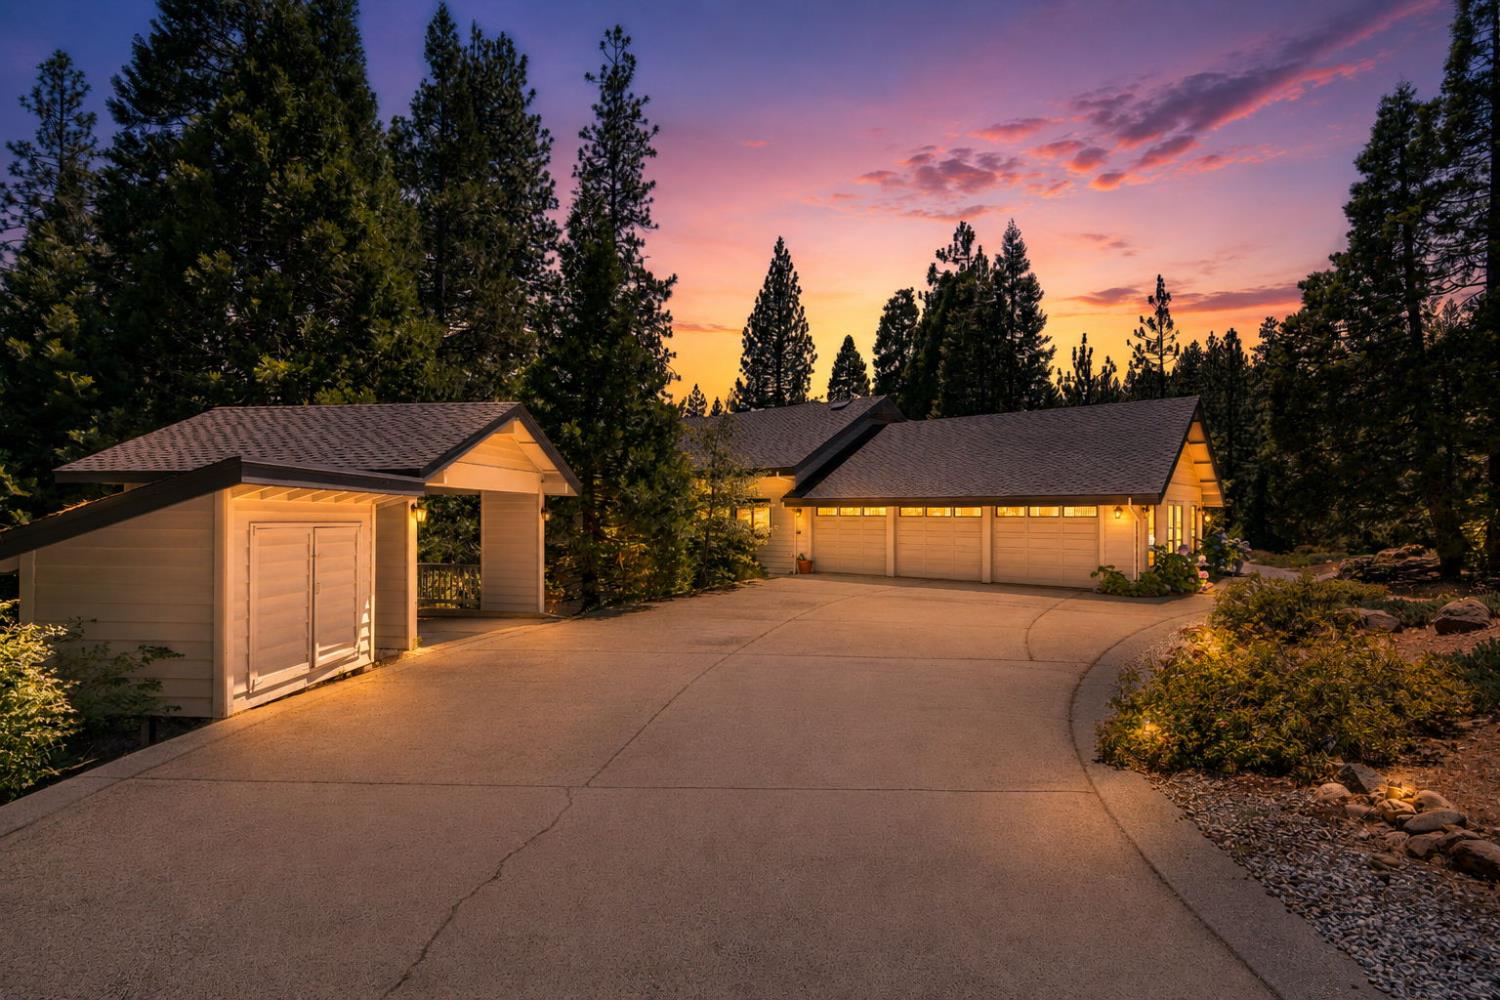
Three-car garage and detached outbuilding beside a wide concrete driveway, surrounded by pine trees.
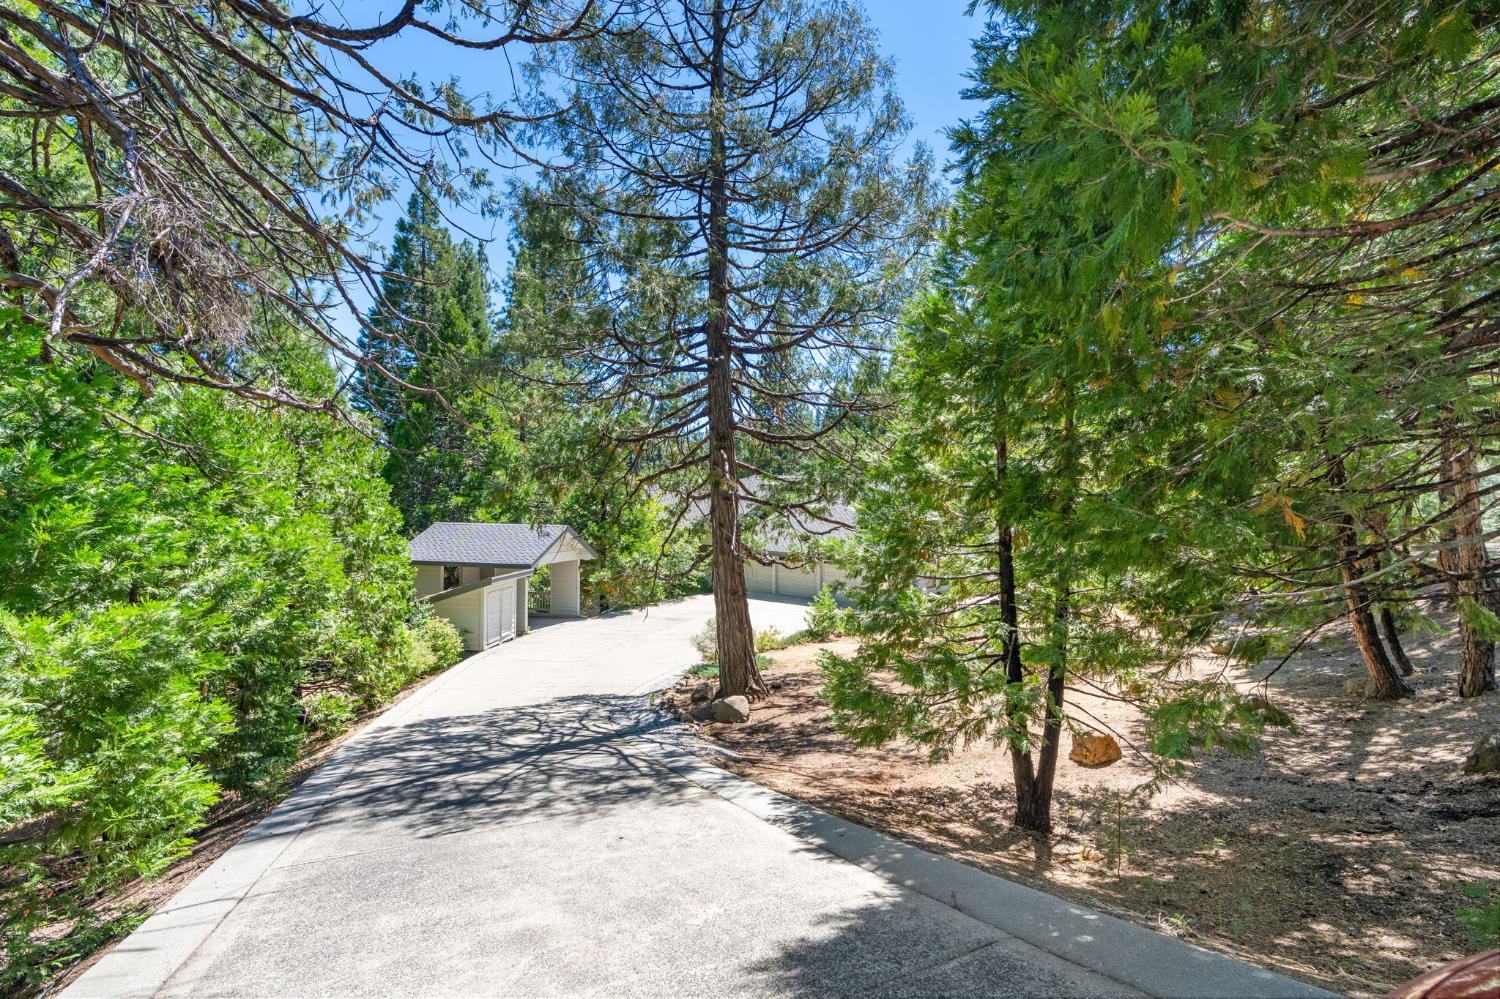
Curving driveway leads to detached garages beneath tall pine trees.
Aerial view of a forest-surrounded home with a curved driveway and small pool.
Aerial view of a gray-roofed home nestled among dense trees, with a curved driveway and pool.
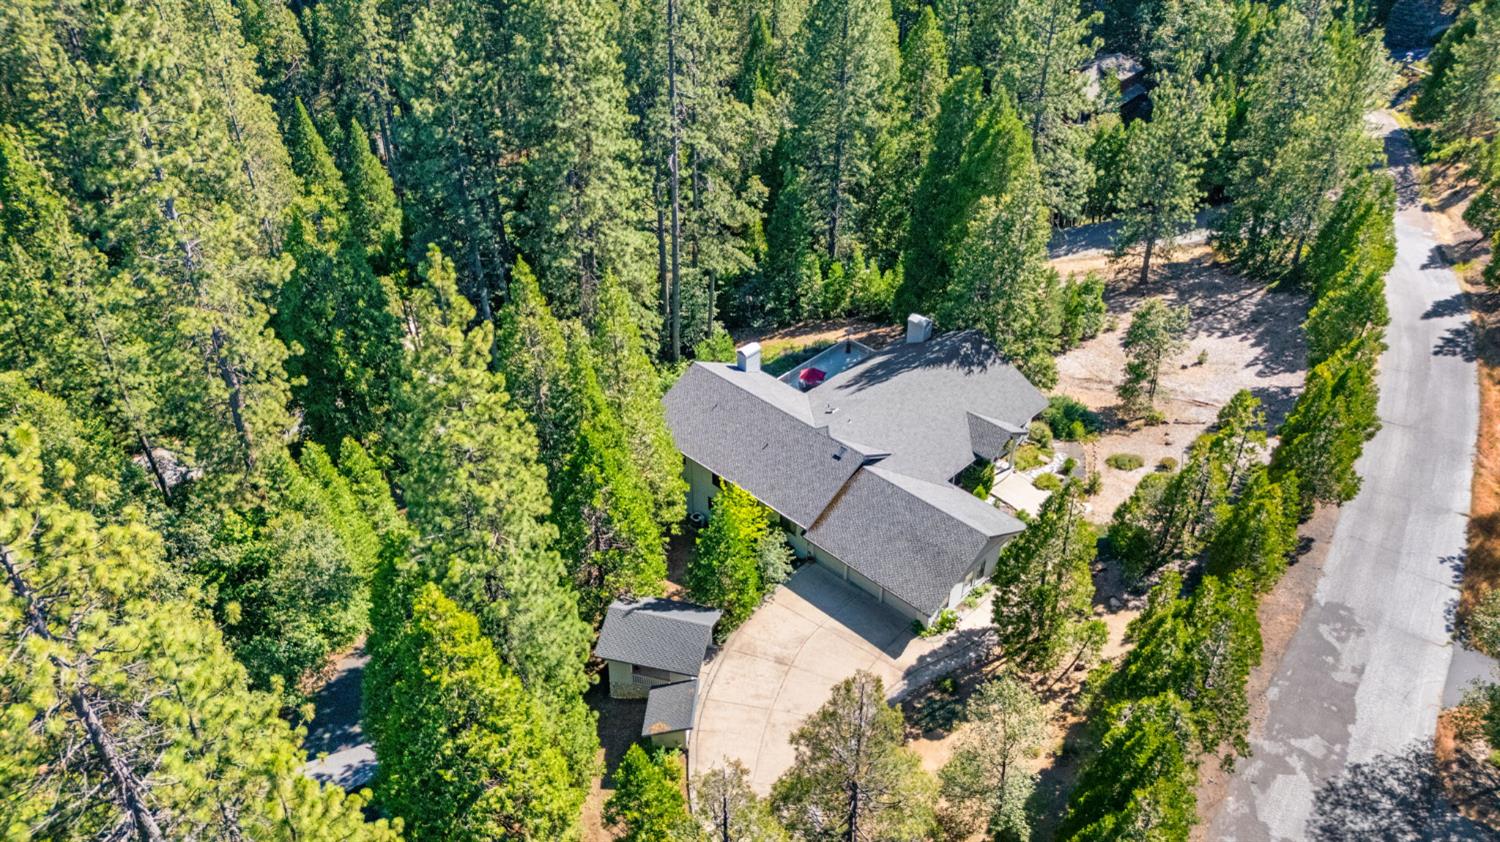
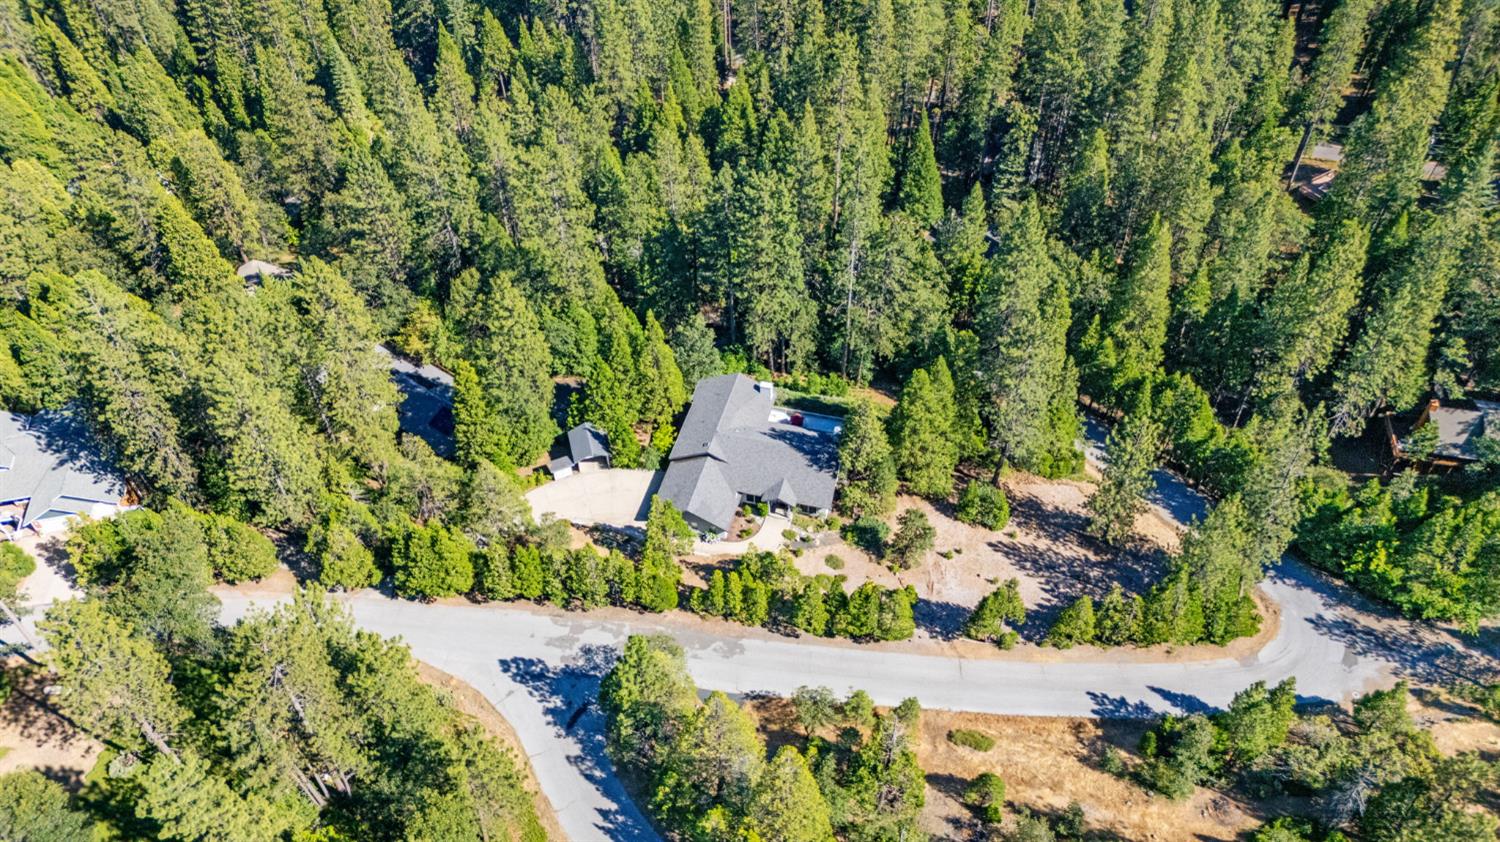
Aerial view of a forest-surrounded house with a broad driveway beside a curving road.
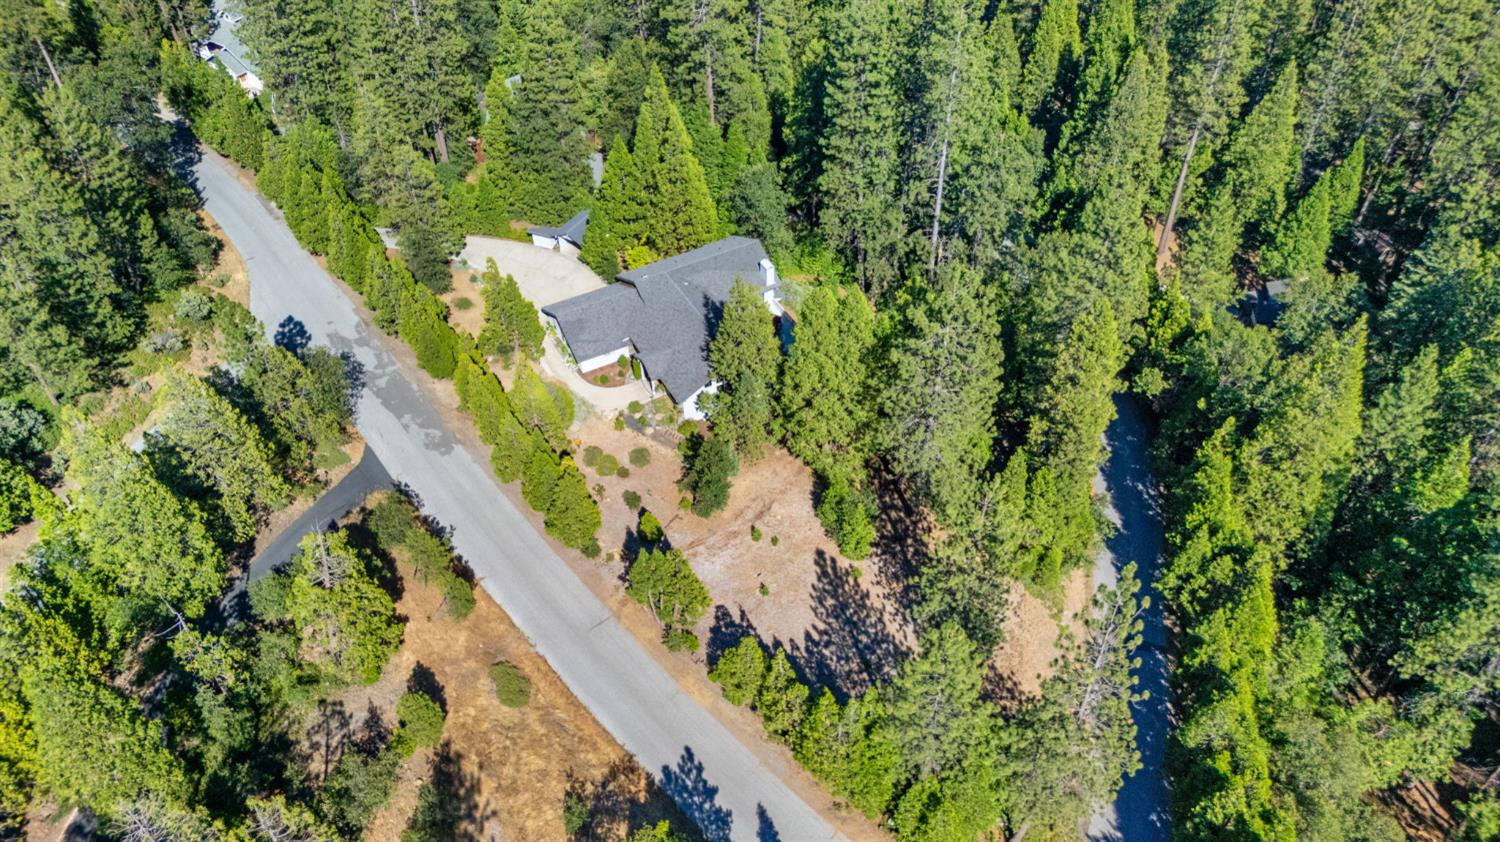
Aerial view of a house among evergreens, beside a road and a forest stream.
Light-colored home with a covered entry, curved walkway, and pine trees.
Mountain home and detached garage glow beside a curved driveway at sunset.
SEE ALL PHOTOS
Furnished living room with vaulted wood ceiling, stone fireplace, blue sofas, and large windows overlooking trees.
Gray-sided home with tall windows and a rocky landscaped yard among pine trees.
Light-colored home with a peaked entry porch and wide concrete driveway, surrounded by evergreens.
Home with a three-car garage and broad driveway among tall pine trees.
Aerial view of a single-story home surrounded by trees, with a curved walkway and landscaped rock garden.
Multi-level home among pine trees, with two white-railed decks and a red patio umbrella.
White house beside a concrete walkway lined with hydrangeas and shaded by tall trees.
House beside a stone path through a landscaped, wooded yard.
Wooden front door with decorative stained glass and matching sidelights, beside a potted fern.
Entry foyer with a wood-and-glass front door, stone tile floor, and red display shelf.
Entry hall with a wooden bench and stone tile floor, opening to a hardwood-floored room with a carved cabinet.
Entry foyer with a stained-glass wood front door, stone tile floor, and antler chandelier.
Living room with blue seating, a vaulted wood ceiling, and glass doors overlooking a tree-lined deck.
Living room with vaulted wood ceiling, stone fireplace, and tall windows overlooking trees.
Living room with a stone fireplace and wide glass doors overlooking a wooded deck.
Living room with vaulted wood ceiling, blue leather chairs, piano, and glass doors to a deck.
Living room with blue seating, a vaulted exposed-beam wood ceiling, and tall windows overlooking trees.
Furnished home office with a large wooden desk, opening to a living room with windows overlooking trees.
Home office with a wooden desk, vaulted wood ceiling, and windows overlooking leafy trees.
Living room with vaulted wood ceiling, tall tree-view windows, red armchairs, and an adjoining stone fireplace.
Kitchen with a tiled island, warm wood cabinetry, stainless steel appliances, and a vaulted wood ceiling.
Kitchen with honey-toned wood cabinets, tiled island, vaulted ceiling, and dining area beside large windows.
Kitchen with honey-toned wood cabinetry, tiled counters, white appliances, and hardwood flooring.
Spacious kitchen with a tiled island, honey-toned cabinets, stainless-steel refrigerator, and vaulted wood ceiling.
Kitchen with a tiled island and double sink beneath a vaulted wood-beam ceiling.
Kitchen and dining area with honey-toned cabinetry, a tiled island, and vaulted wood ceiling.
Kitchen with a large tiled island, honey-colored wood cabinetry, and a vaulted exposed-beam ceiling.
Dining room with a set table beneath a vaulted wood ceiling and windows overlooking trees.
Bright vaulted living area with tall windows, exposed wood beams, and a large antique cabinet.
Dining room with a set table beneath a vaulted wood ceiling, beside large windows overlooking trees.
Dining room with a set table beneath a high, exposed-beam wood ceiling.
Staged dining room with a set table beneath a vaulted wood ceiling and exposed beams.
Hallway with hardwood floors and a wood ceiling beam, looking toward a laundry area.
Laundry room with a top-loading washer and dryer, utility sink, and overhead wood cabinets.
Bathroom with striped wallpaper, a white toilet, and a pedestal sink beneath an oval mirror.
Bedroom with a log bed, checked bedding, striped wallpaper, and wood wainscoting.
Bathroom with glass shower, oak vanity, white countertop, and large mirror.
Bedroom with a wooden bed and orange-and-cream checked quilt, striped wallpaper, and wood-paneled walls.
Carpeted hallway with wood-trimmed doorways and stairs leading to a bright room.
Bright hallway with hardwood floors, wood-trimmed doors, framed art, and a narrow display shelf.
Bathroom with a long wood vanity, large mirror, and patterned shower curtain.
Bedroom with a large bed, wood paneling, floral wallpaper, and a window overlooking greenery.
Furnished bedroom with a white patterned bedspread, blue pillows, and warm wood sliding closet doors.
Bedroom with two single beds, wicker headboards, and wood wainscoting.
Bedroom with wooden sliding closet doors, two beds, and a floral armchair with stuffed animals.
Carpeted hallway stairs between two bedrooms, with warm wood trim and a bright windowed landing.
Furnished bedroom with a vaulted wood ceiling, stone hearth, and sliding doors to a wooded deck.
Bedroom with a vaulted wood ceiling, tall windows overlooking trees, and a carved wooden armoire.
Bathroom with a stone walk-in shower, wood vanity, vaulted ceiling, and a large window overlooking trees.
Bathroom with a stone-surrounded soaking tub, glass shower, and wood-beamed ceiling beside windows overlooking trees.
Hallway with warm wood trim and framed art, looking into a small bathroom with a toilet.
Bathroom with a long wood vanity, stone counter, glass shower, and tall windows overlooking pine trees.
Bedroom with a floral-covered bed beneath a vaulted wood ceiling, opening onto a deck.
Carpeted staircase descending to a lower-level room, with a wooden handrail and wood-trimmed doors.
Furnished office and sitting area with a large desk, leather sofas, and exposed timber beams.
Living room with exposed wood beams, built-in shelving, and leather seating.
Living room with blue armchairs, a rust-colored sofa, wood cabinetry, and exposed ceiling beams.
Living room with exposed wood beams, built-in shelves, and leather seating.
Floor plan showing bedrooms, living areas, kitchen, office, and a large back deck.
Floor plan showing a finished basement, large side deck, stairs up, and an area marked space not shown.
Aerial view of a house with wraparound deck, patio dining set, and surrounding pines.
Spacious white deck with a fire table and dining set beneath a red umbrella, surrounded by pine trees.
Spacious deck with outdoor dining set and red umbrella, surrounded by pine trees.
Furnished deck with a red umbrella overlooking a pine forest.
Spacious white deck with outdoor dining set and red umbrella, surrounded by pine trees.
House exterior beside a stone-edged garden path, flowering shrubs, and tall pine trees.
House exterior with a large elevated deck, white railings, and stairs among trees.
Covered deck with exposed wood rafters, river-rock-trimmed built-in bench, and trees beyond the railing.
White house with a covered carport and storage shed among tall evergreen trees.
Three-car garage and detached outbuilding beside a wide concrete driveway, surrounded by pine trees.
Curving driveway leads to detached garages beneath tall pine trees.
Aerial view of a forest-surrounded home with a curved driveway and small pool.
Aerial view of a gray-roofed home nestled among dense trees, with a curved driveway and pool.
Aerial view of a forest-surrounded house with a broad driveway beside a curving road.
Aerial view of a house among evergreens, beside a road and a forest stream.
Light-colored home with a covered entry, curved walkway, and pine trees.
Mountain home and detached garage glow beside a curved driveway at sunset.
Active Under Contract

928 Bear Run

928 Bear Run, Arnold, CA 95223

$899,000
Welcome to this custom mountain residence in the prestigious Grizzly Ridge community, one of Arnold's most sought-after neighborhoods known for its spacious homes, one-acre-plus parcels, and peaceful forest setting. Blending timeless mountain architecture with exceptional comfort, privacy, and room to gather, this thoughtfully designed home offers an inviting retreat for full-time living or weekend escapes. The dramatic great room makes an immediate impression with soaring open-beam tongue-and-groove wood cathedral ceilings, expansive walls of glass, and a striking rock fireplace. Natural light fills the space while large sliding glass doors open to an expansive entertaining deck overlooking the surrounding trees. The spacious kitchen offers abundant cabinetry, a large center island with double sink and dishwasher, built-in double ovens, propane cooktop, breakfast nook, built-in planning desk, and generous workspace. The adjoining dining area continues the vaulted wood ceilings and flows naturally into the great room, creating an ideal layout for entertaining. The main level includes a spacious primary suite with vaulted tongue-and-groove wood ceilings, propane fireplace with rock hearth, French doors to the deck, walk-in closet, and an ensuite bath featuring a large vanity, soaking tub, separate tiled shower, and private water closet. A guest suite with its own bath, two additional guest bedrooms, another full bath, powder room, and laundry room complete the main level. Downstairs, the expansive recreation room offers exceptional flexibility as a media room, game room, home office, fitness space, or additional gathering area. Extensive custom built-ins provide abundant storage and display space, while direct access to the lower deck extends the living area outdoors. Situated on a private corner parcel surrounded by towering trees, the property also features a gentle concrete driveway, oversized three-car garage, covered carport, woodshed, mature landscaping, and exceptional privacy. Just minutes from Calaveras Big Trees State Park, the Stanislaus River, Bear Valley Mountain Resort, and the shops, restaurants, and wineries of Murphys, this exceptional Grizzly Ridge home offers the opportunity to enjoy mountain living in one of Arnold's premier neighborhoods.

4
beds

4
baths

3,788 Sq.Ft. LIVING AREA

1.01 Acres lot

Rodney Rodr

Rodney Rodr

Features & Amenities

Interior

  • total bedrooms4
  • Total bathrooms4
  • full bathrooms3
  • Laundry room Laundry Room, Sink
  • Flooring Carpet, Wood
  • Fireplace Living Room, Stone, Wood Burning, Gas Starter
  • APPLIANCES Washer, Dryer, Built-In Electric Oven, Free-Standing Refrigerator, Built-In Gas Range, Dishwasher, Microwave, Double Oven
  • other interior Features Cathedral Ceiling(s), Storage, Beamed Ceilings, Kitchen Island, Tile Counters

Area & Lot

  • Status Active Under Contract
  • Living Area3,788 Sq.Ft.
  • Lot Area1.01 Acres
  • MLS® ID226084419
  • TypeResidential
  • YEAR BUILT1994
  • NeighborhoodArnold
  • Architecture StylesContemporary
  • View DescriptionTrees/Woods, Mountain(s)
  • School DistrictCalaveras

Exterior

  • STORIES2
  • Garage Space3.0
  • water SourcePublic
  • utilitiesCable Available
  • roofComposition
  • lot featuresLevel, Private, Sloped
  • parkingAttached, Garage Faces Side, Guest
  • HEAT TYPECentral, Fireplace Insert, Fireplace(s)
  • AIR CONDITIONINGCentral Air
  • sewerSeptic Tank
  • SubstructureConcrete Perimeter
  • HOA AmenitiesNone
  • security FeaturesSmoke Detector(s), Carbon Monoxide Detector(s)

Financial

  • Sales Price$899,000
  • HOA $50/yr
  • Zoning R1
View Virtual Tour
Gray-sided home with tall windows and a rocky landscaped yard among pine trees.

Schedule a Showing

I would love to show you this beautiful property. Please select your preferred date and time below. I will be in touch shortly to confirm your appointment.

Schedule a Showing

I would love to show you this beautiful property. Please select your preferred date and time below. I will be in touch shortly to confirm your appointment.

Thank you for your interest in 928 Bear Run, Arnold, CA 95223. We are reviewing your request and will be in touch shortly!

Mortgage Calculator

Estimate your monthly mortgage payment, including the principal and interest, property taxes, and HOA. Adjust the values to generate a more accurate rate.

All estimates are provided for informational purposes only. Actual amounts may vary.
$0,000 Your Payment 20 15 65
$0,000 Your Payment

Arnold

Explore

Let’s Find Your Dream Home Together

Whether buying or selling, Rod is committed to making your real estate experience seamless and stress-free. Partner with a local expert who truly understands mountain living.

Follow Me on Instagram